LNI HOMES
Portfolio / 1780 Spring Valley Rd
Full Home Remodel

Spring Valley Rd, Ossining

A country ranch on two wooded acres with its own pond near Teatown, remodeled with a contemporary feel and high-end materials.
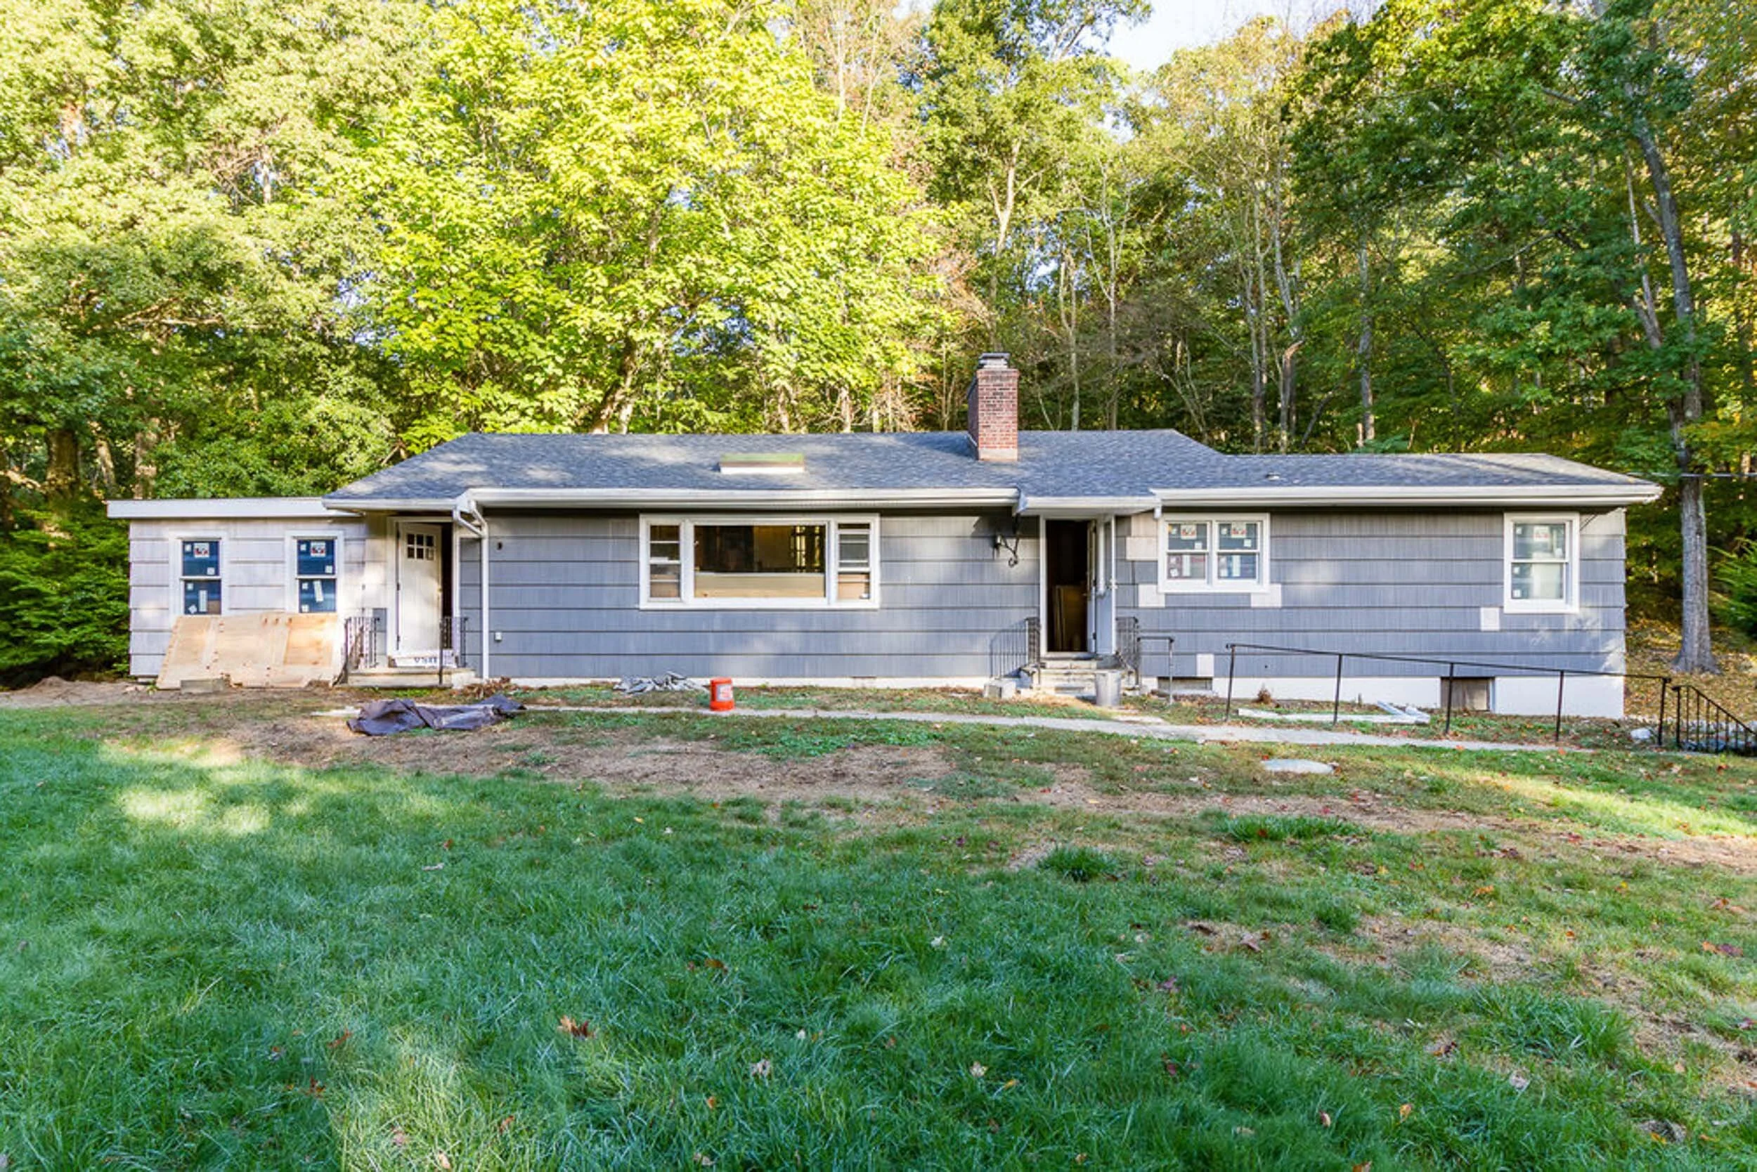
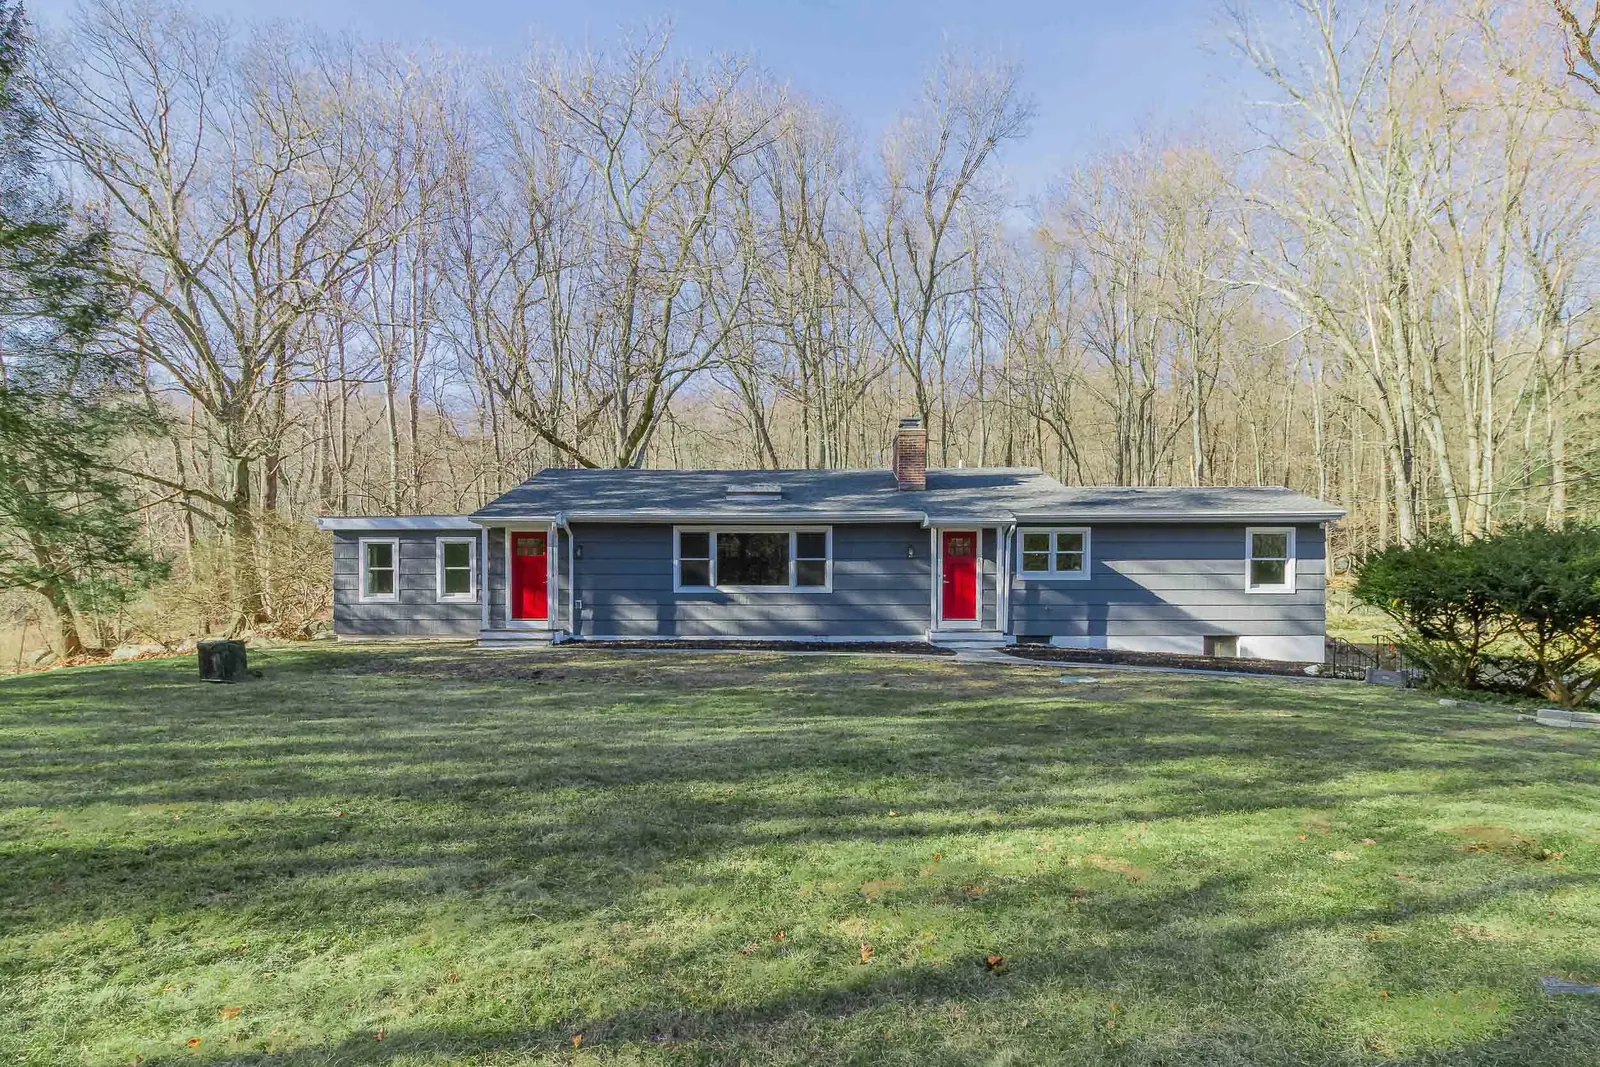
Front exterior of the remodeled ranch set in the woods

What went into this project

Outside
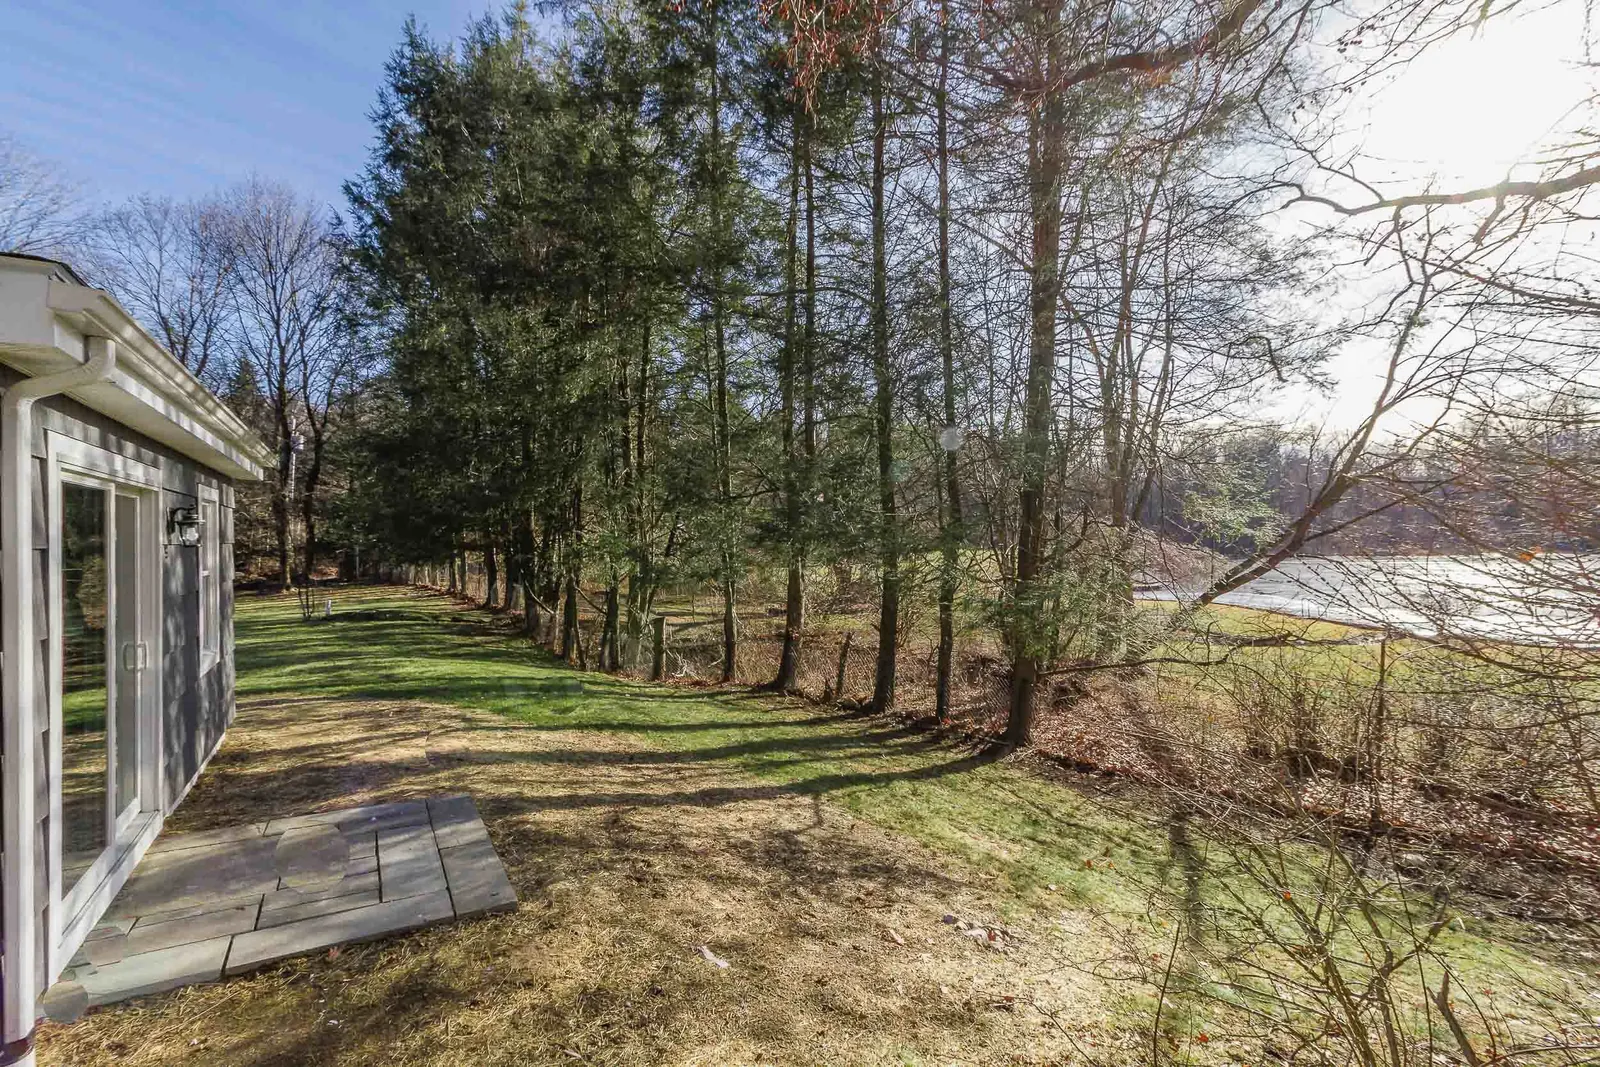
Two wooded acres with a private pond and neighboring lake views
Inside
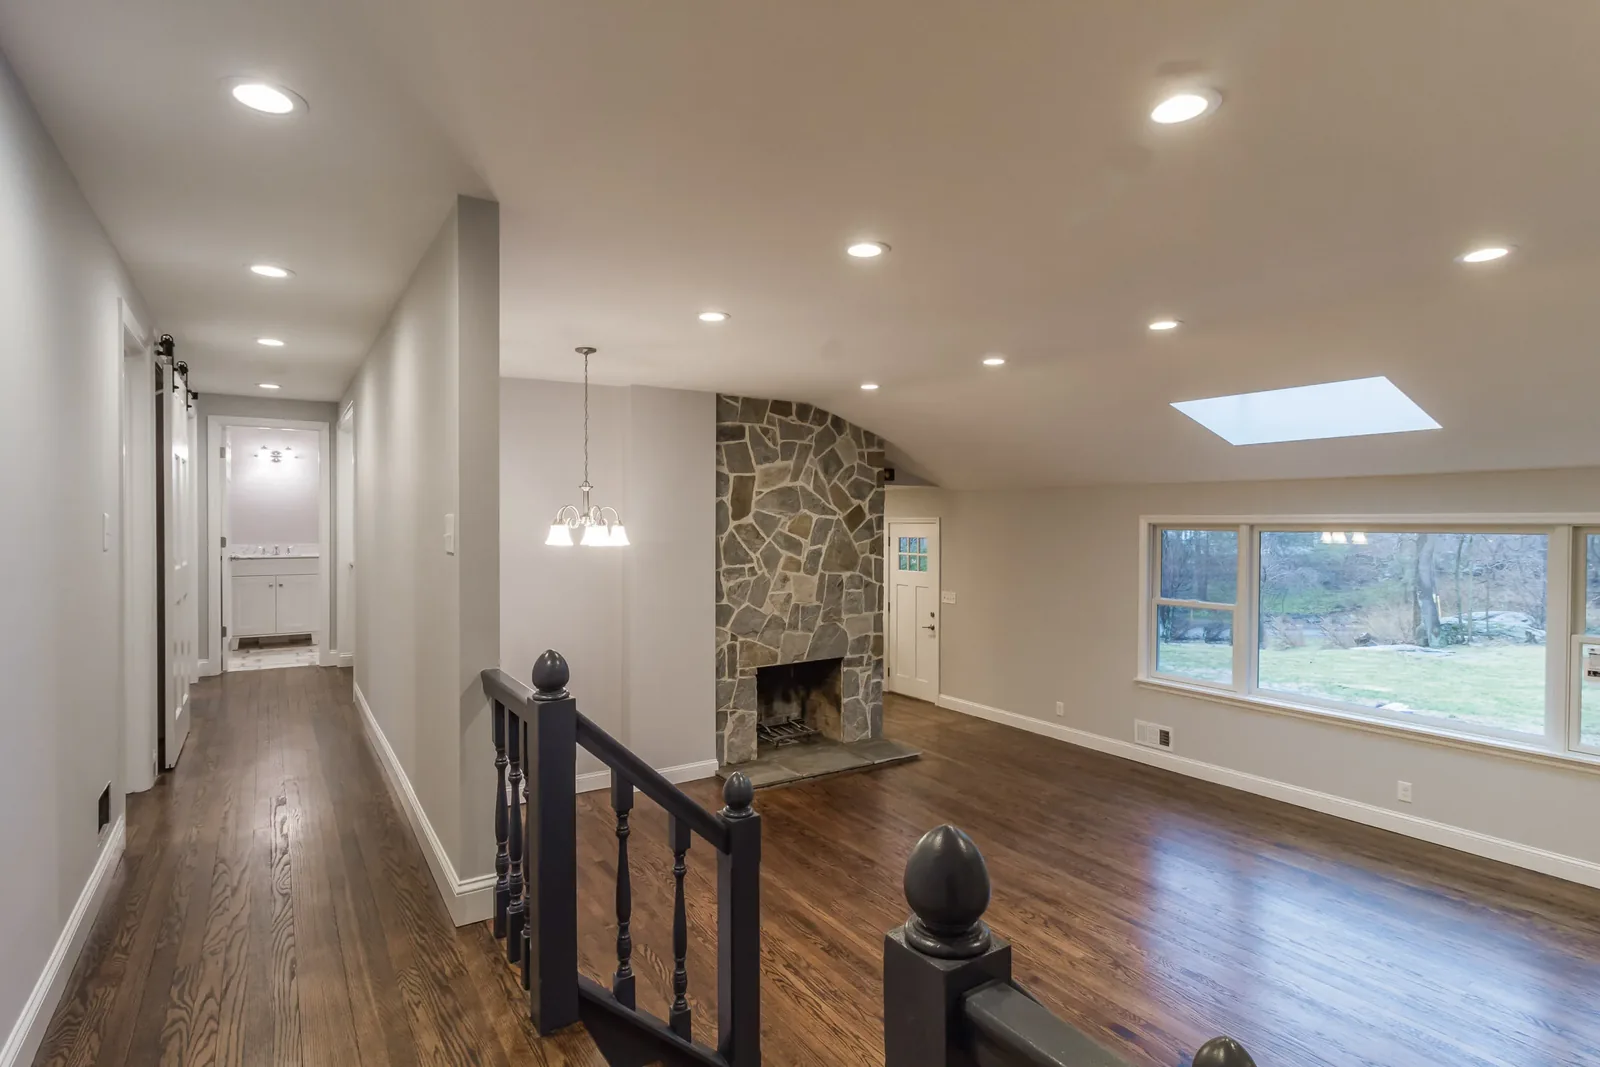
New sunken living room
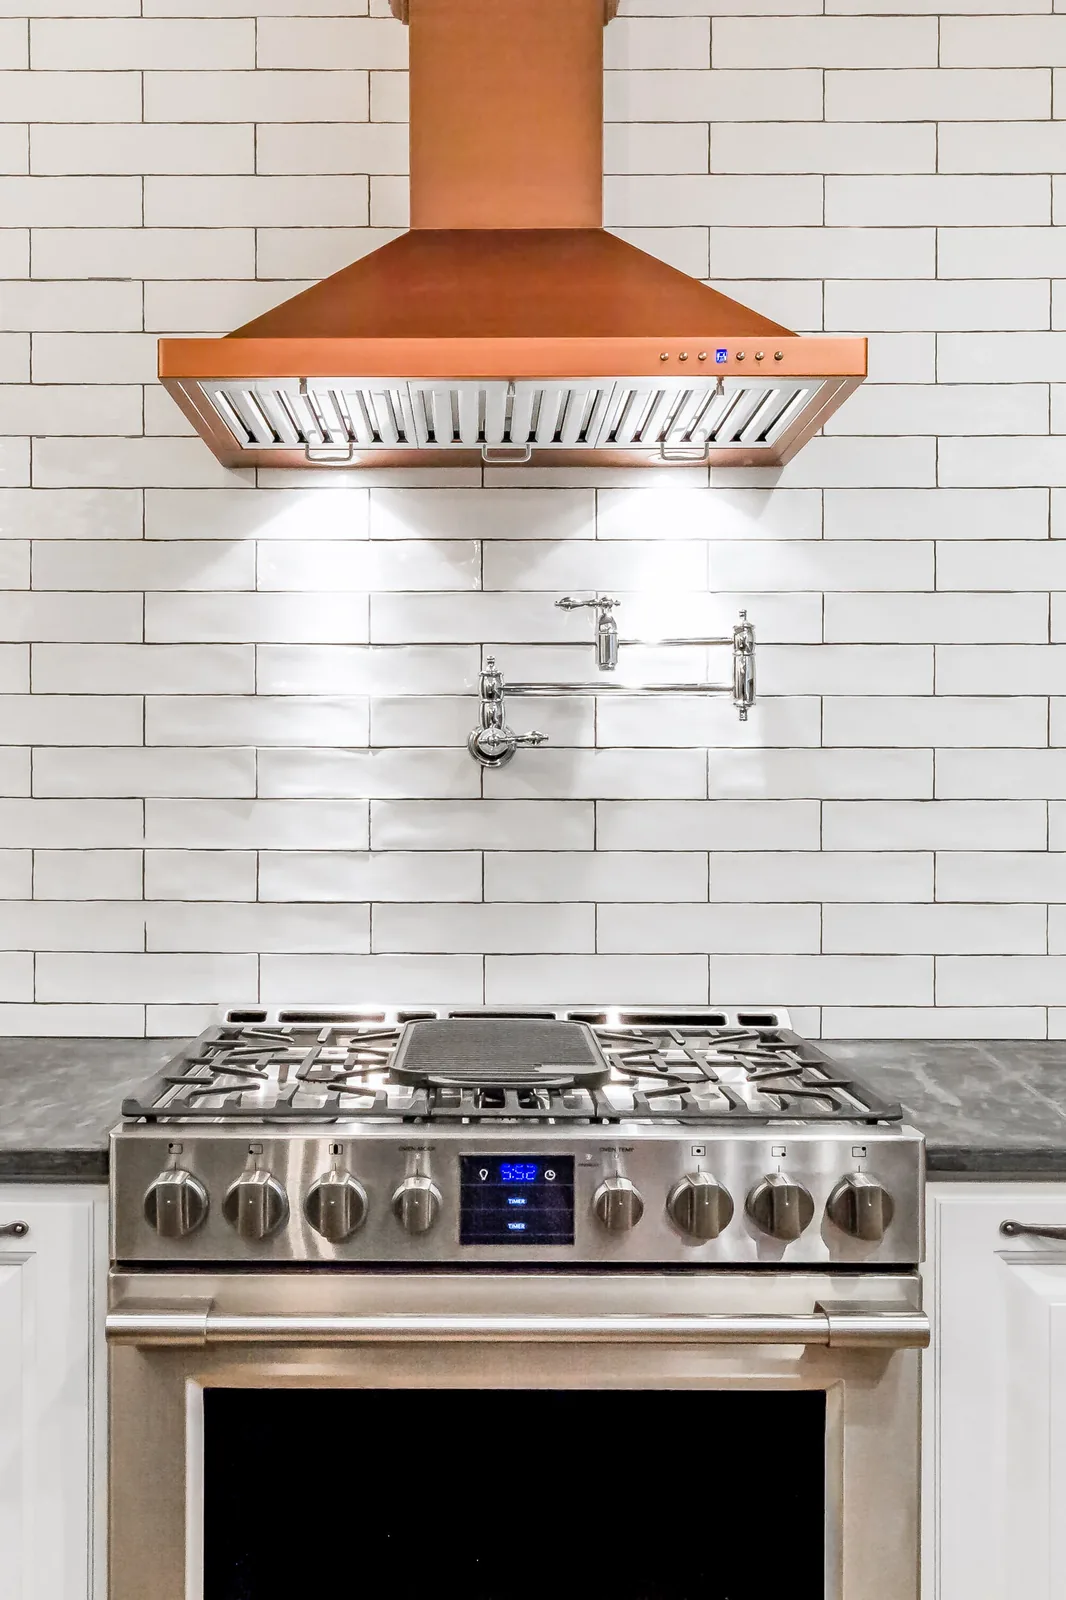
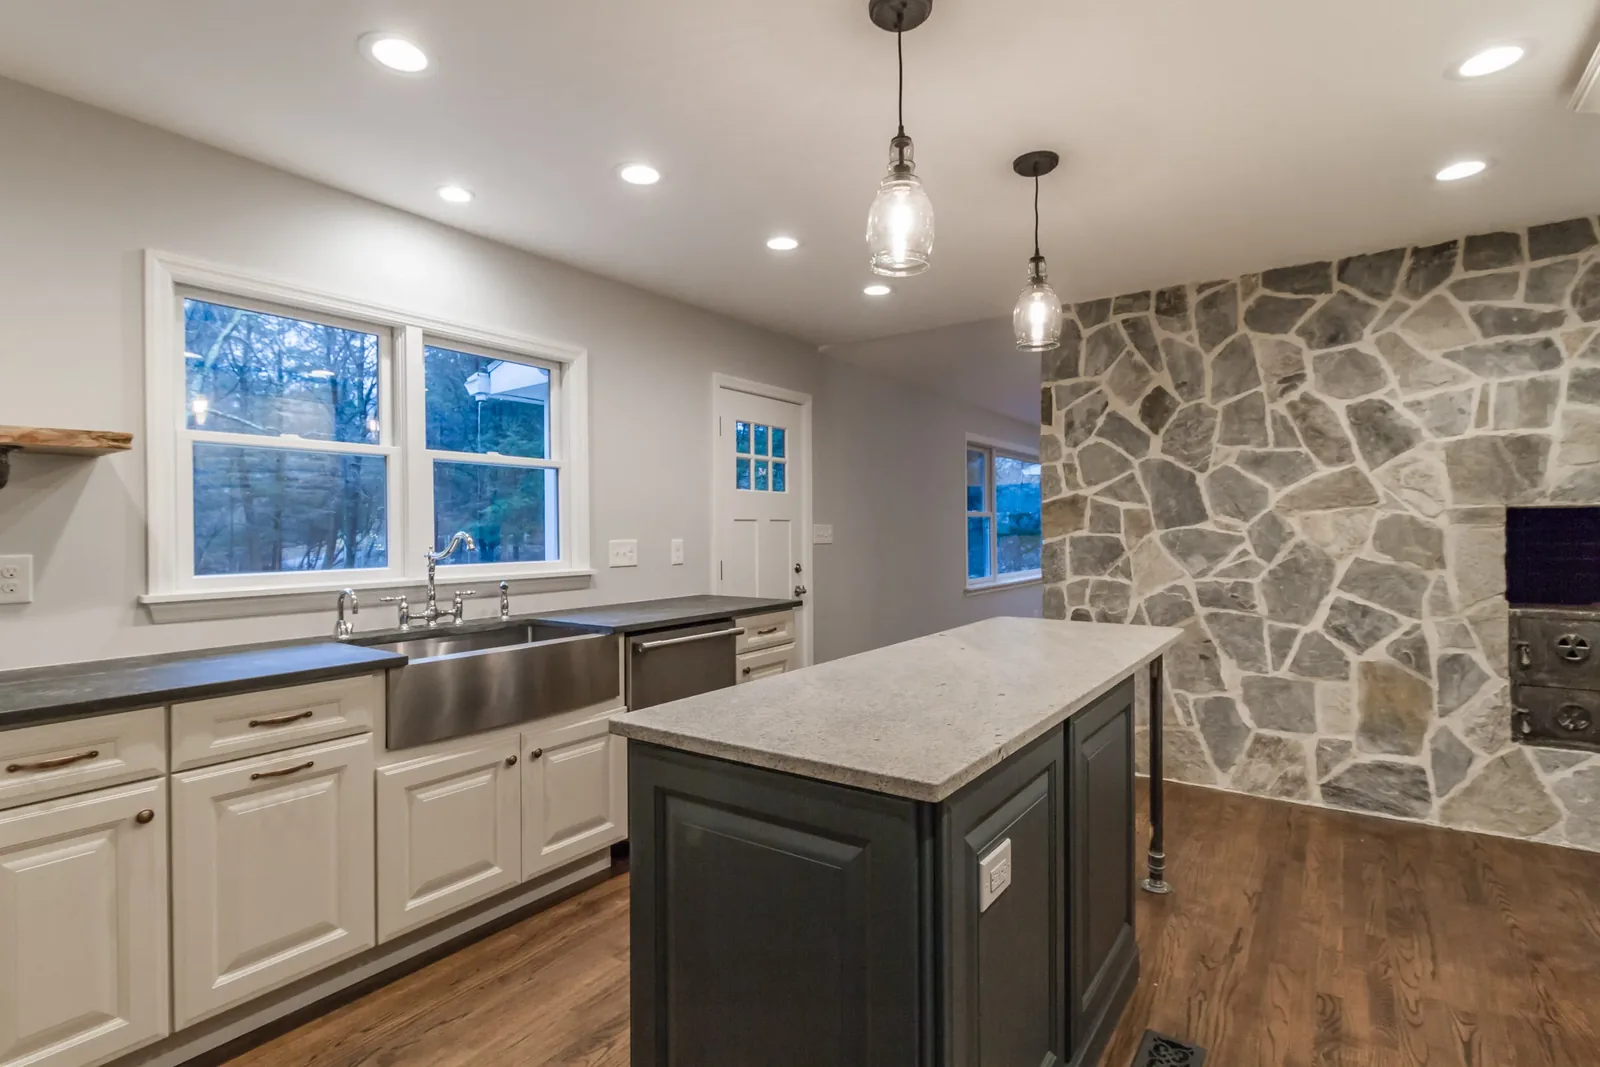
Chef's kitchen with soapstone and textured granite counters, high-end Decora cabinets, and Frigidaire Professional stainless appliances
Pot filler, copper hood, and a country farm sink
Indoor grill with its own chimney
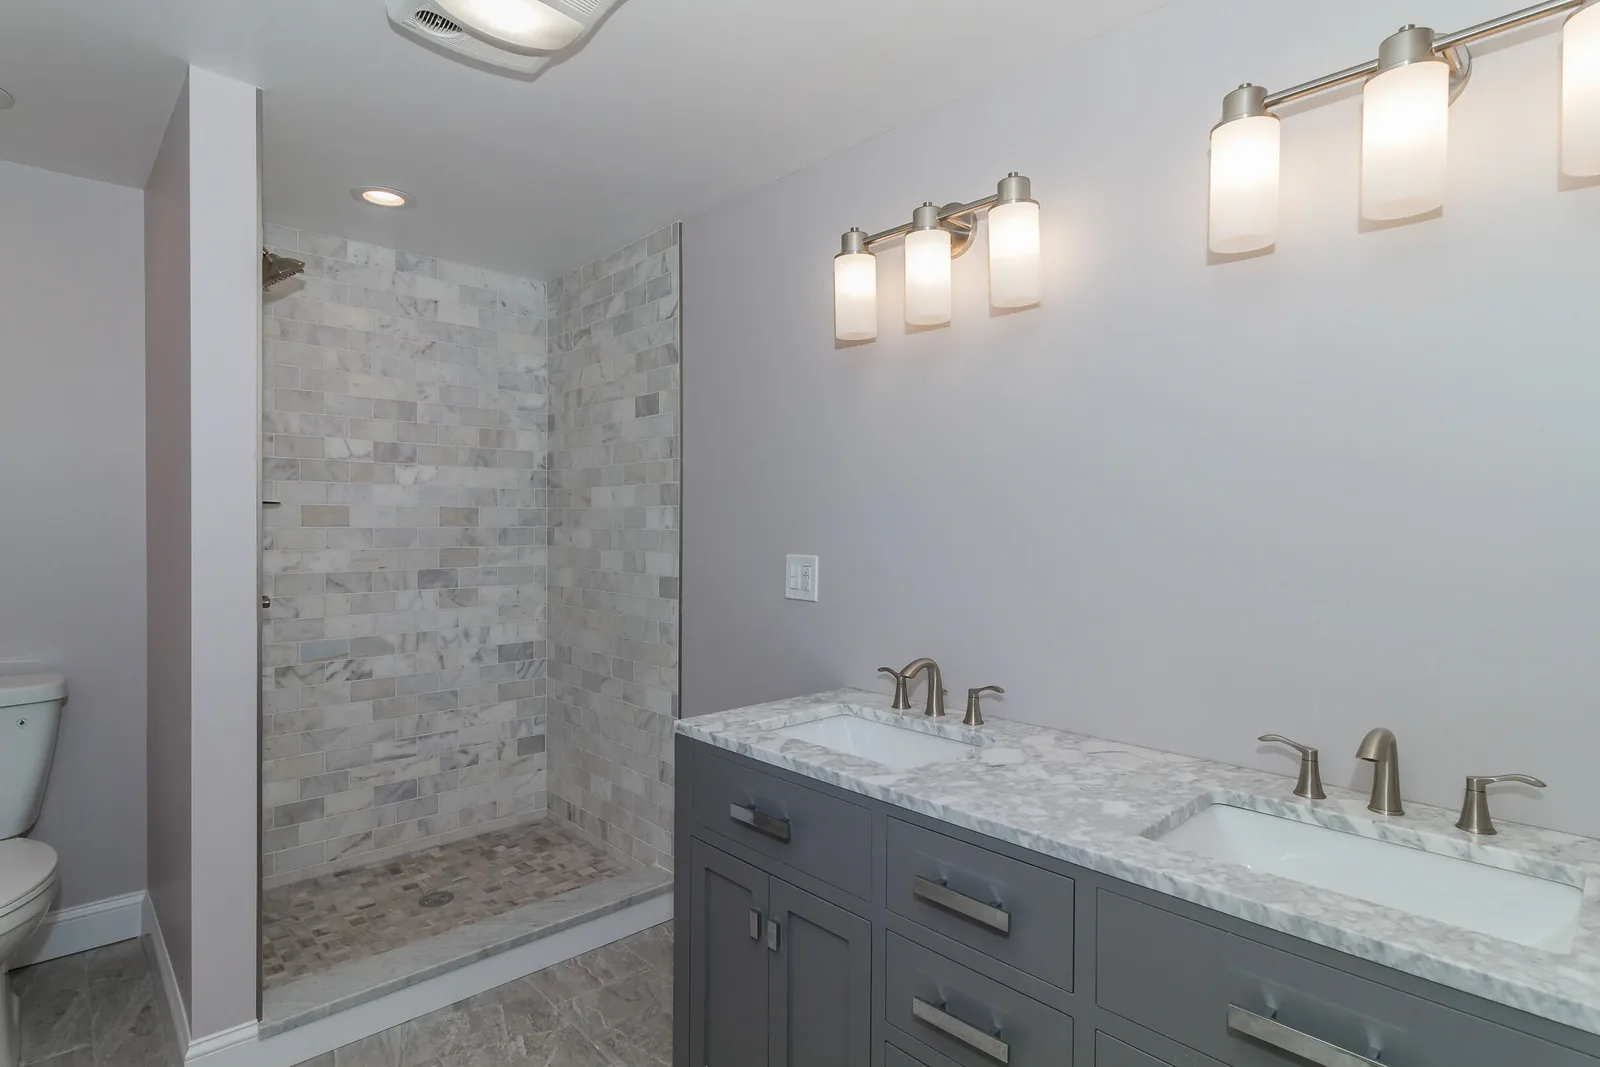
High-end spa master bathroom
Nanny suite with an extra bath, or a playroom
Stackable laundry with a custom folding station
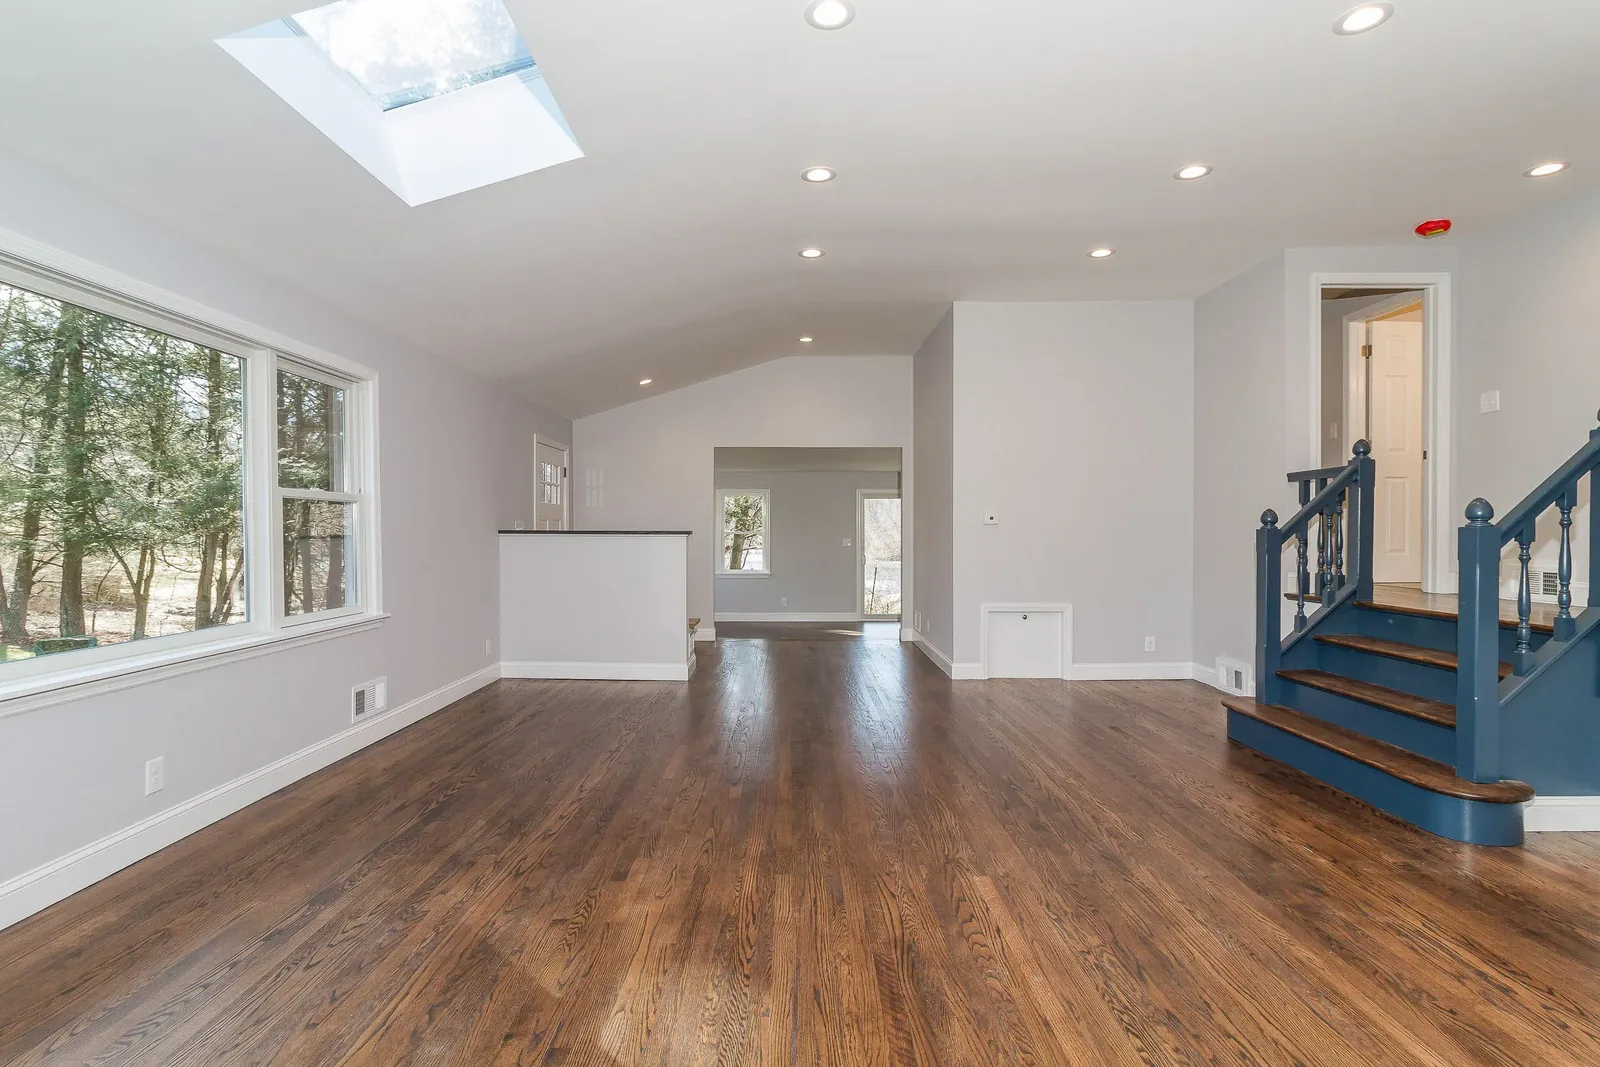
Wood flooring throughout
Systems
New plumbing, heating, electric, windows, and insulation
Whole-house generator, the only one in the neighborhood
Address
1780 Spring Valley Road, Ossining, NY 10562
Type
Style
Ranch
Size
2,200 sq ft, 4 bed, 3 bath, 2 acres
Scope
Full remodel
Kitchen
Spa bath
Systems
Outdoor
Photography by Andy Ryan Photographer
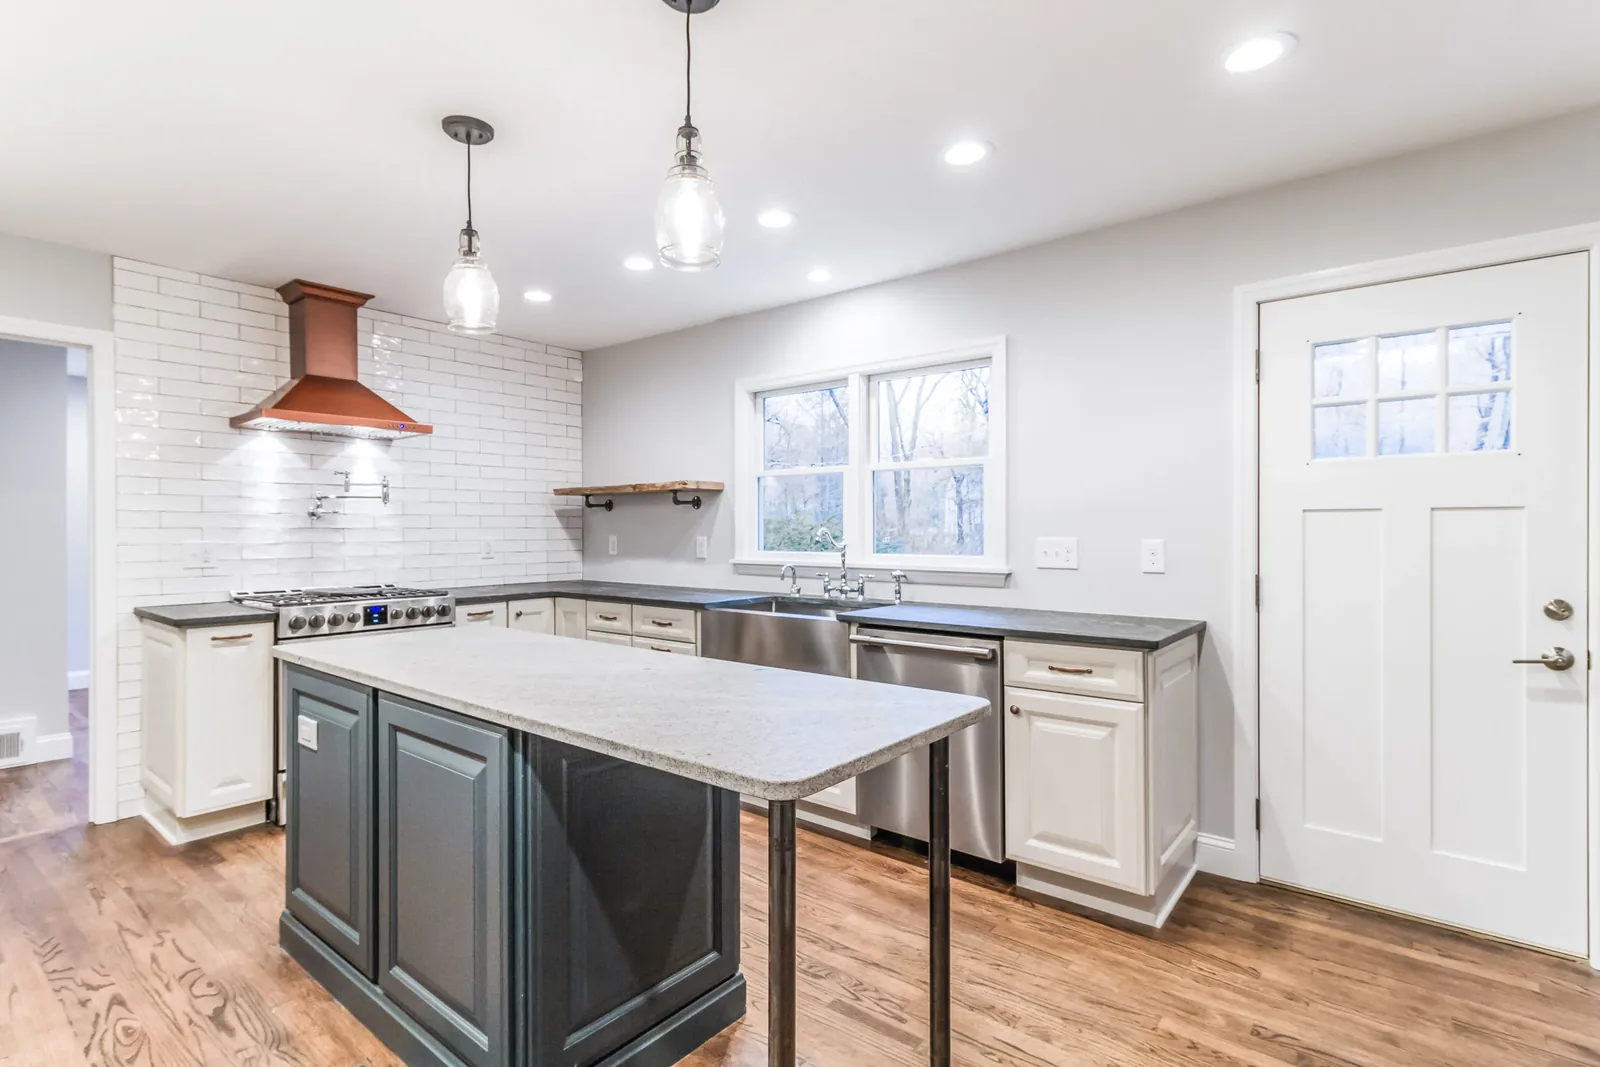
Chef's kitchen with a copper hood, subway tile, and a dark island Pot filler over the gas range against subway tile
Kitchen with a stainless farm sink, stone accent wall, and soapstone island Sunken living room with a stone fireplace and hardwood floors
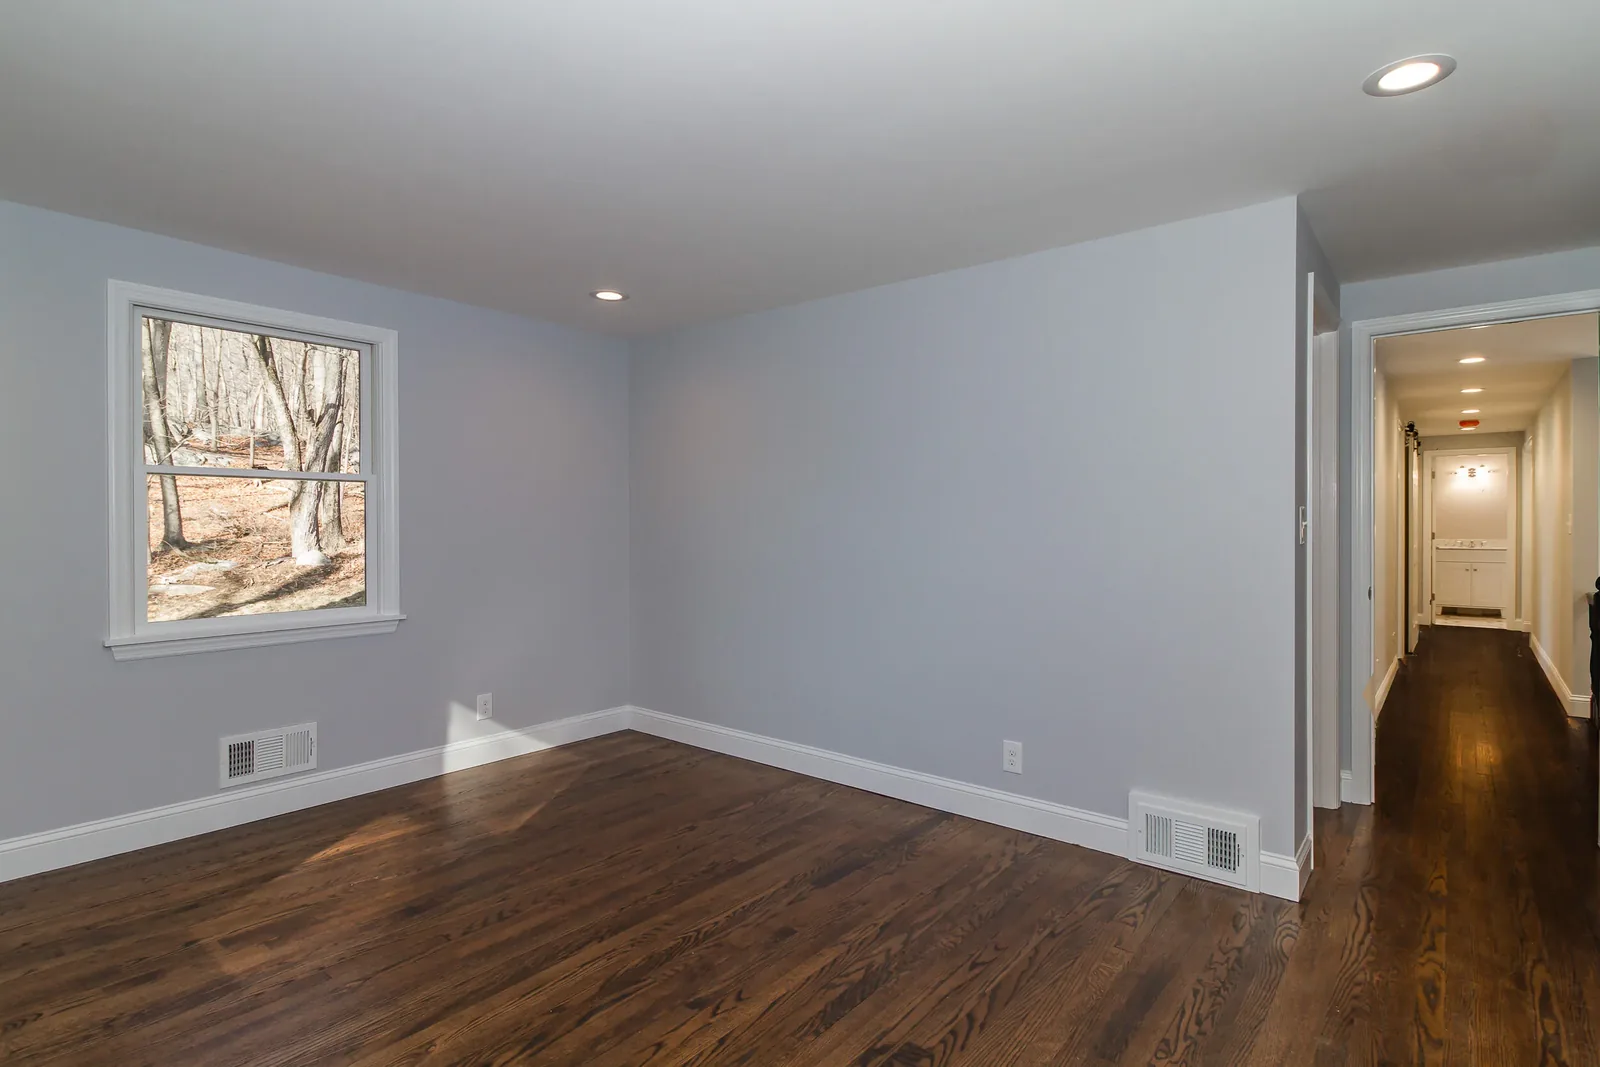
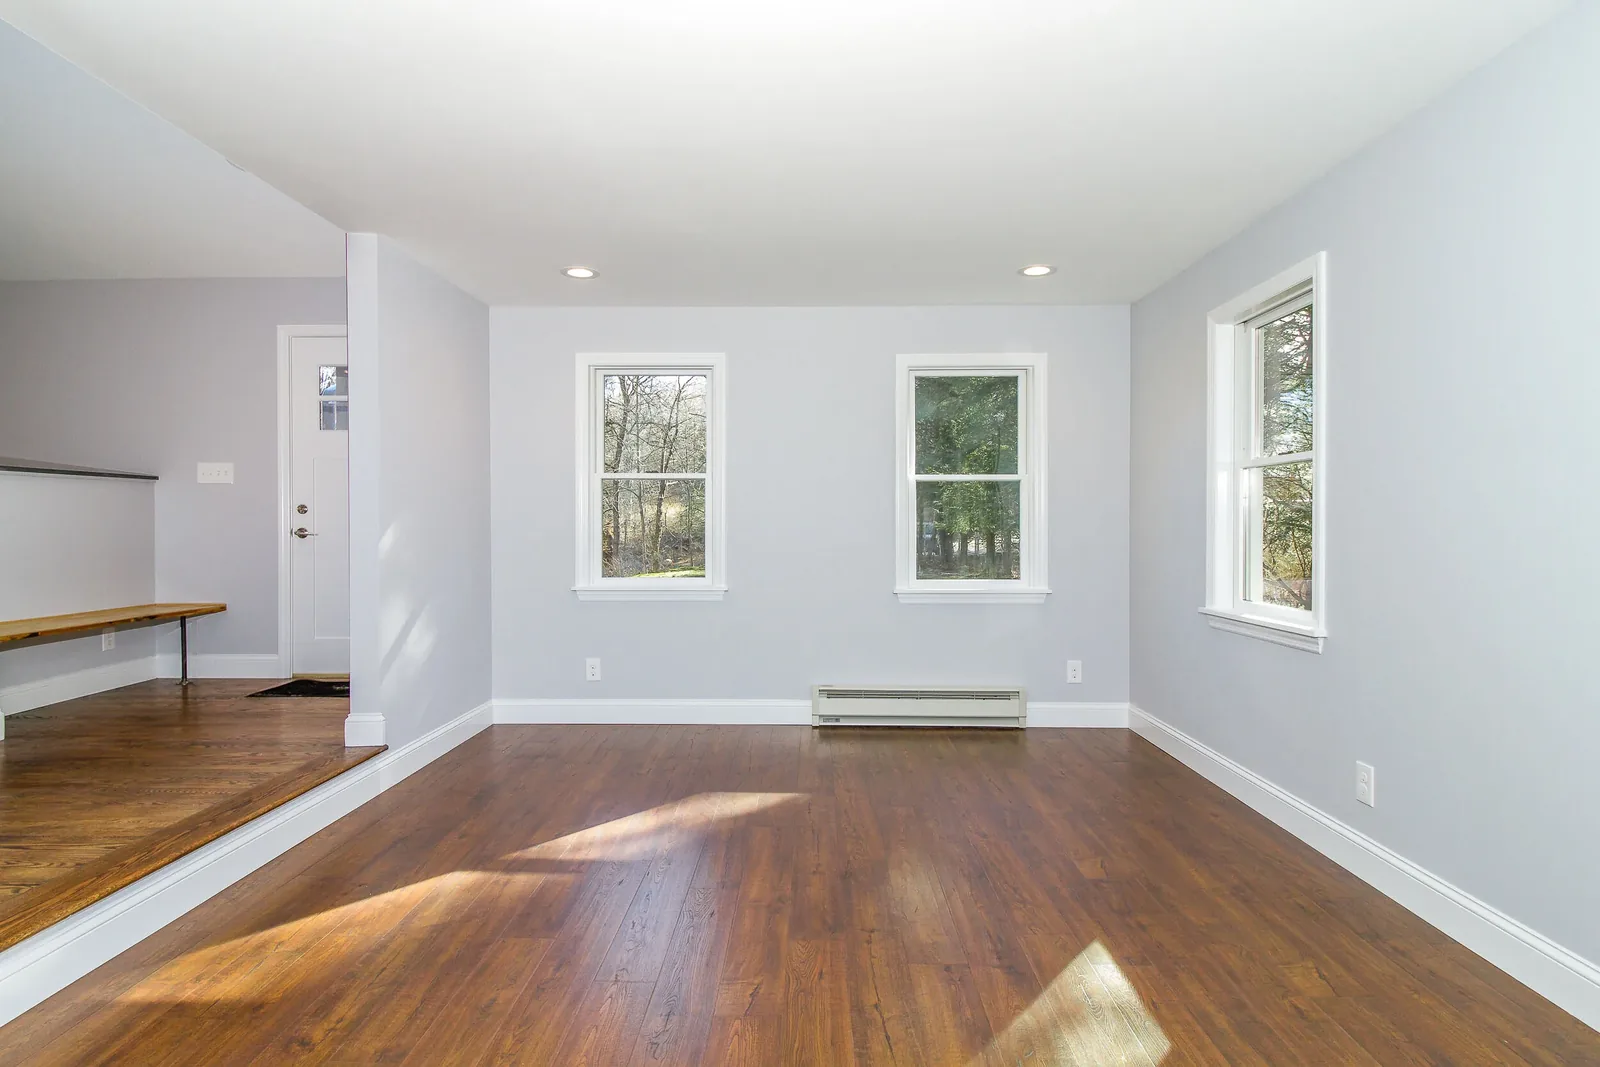
Open living area with a vaulted ceiling and a dark metal railing Bright room with hardwood floors and a large window
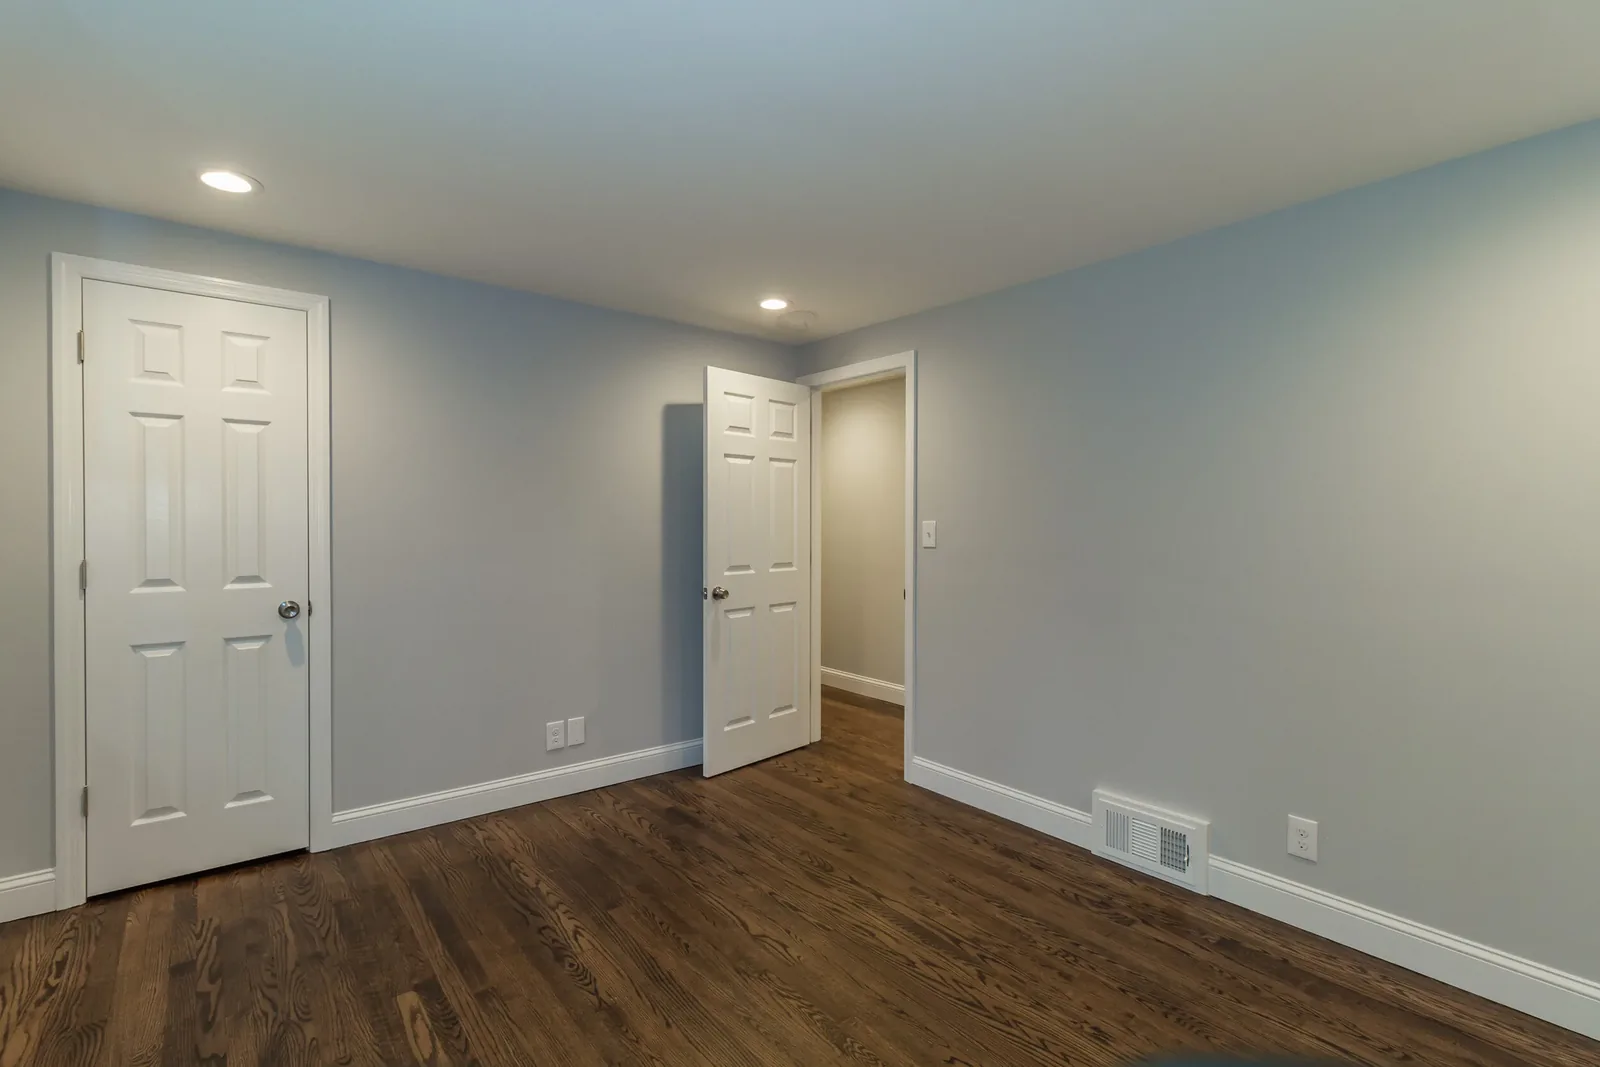
Interior with hardwood floors and abundant natural light Room with soft blue-gray walls and hardwood floors
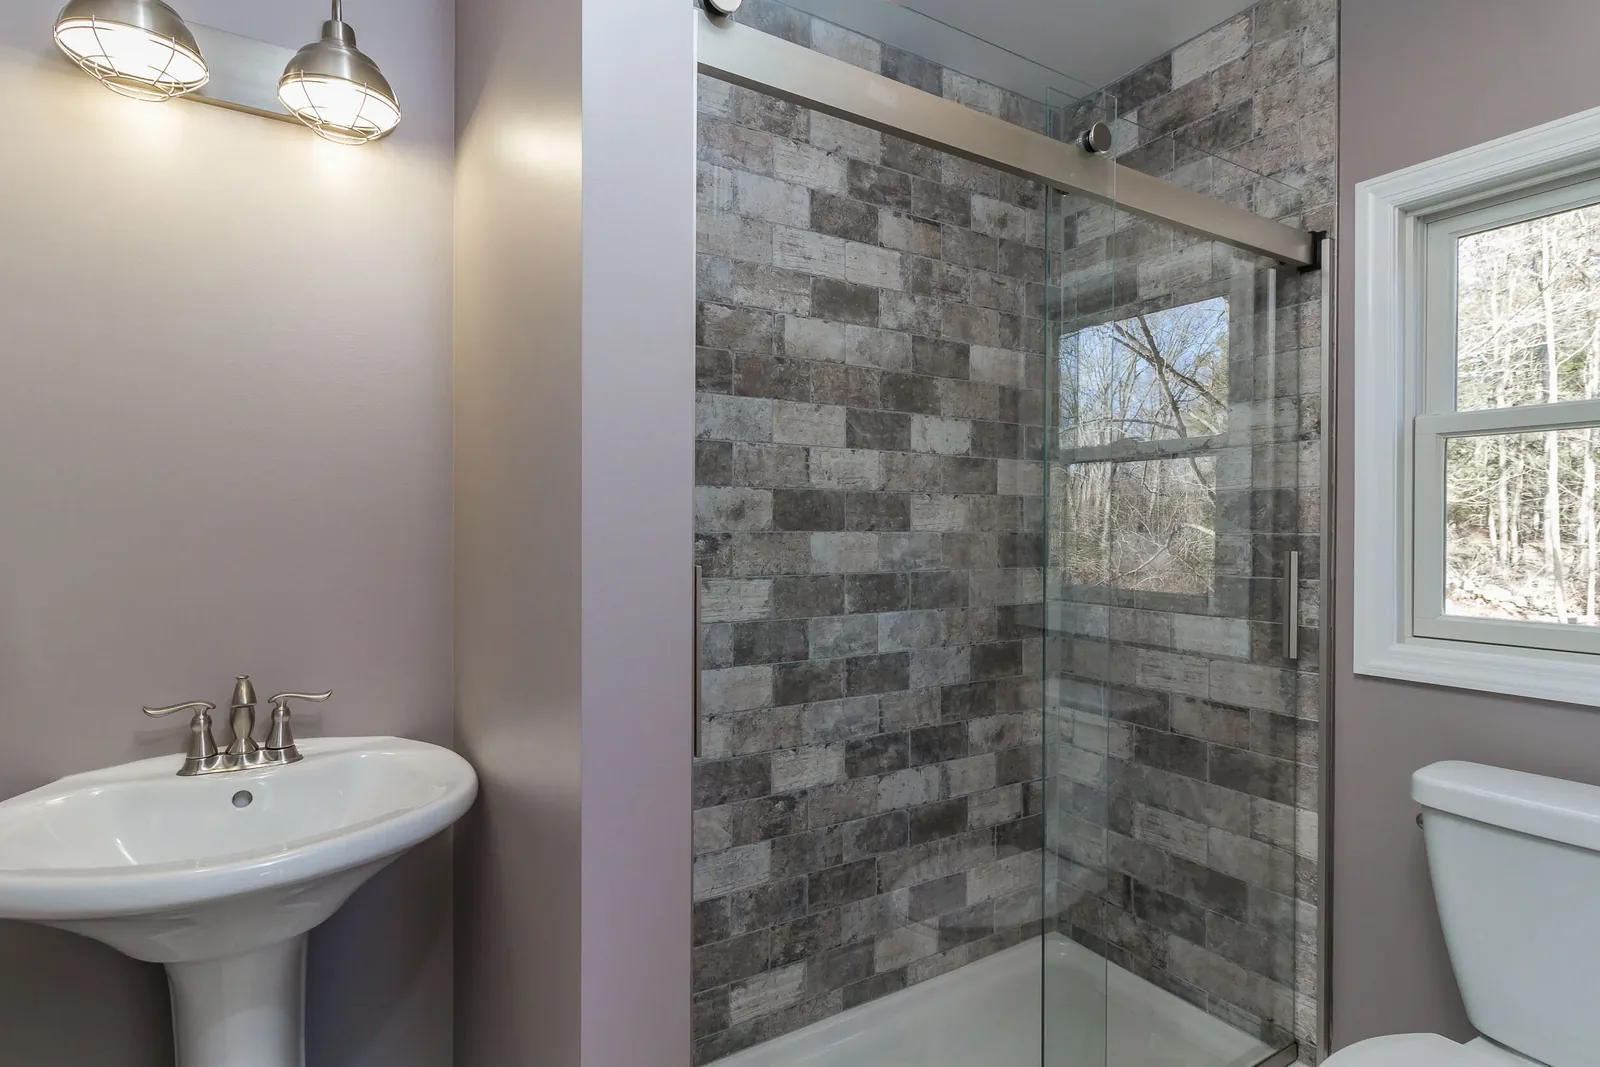
Spa bath with a gray vanity, marble counter, and sconces Glass shower with stacked stone tile beside a pedestal sink
The wooded property with a path down toward the private pond
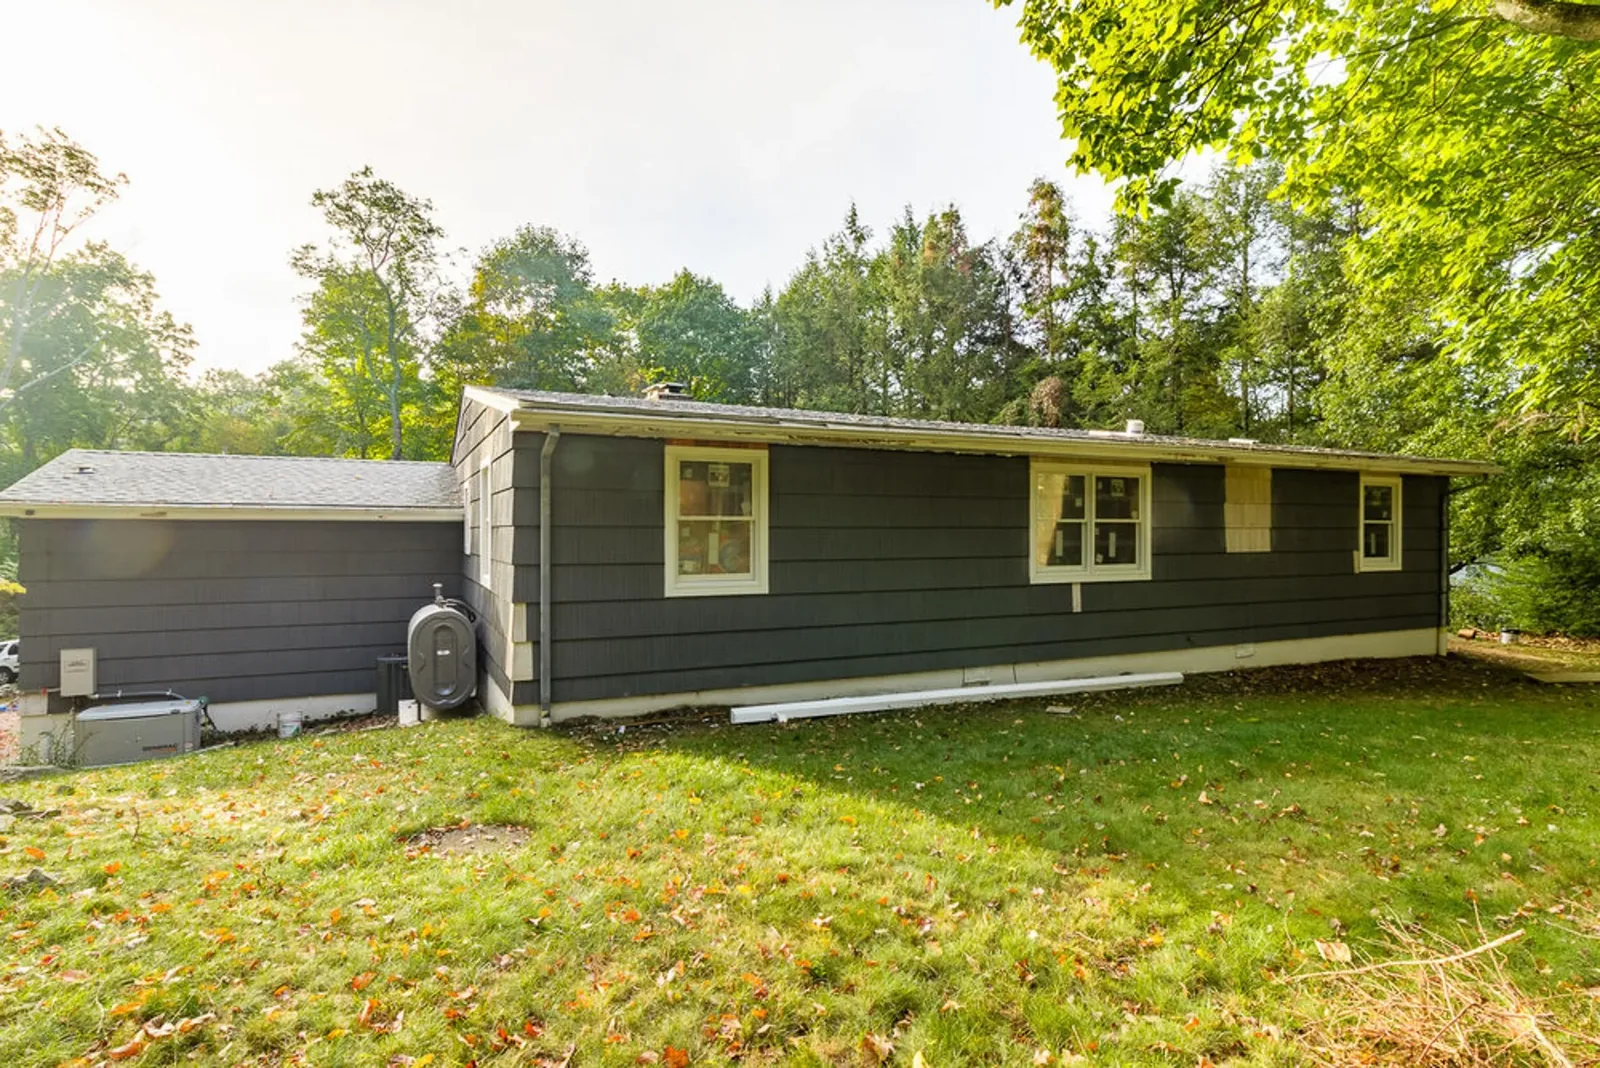
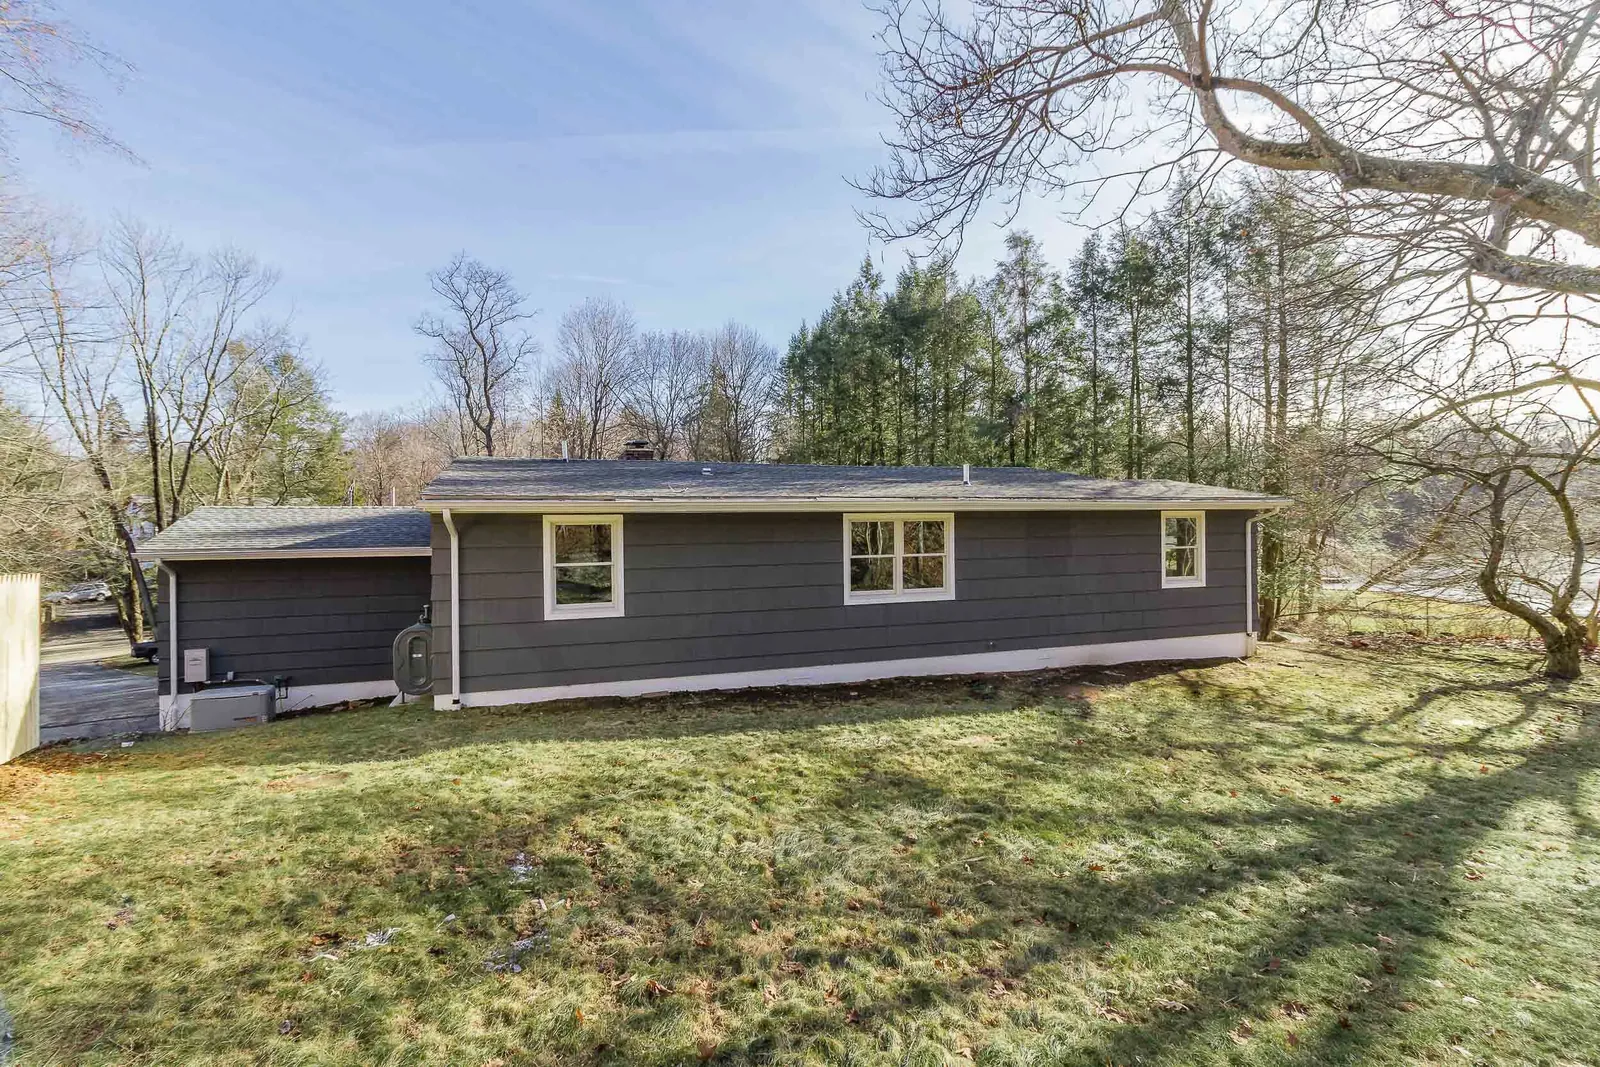
Front of the ranch with a red door and a green lawn Side exterior of the ranch with dark lap siding
Before & during

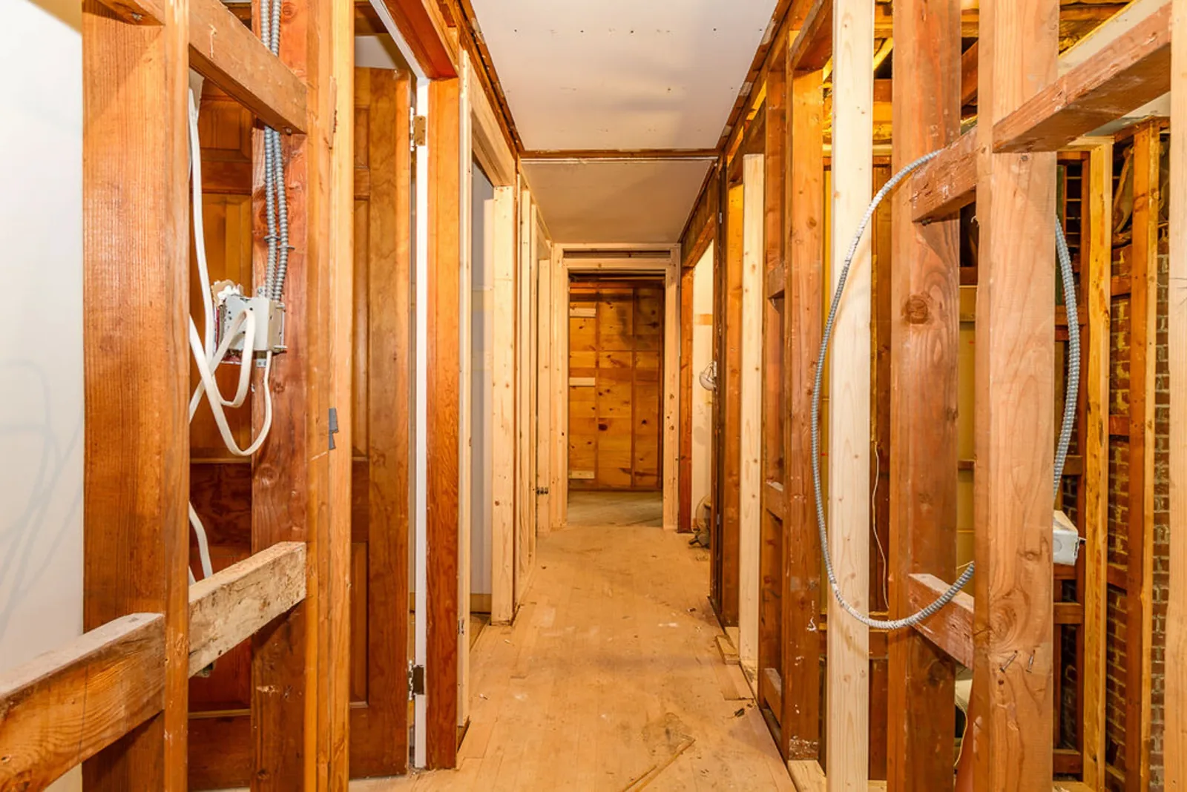
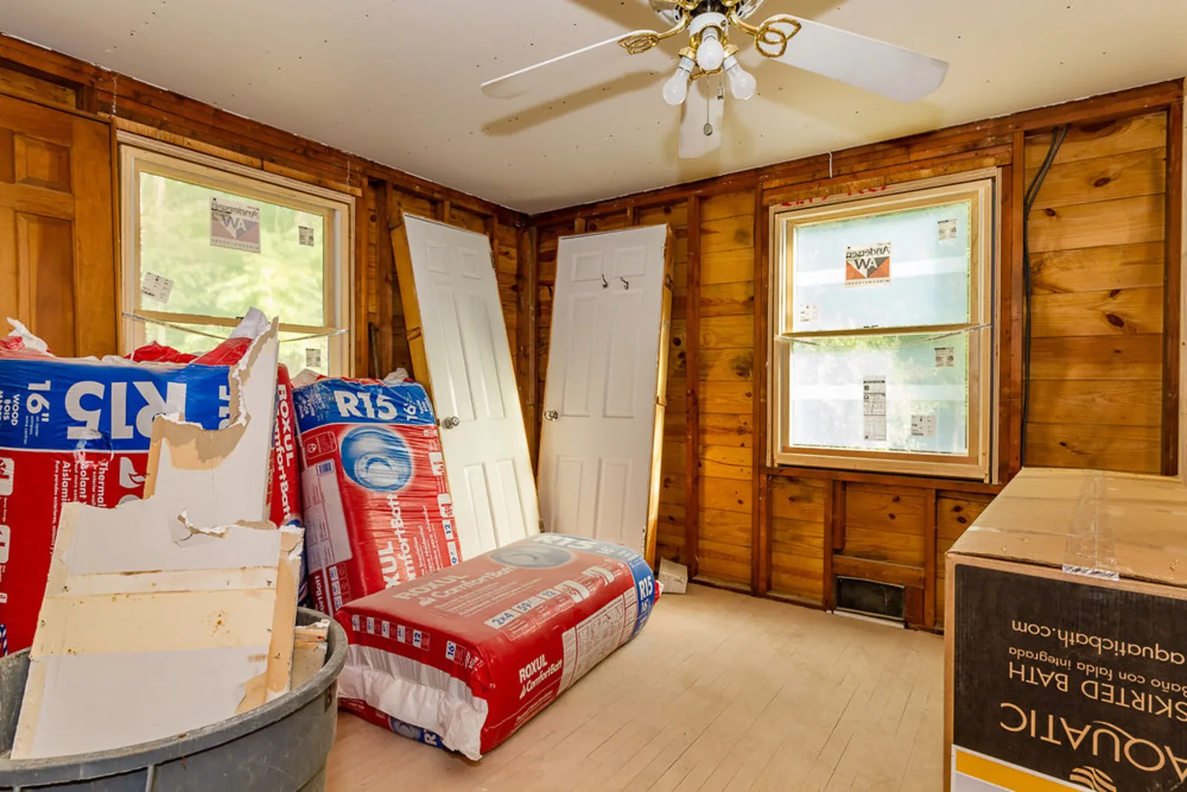
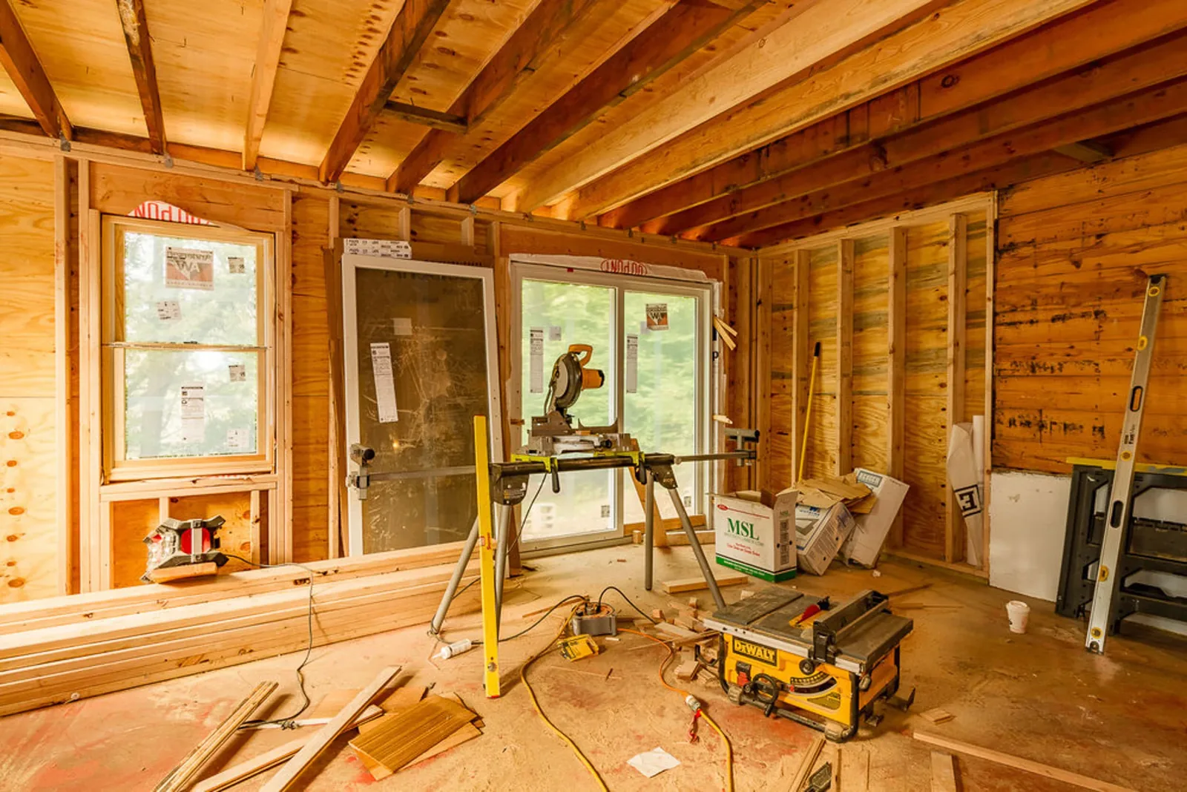
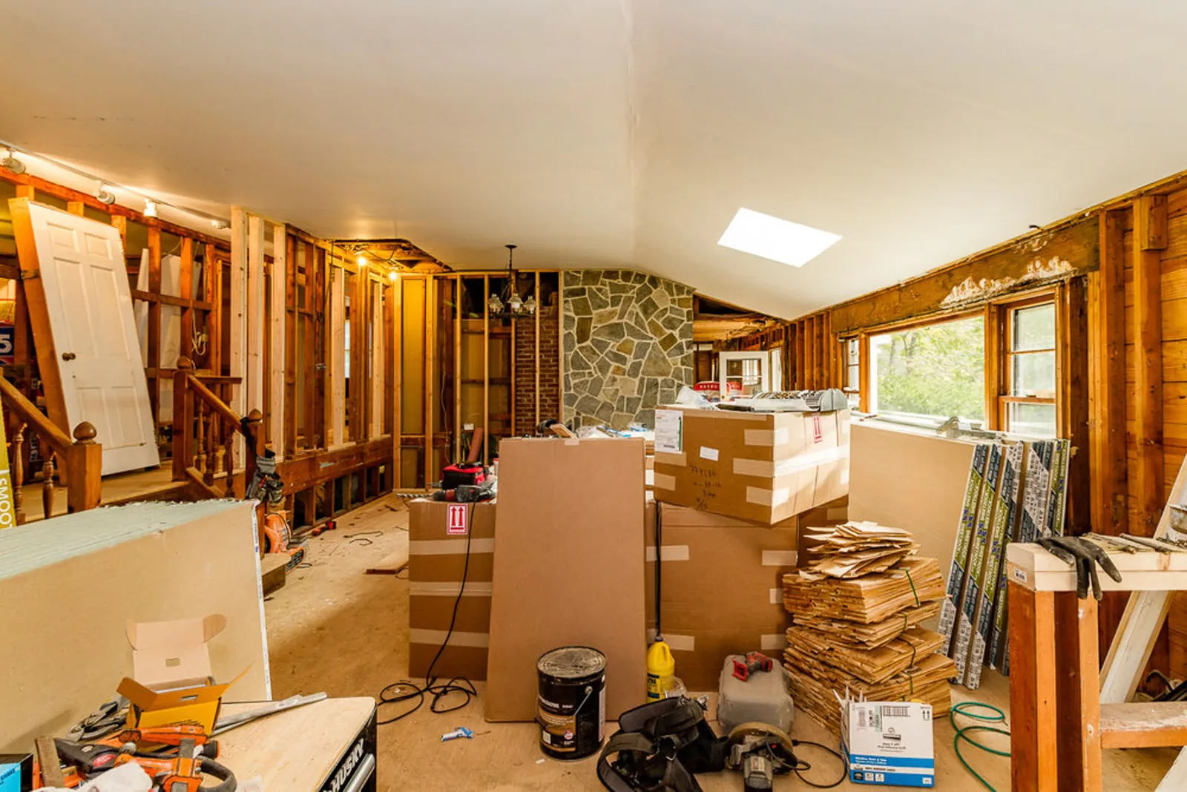
Before and during construction

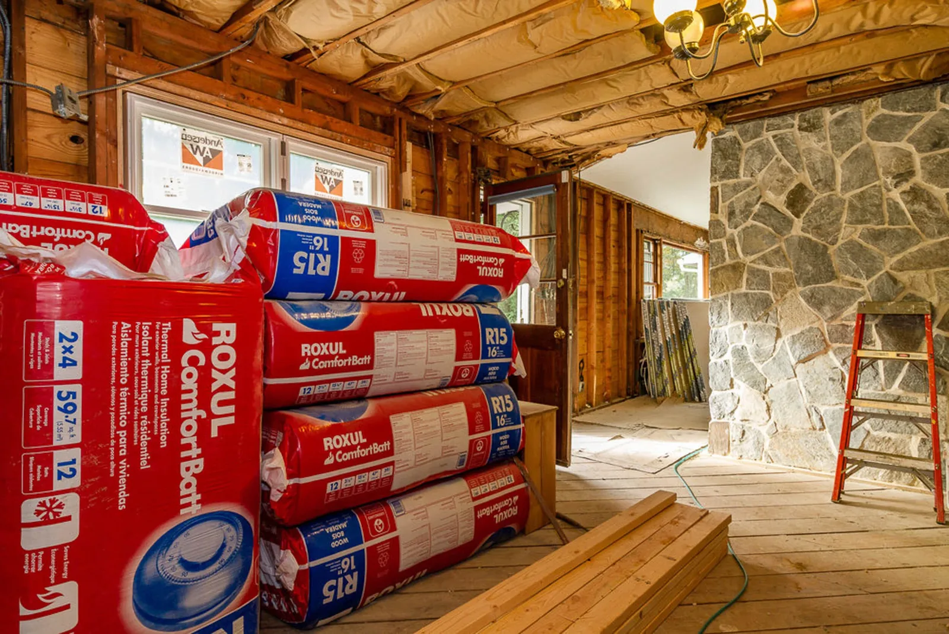
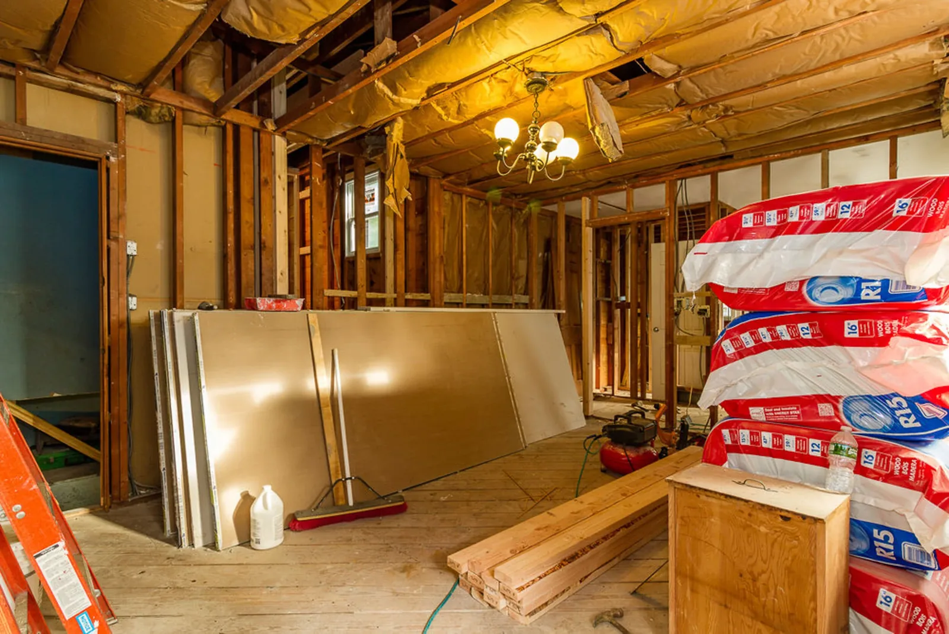
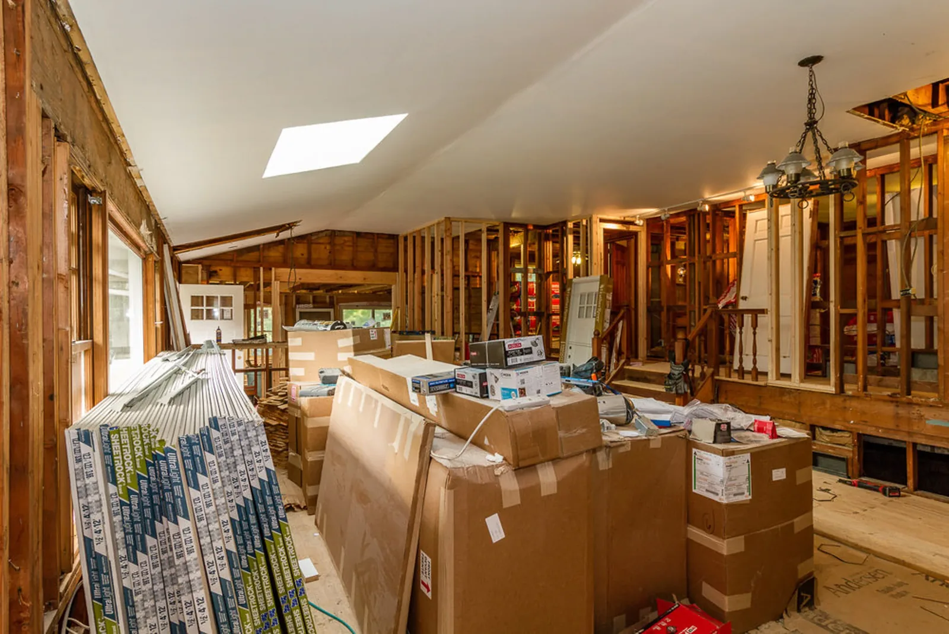
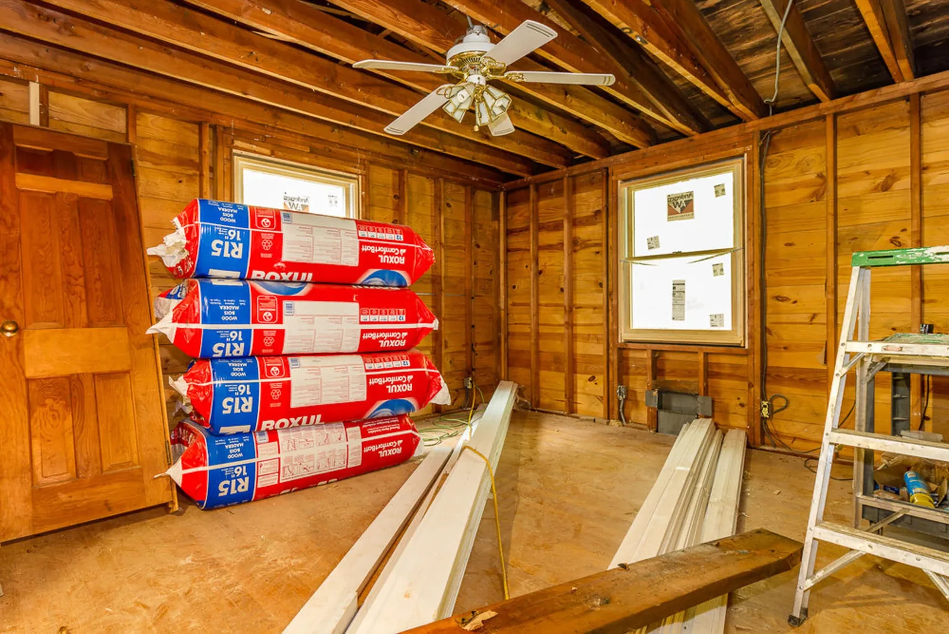
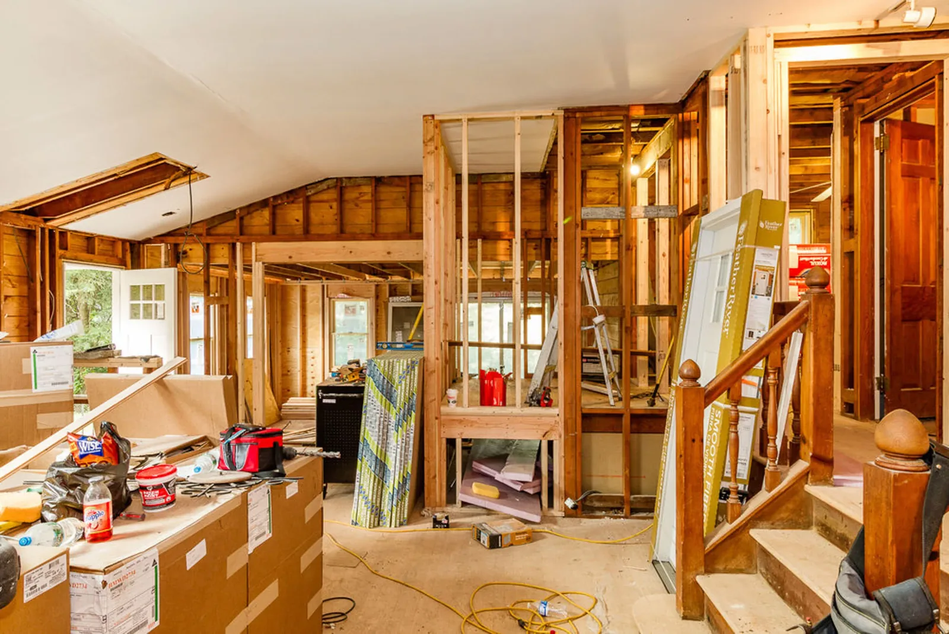
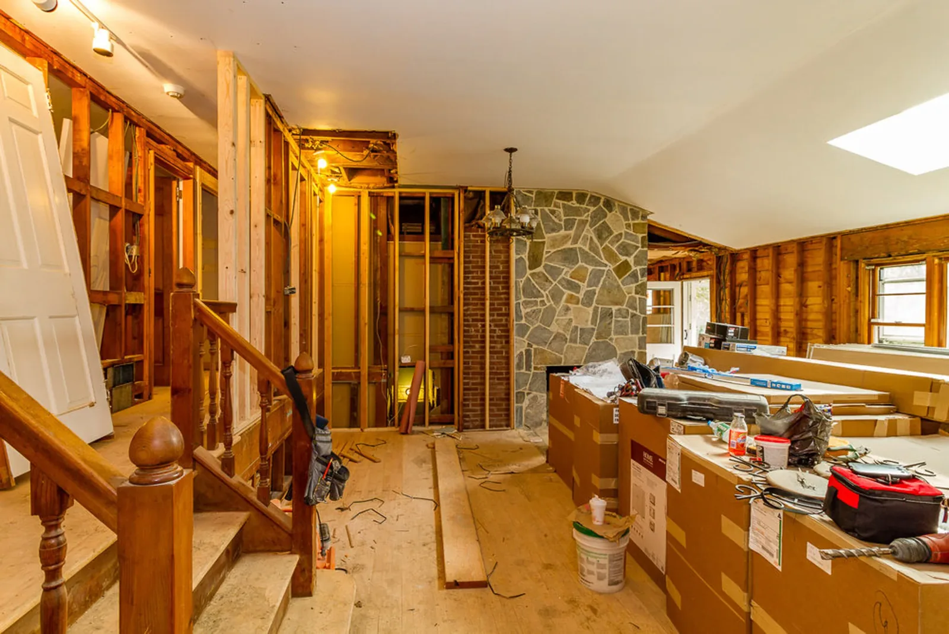
The original ranch and the remodel in progress, from a full gut to new framing, insulation, and systems.
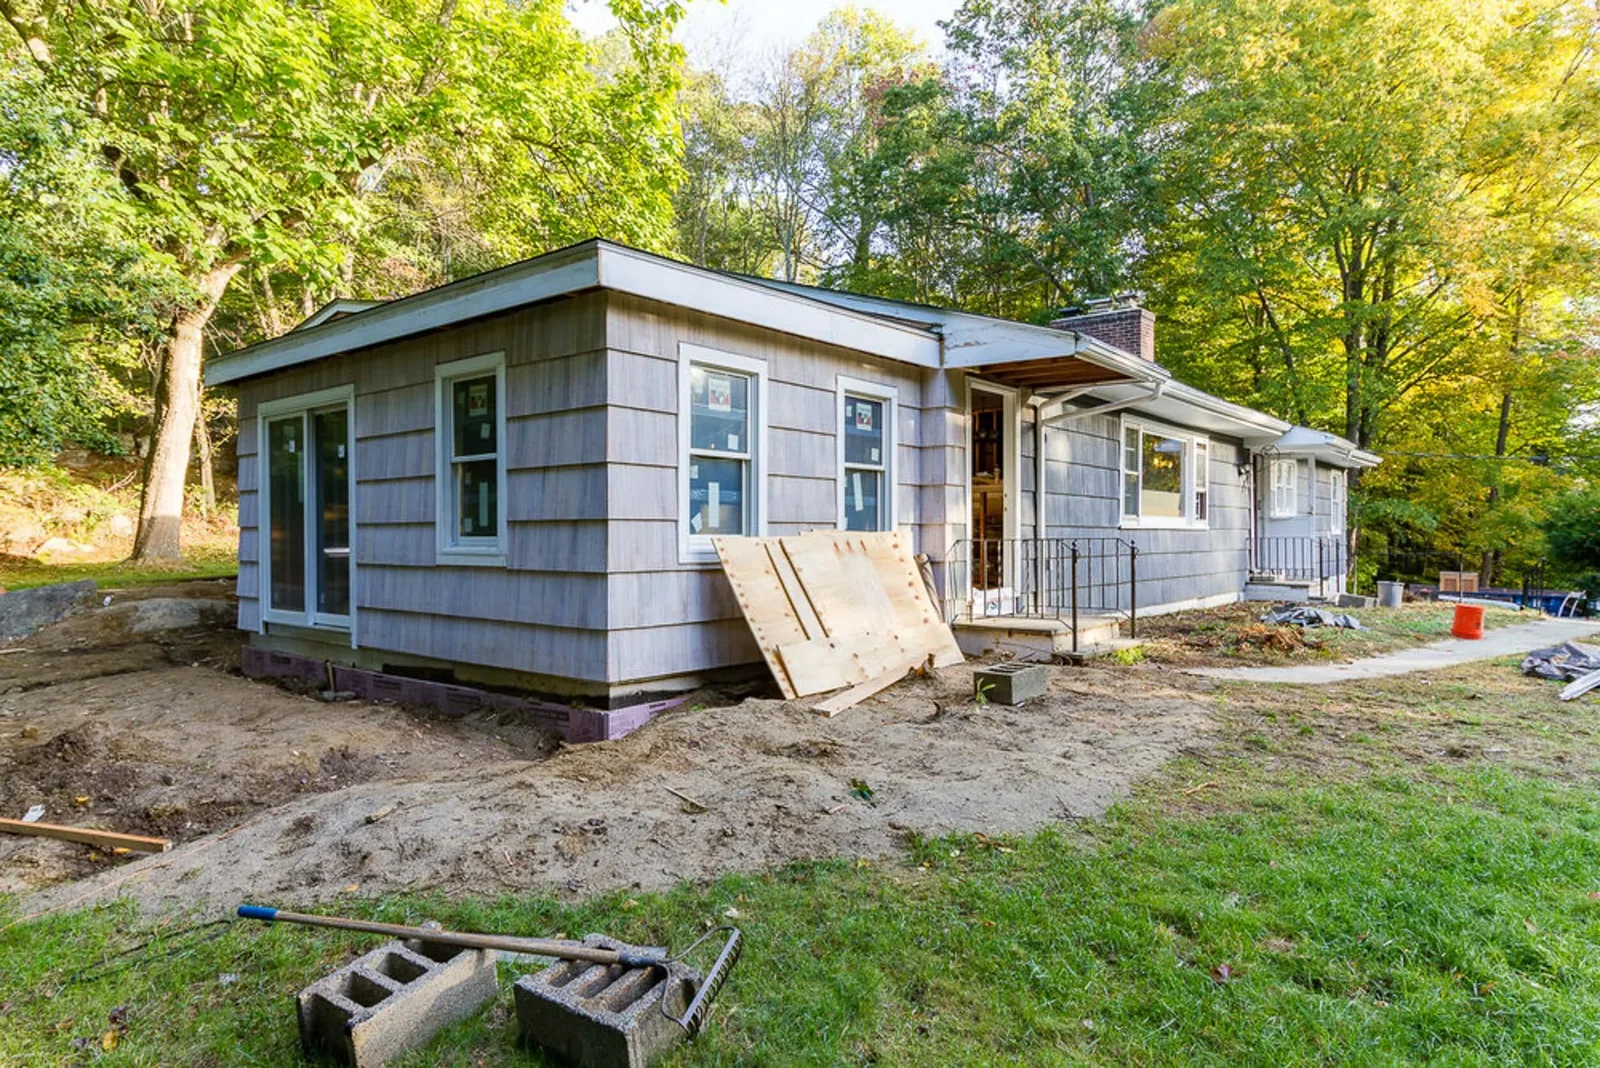
The original ranch before the remodel
Before
During construction: new siding going on the ranch
During
During construction: interior gutted to the studs with the stone fireplace
During
During construction: framing and materials staged inside
During
During construction: a vaulted space opened up
During
During construction: a room stripped to the studs with insulation ready
During
During construction: new partition framing
During
During construction: interior framing with new insulation
During
During construction: work underway with tools on site
During
During construction: a finished ceiling above new framing
During
During construction: the kitchen area framed out
During
During construction: new staircase framing
During

Planning a remodel like this?

LNI Homes is a general contractor in Croton-on-Hudson. Tell us a little about your home and what you have in mind, and we will be in touch within 24 hours.

Start a Conversation Call (201) 709-5815
LNI HOMES
420 S Riverside Ave #152, Croton-on-Hudson, NY 10520
(201) 709-5815
greg.misiti@lnihomes.com
ABOUT CONTACT PRIVACY POLICY