Built to blend with the home you already have
Adding on sounds simple until you think about the parts you can't see: the foundation, the rooflines, matching the siding so the new space doesn't look bolted on. Done wrong, an addition stands out. Done right, no one can tell where the old house ends and the new one begins.
Greg and Pat have been adding onto homes across northern Westchester since 2014, with more than 50 years between them framing, flashing, and finishing. They handle the structure and the details together, so your addition holds up and blends in, inside and out.
Meet the team→More ways to add space than you might think
There is more than one way to find the space, and the right one depends on your home and your lot.
Extend out on the ground floor
A kitchen and family room, a first-floor primary or in-law suite, a sunroom, bump-outs, or an attached garage.
Go up when the lot is tight
A full second story, dormers for headroom and light, or new bedrooms and baths upstairs.
Finish the space you already have
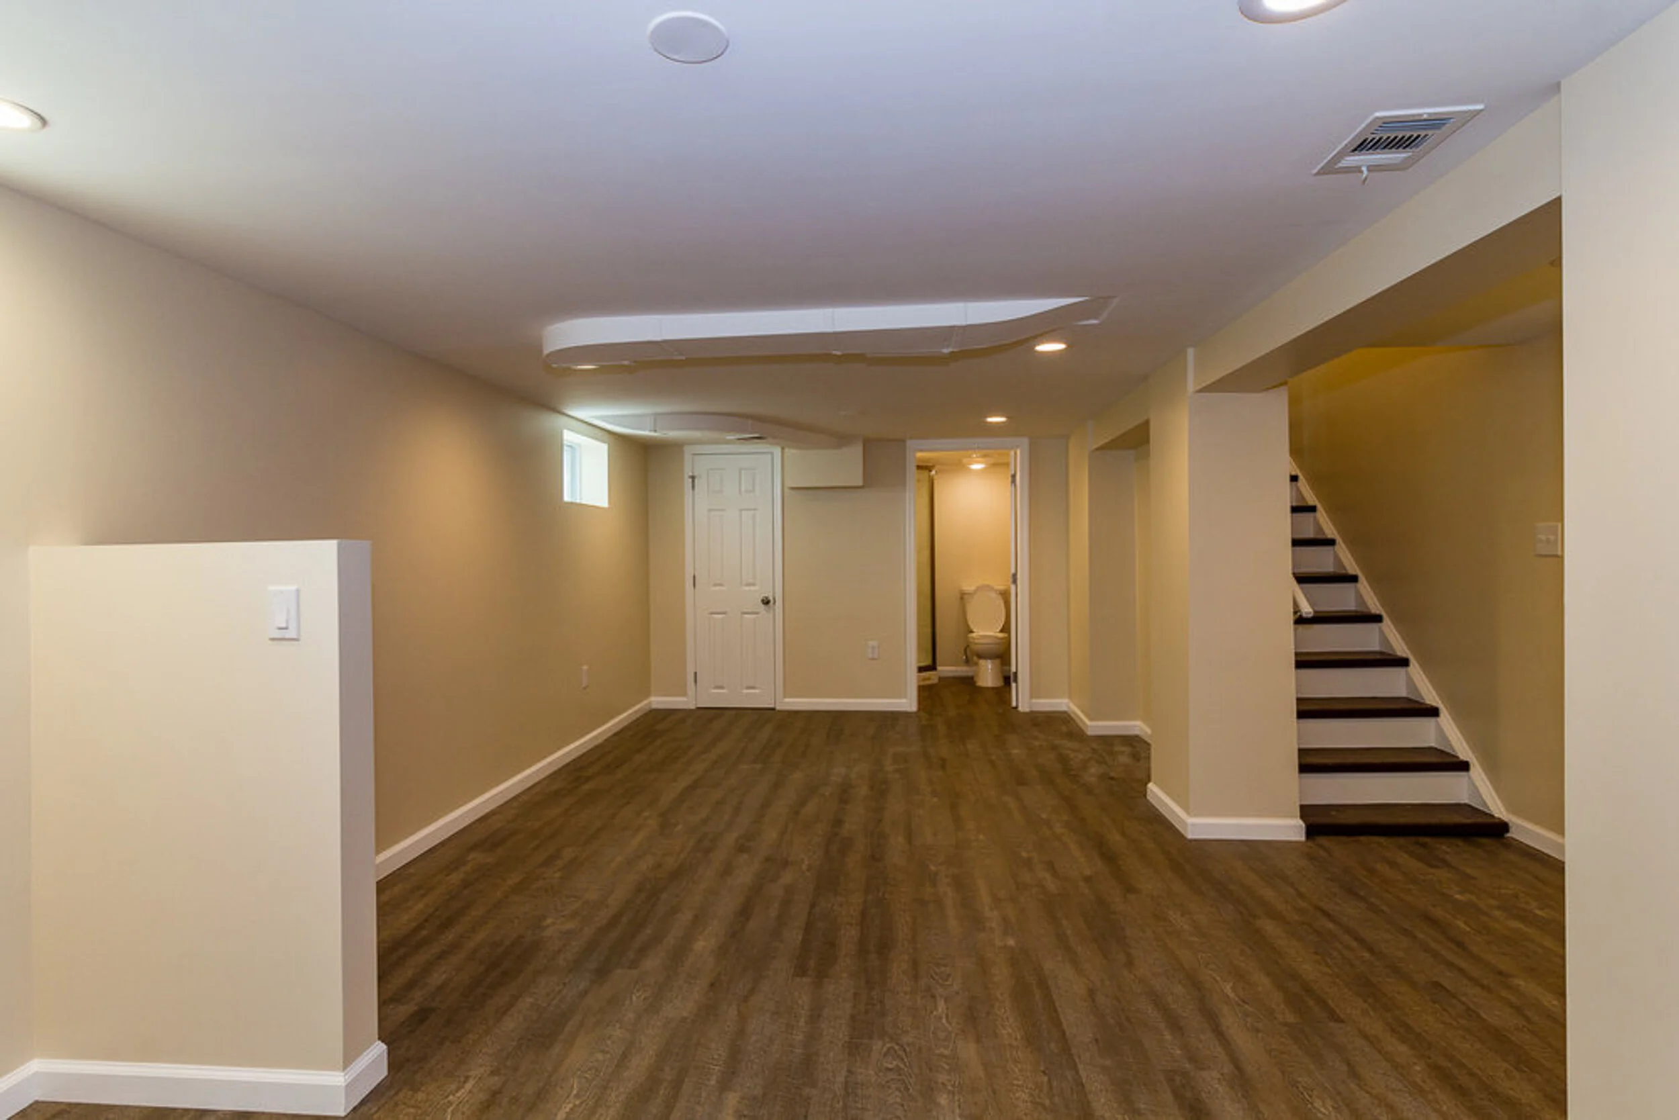
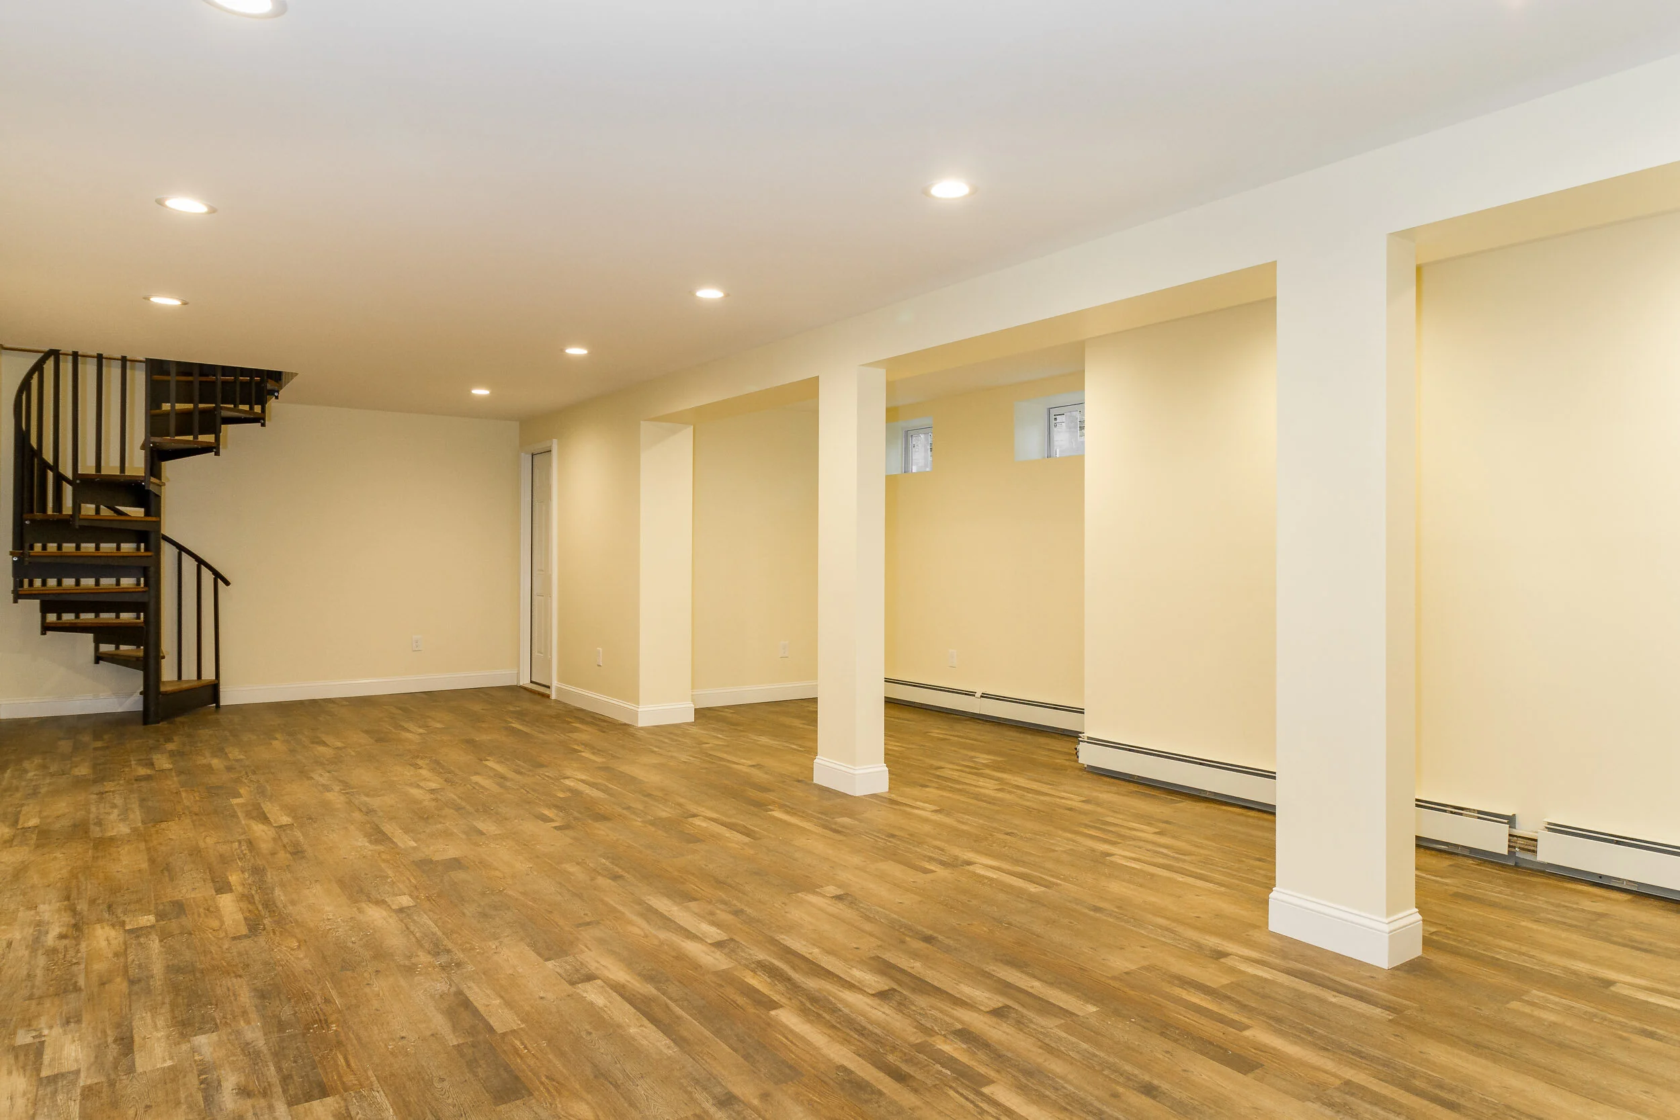
Turn a basement or attic into finished, livable space, including a lower-level in-law or rental suite.
Add a detached structure
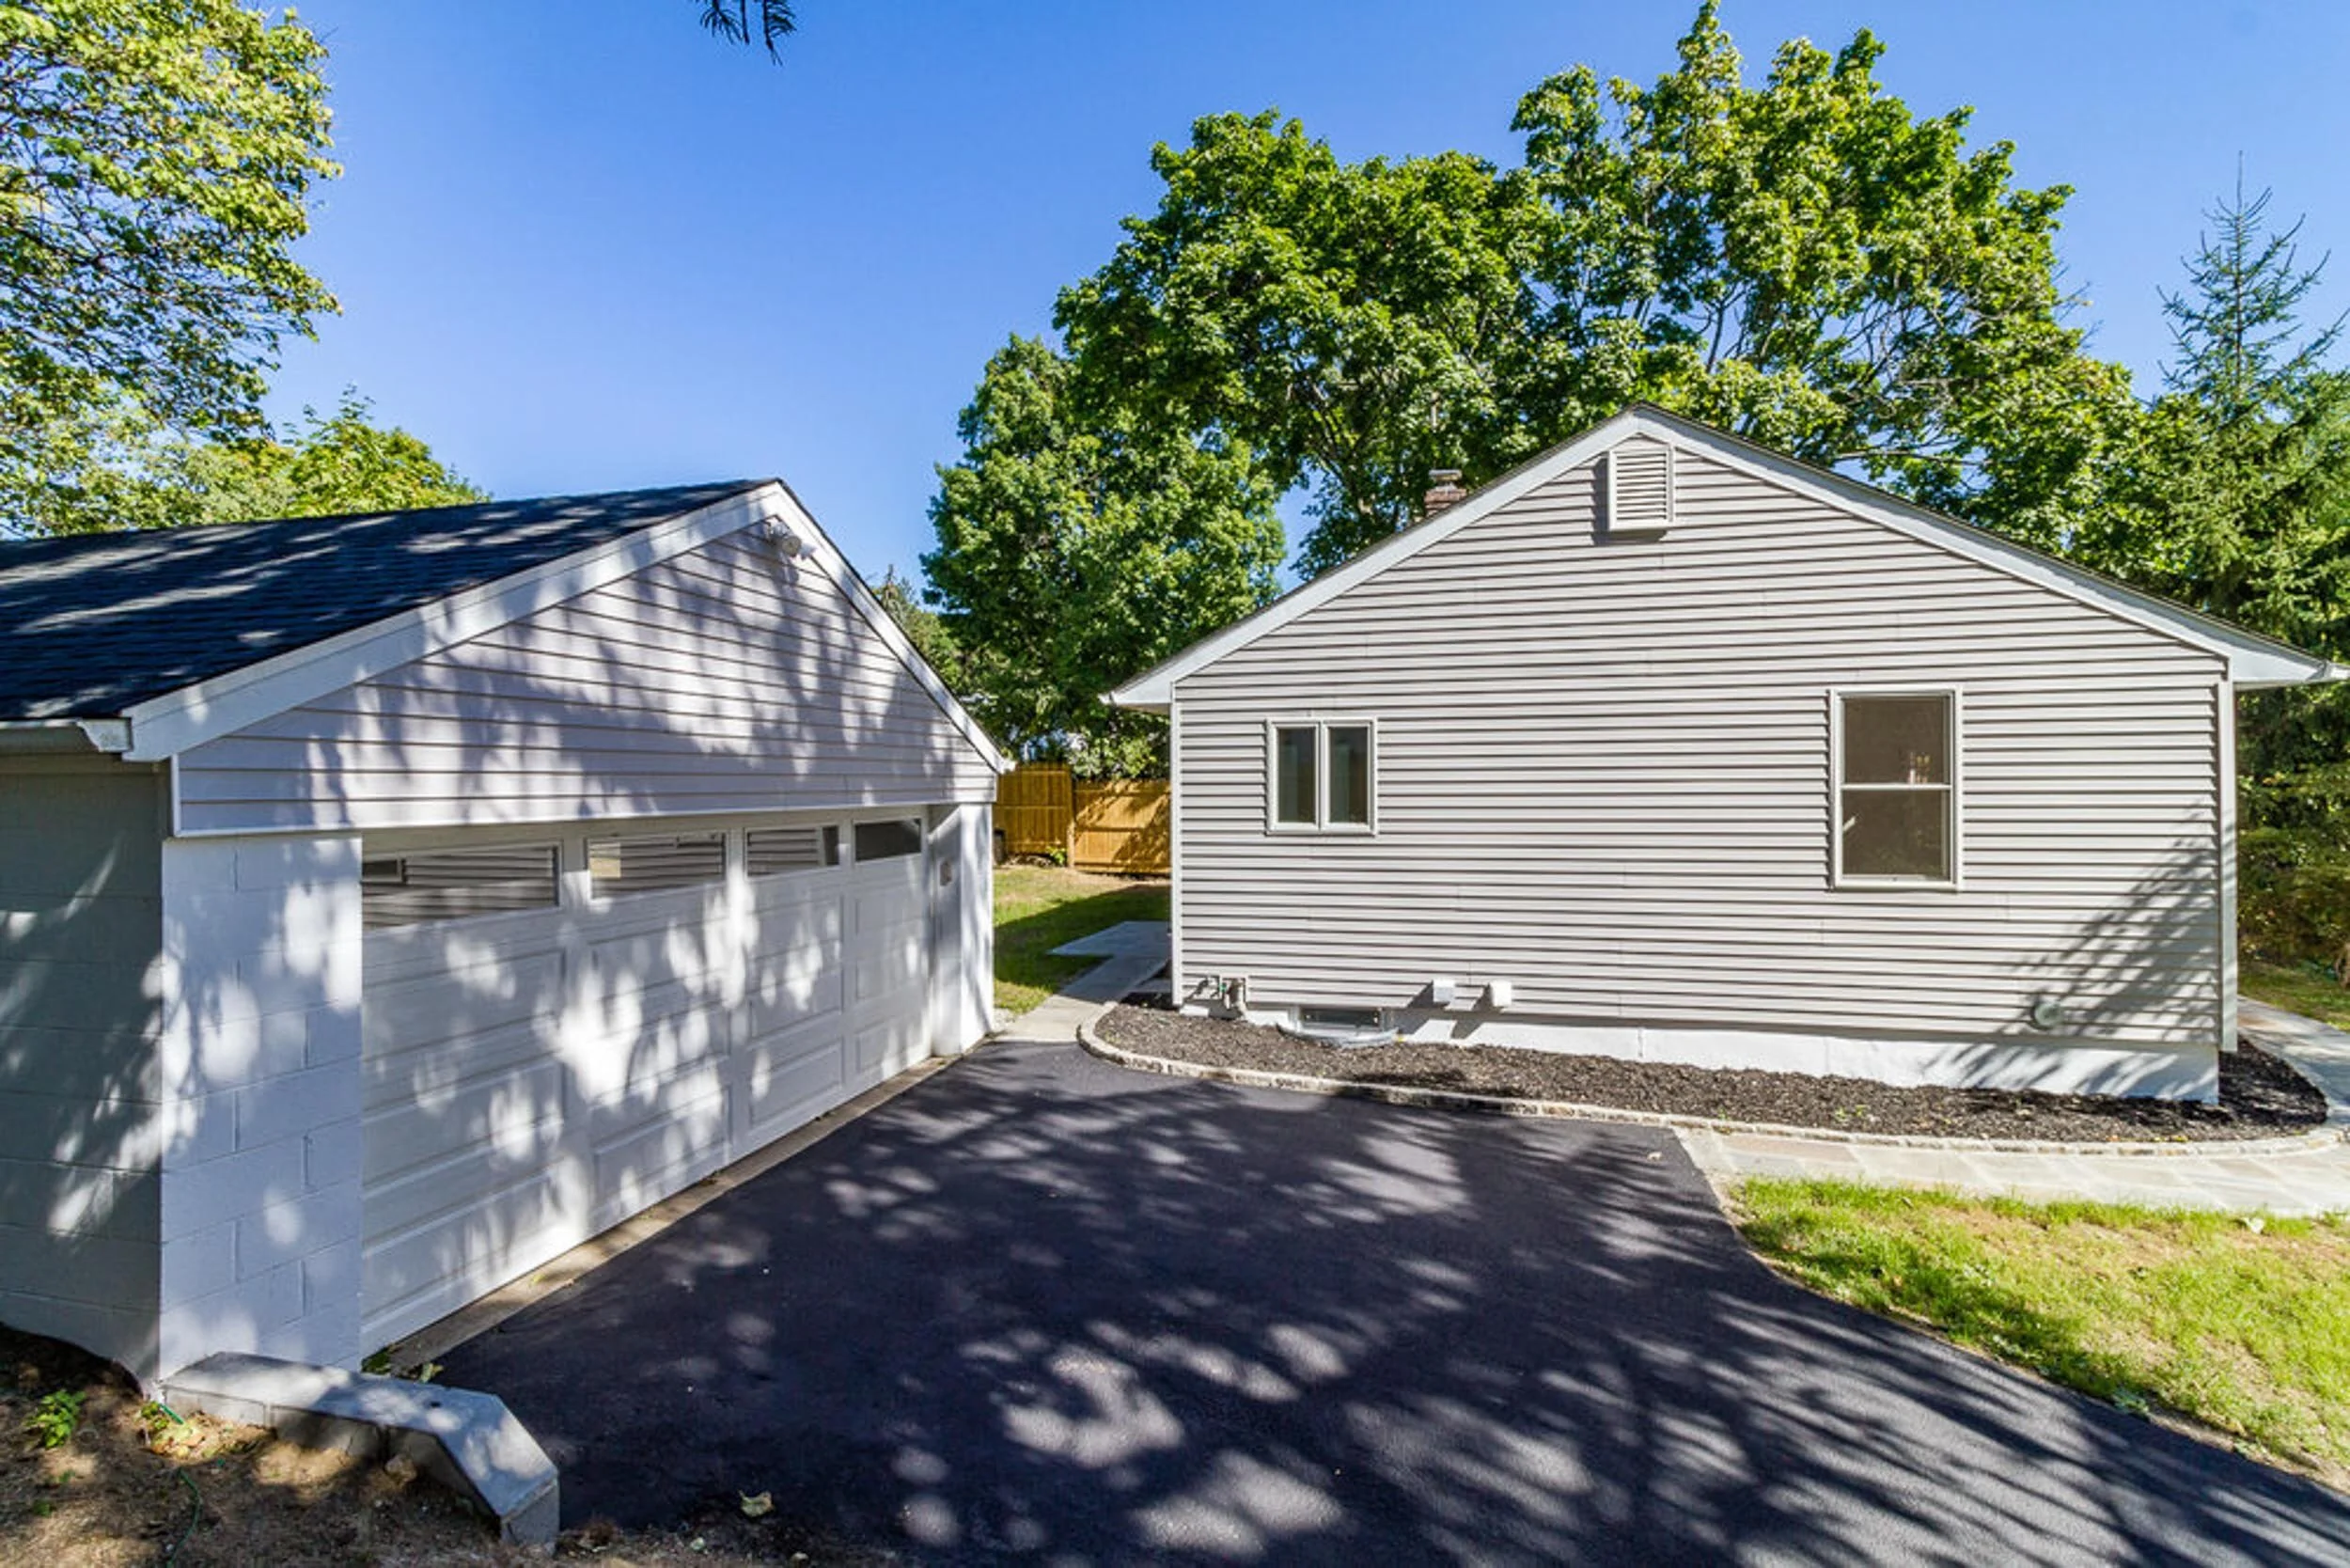
Build separate on your lot, from a detached garage to a barn, workshop, or other outbuilding.
One team, accountable for all of it
Additions come with moving parts a refresh doesn't: setbacks, zoning, a stamped structural plan, tying new footings into an old foundation. As your general contractor, we pull together the architects, engineers, and trades and stay responsible for all of it, so nothing slips through the cracks. You work with us, the owners, start to finish, and your project stays the priority, not spread across a dozen other jobs.
How your addition comes together
Homeowners we've made room for
“Our project included a whole-house gut renovation and a roughly 900 square foot addition. They were fair with innovative ideas and stayed on budget.”
“From floor to ceiling, every square inch of our home feels made just for us.”
Spaces we've built
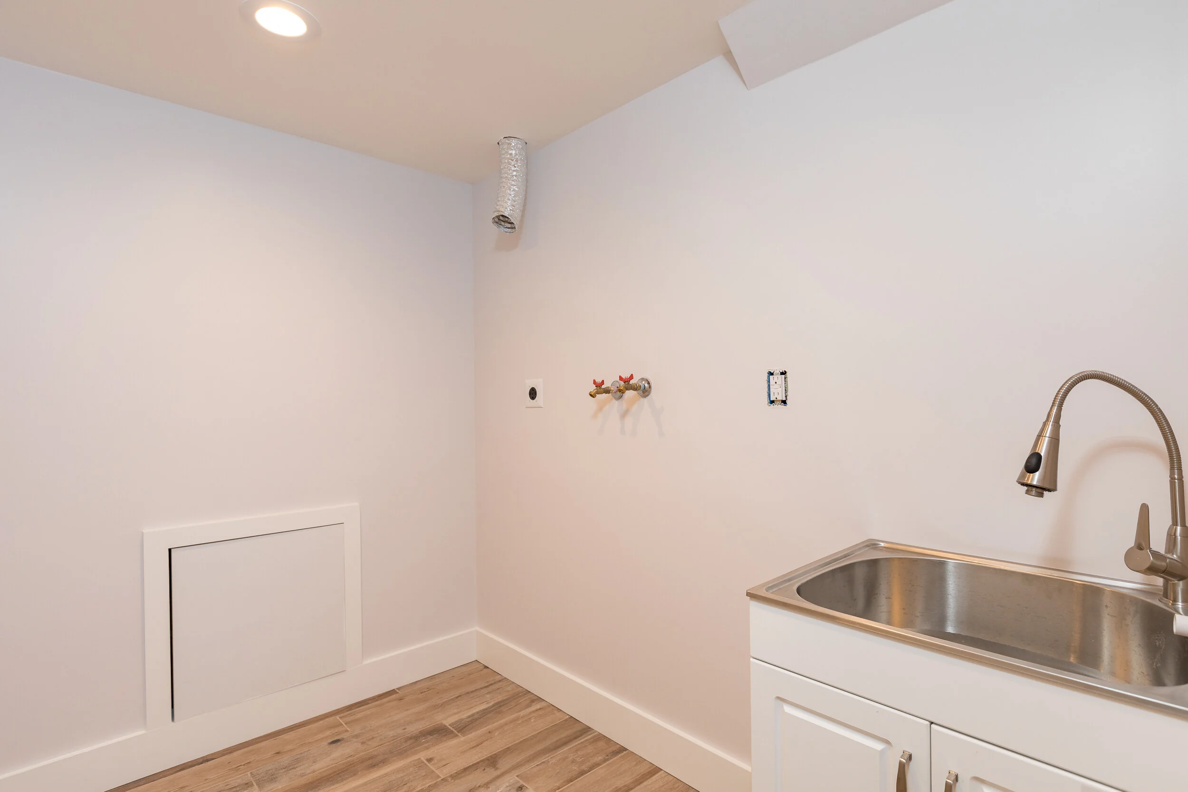
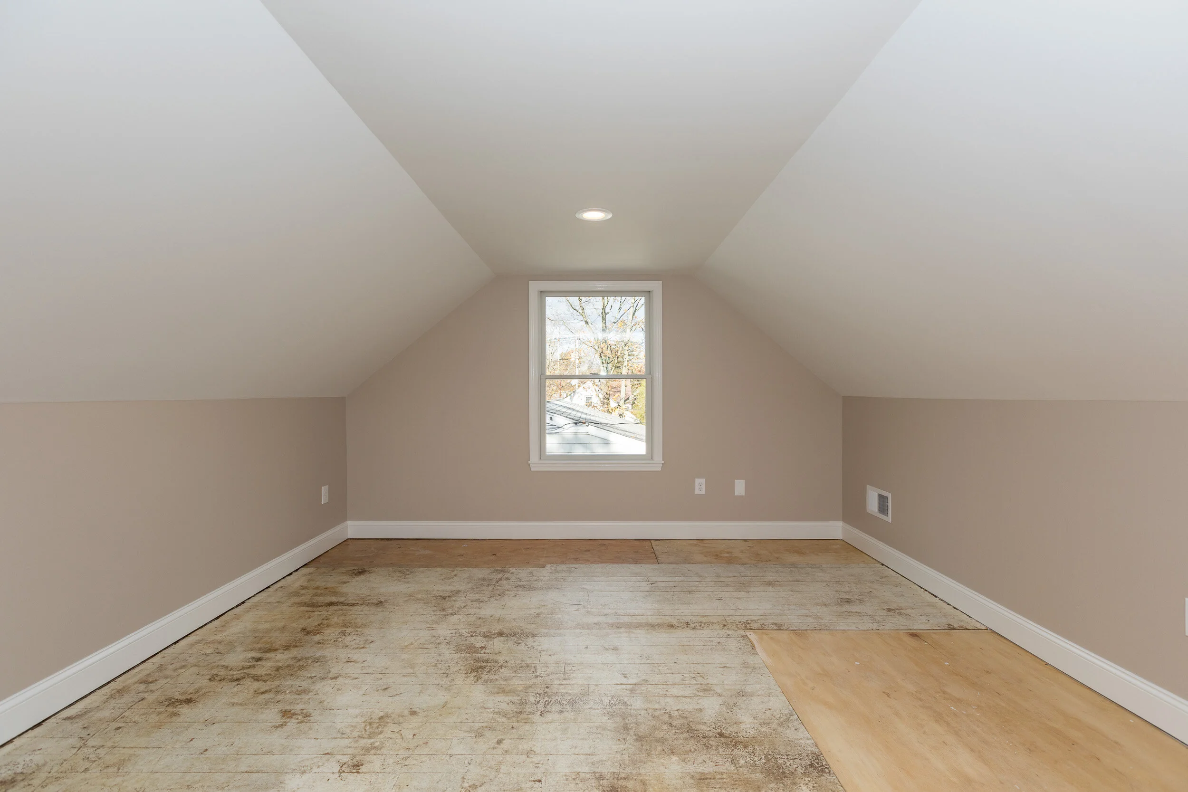
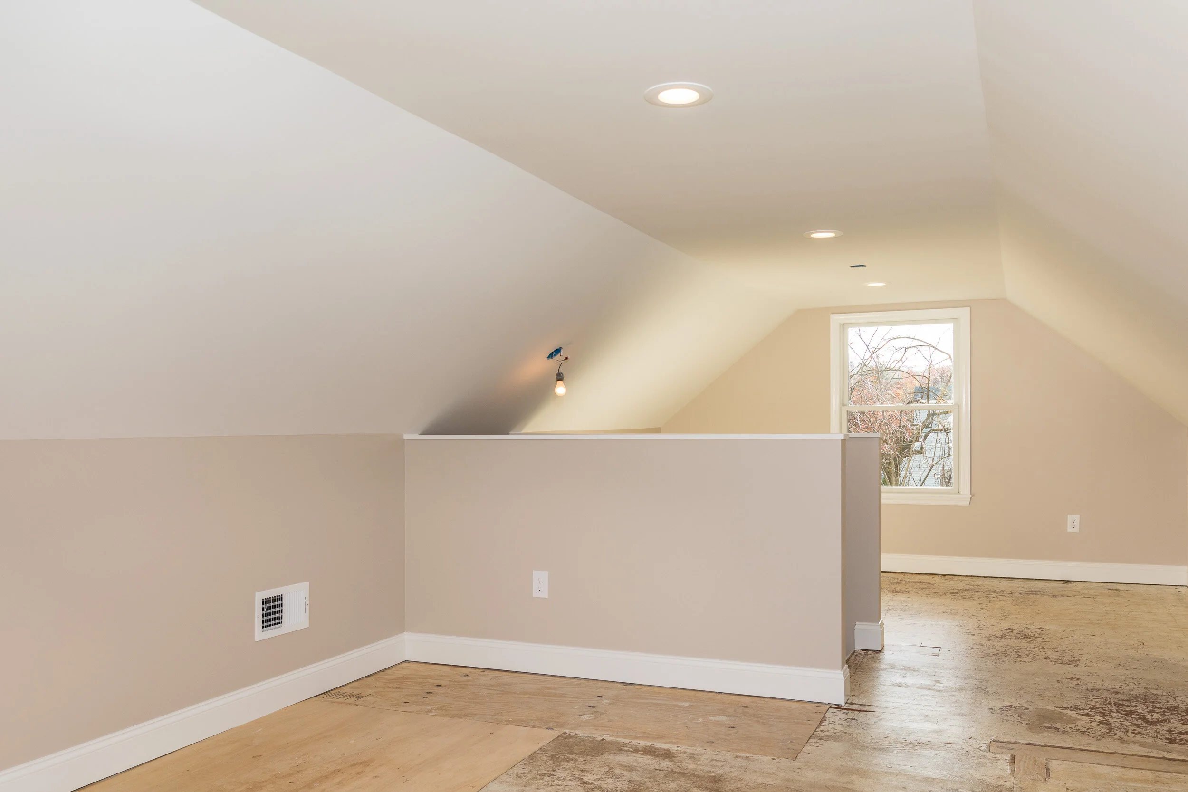
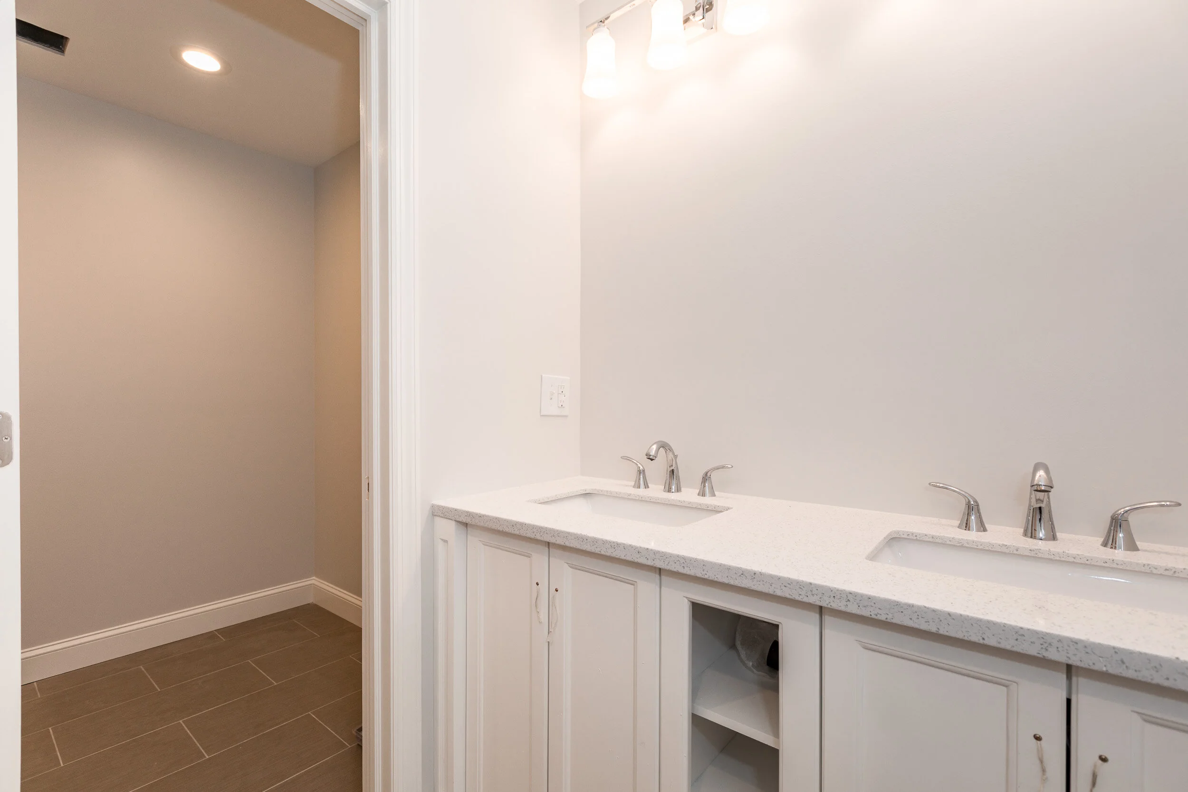
A look at the kitchens, rooms, and finishes that go into the spaces we add on and open up.
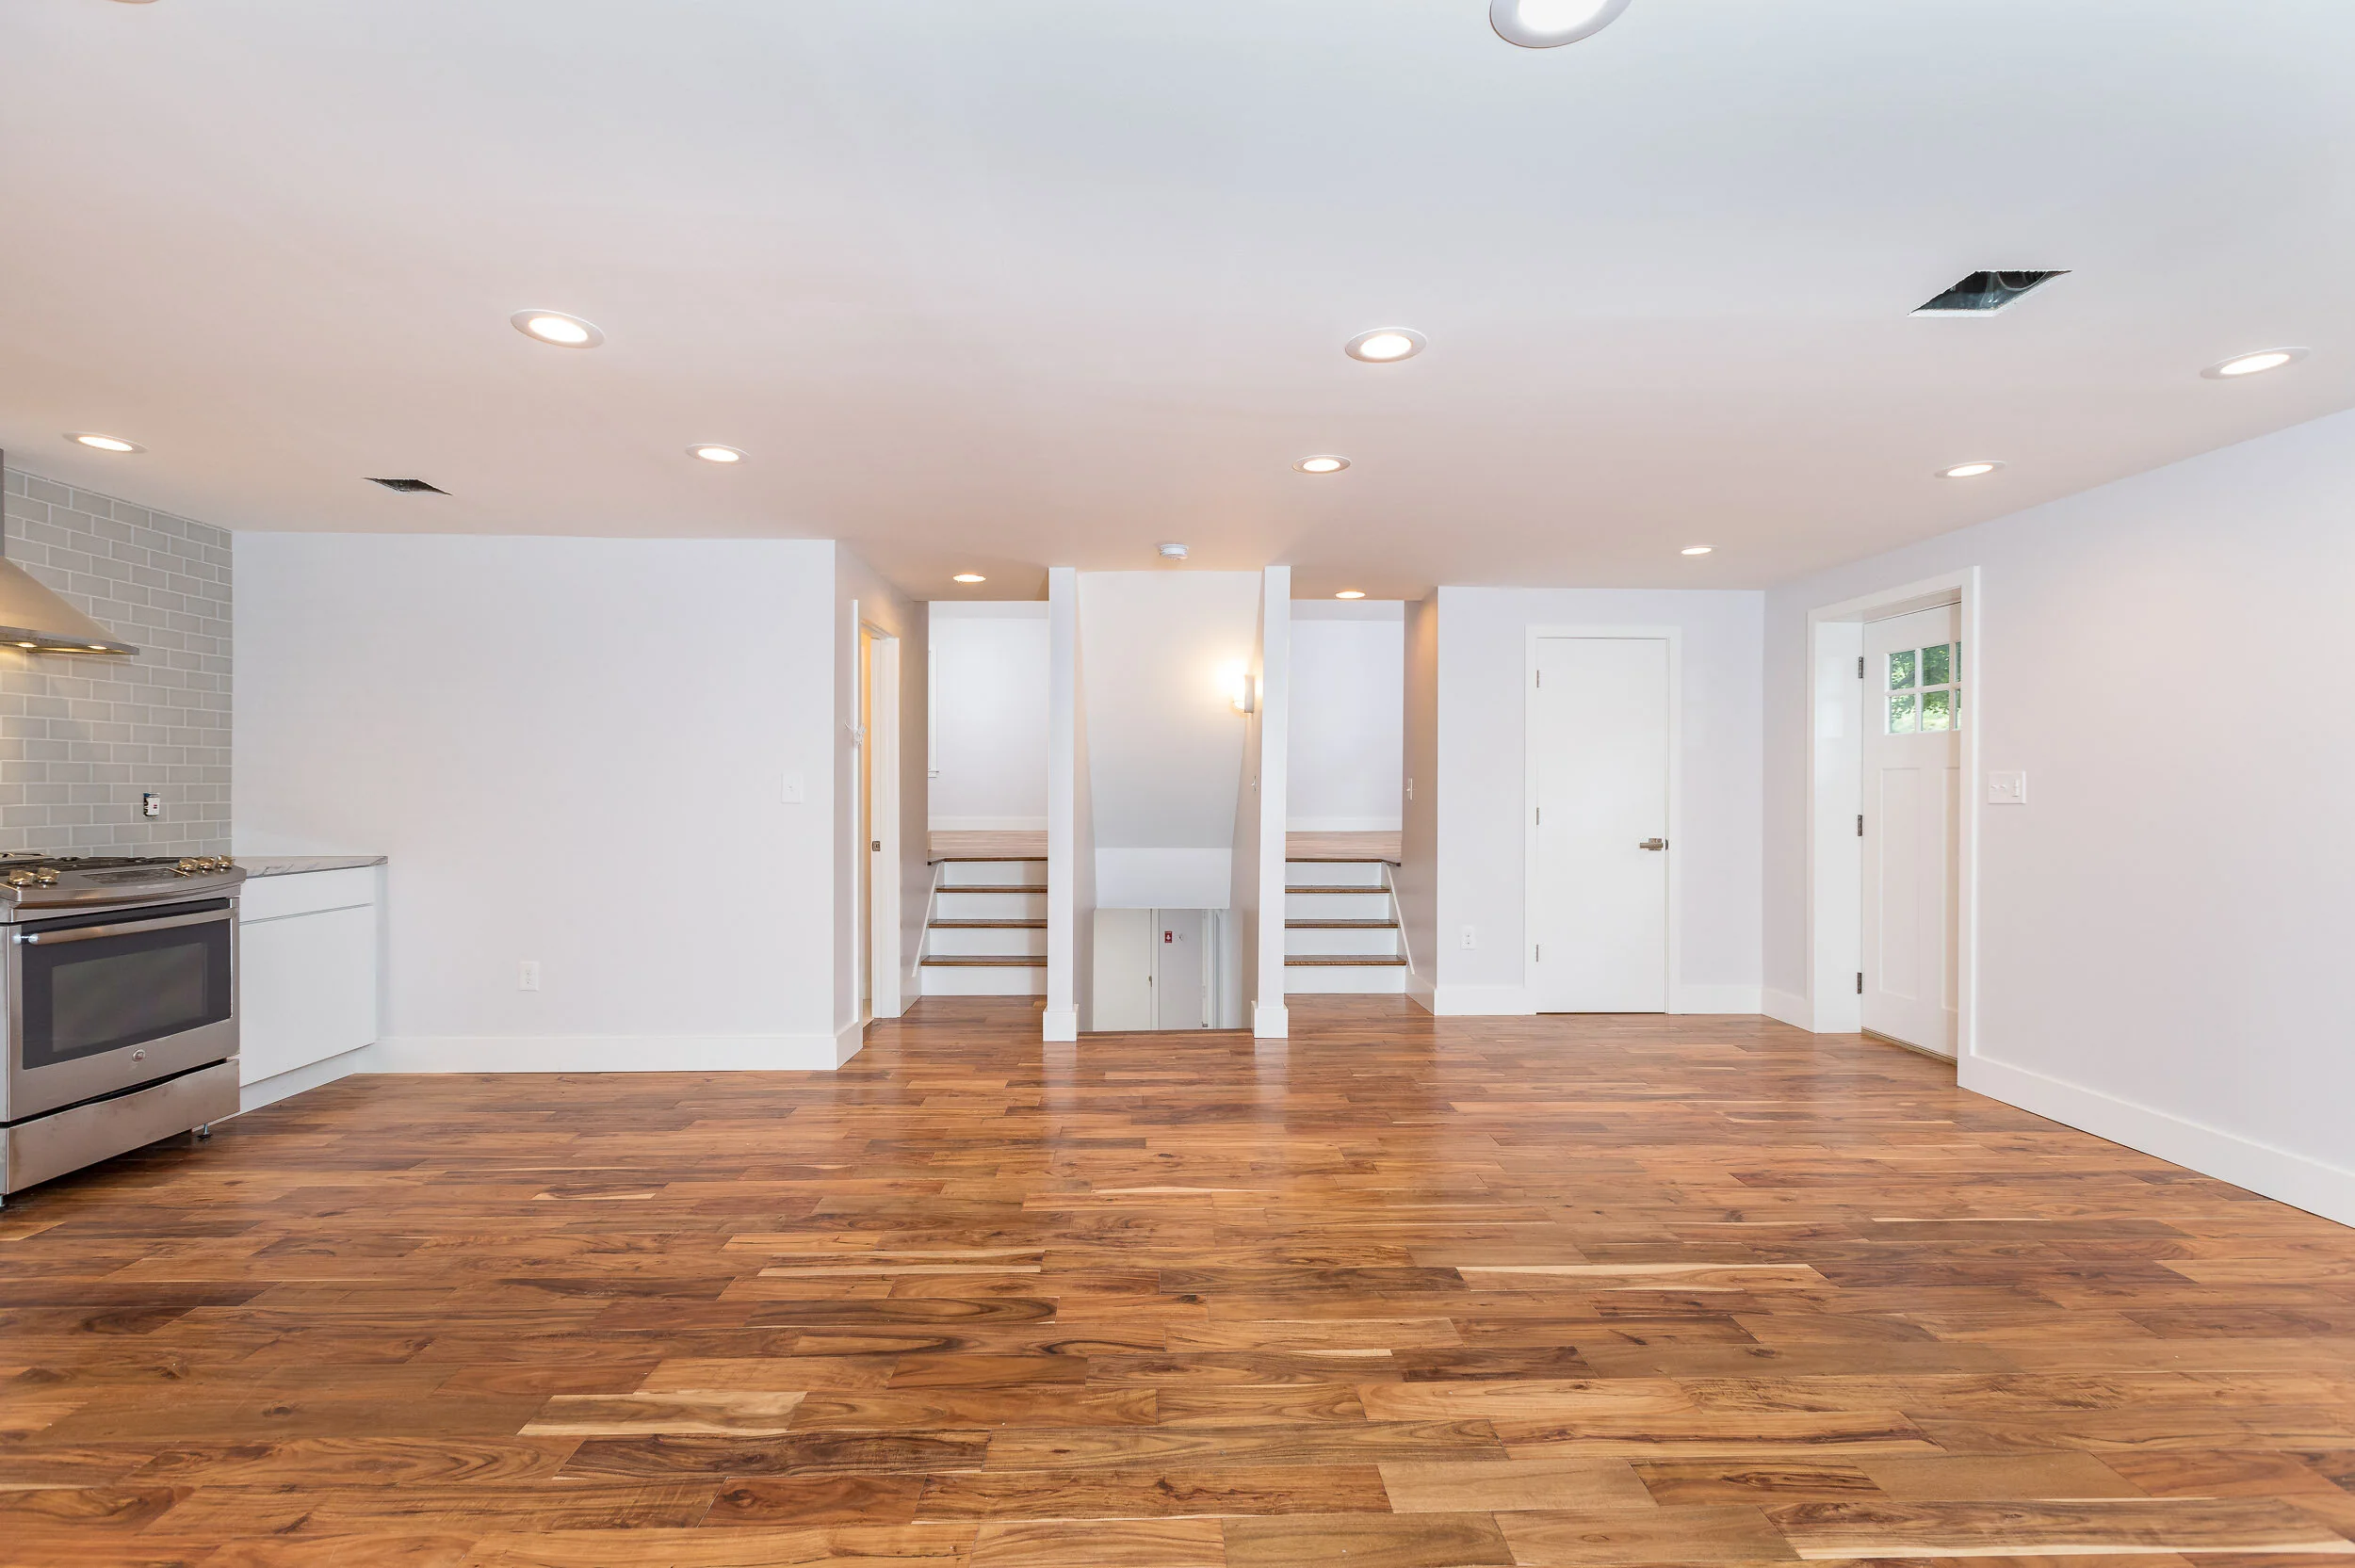
Questions to ask before a home addition
Do I need a permit or a variance?
Additions always need permits, and sometimes a variance if you are close to a setback. We handle the paperwork and the town, so you are not the one sitting in the building department.
How long does an addition take?
Longer than a refresh, since design, engineering, and permitting come before the build, and most additions run from a few months to the better part of a year. We give you a realistic timeline up front and plan around the things that tend to come up, so there are fewer surprises along the way.
Can we live in the house during the work?
Usually, yes. We frame and close in the new space before we open it to the existing home, so daily life keeps going with as little disruption as we can manage.
Will it match the rest of the house?
That is the goal. We match rooflines, siding, and trim so the addition reads as original, not bolted on.
Do you handle design and engineering, or can I bring my own architect?
Either way. You can lean on Greg's eye for design plus our in-house engineering and permitting, or bring your own architect and we will build to their plans.
Can I pick my own materials, or supply them myself?
However works best for you. Many homeowners enjoy choosing their own materials and finishes as the project moves along, and you are welcome to bring your own. If you would rather have help, we can point you toward options that fit your style, your budget, and your timeline. When we scope your project, we will walk through how materials are ordered and handled for your build.
Are you licensed and insured?
Yes. We are licensed in both Westchester and Putnam counties and fully insured, and because the owners run every job, anything that needs attention gets handled directly.
What does an addition cost?
It comes down to size, the foundation, and the finishes you choose. After we walk the project, you get an honest, itemized estimate, and we look for ways to protect your budget without cutting corners.
Ready to add on? Let's take a look
Tell us what you're outgrowing and what you have in mind, and we will be in touch within 24 hours.
(201) 709-5815
greg.misiti@lnihomes.com