Full Home Remodel
Morningside Dr, Croton-on-Hudson
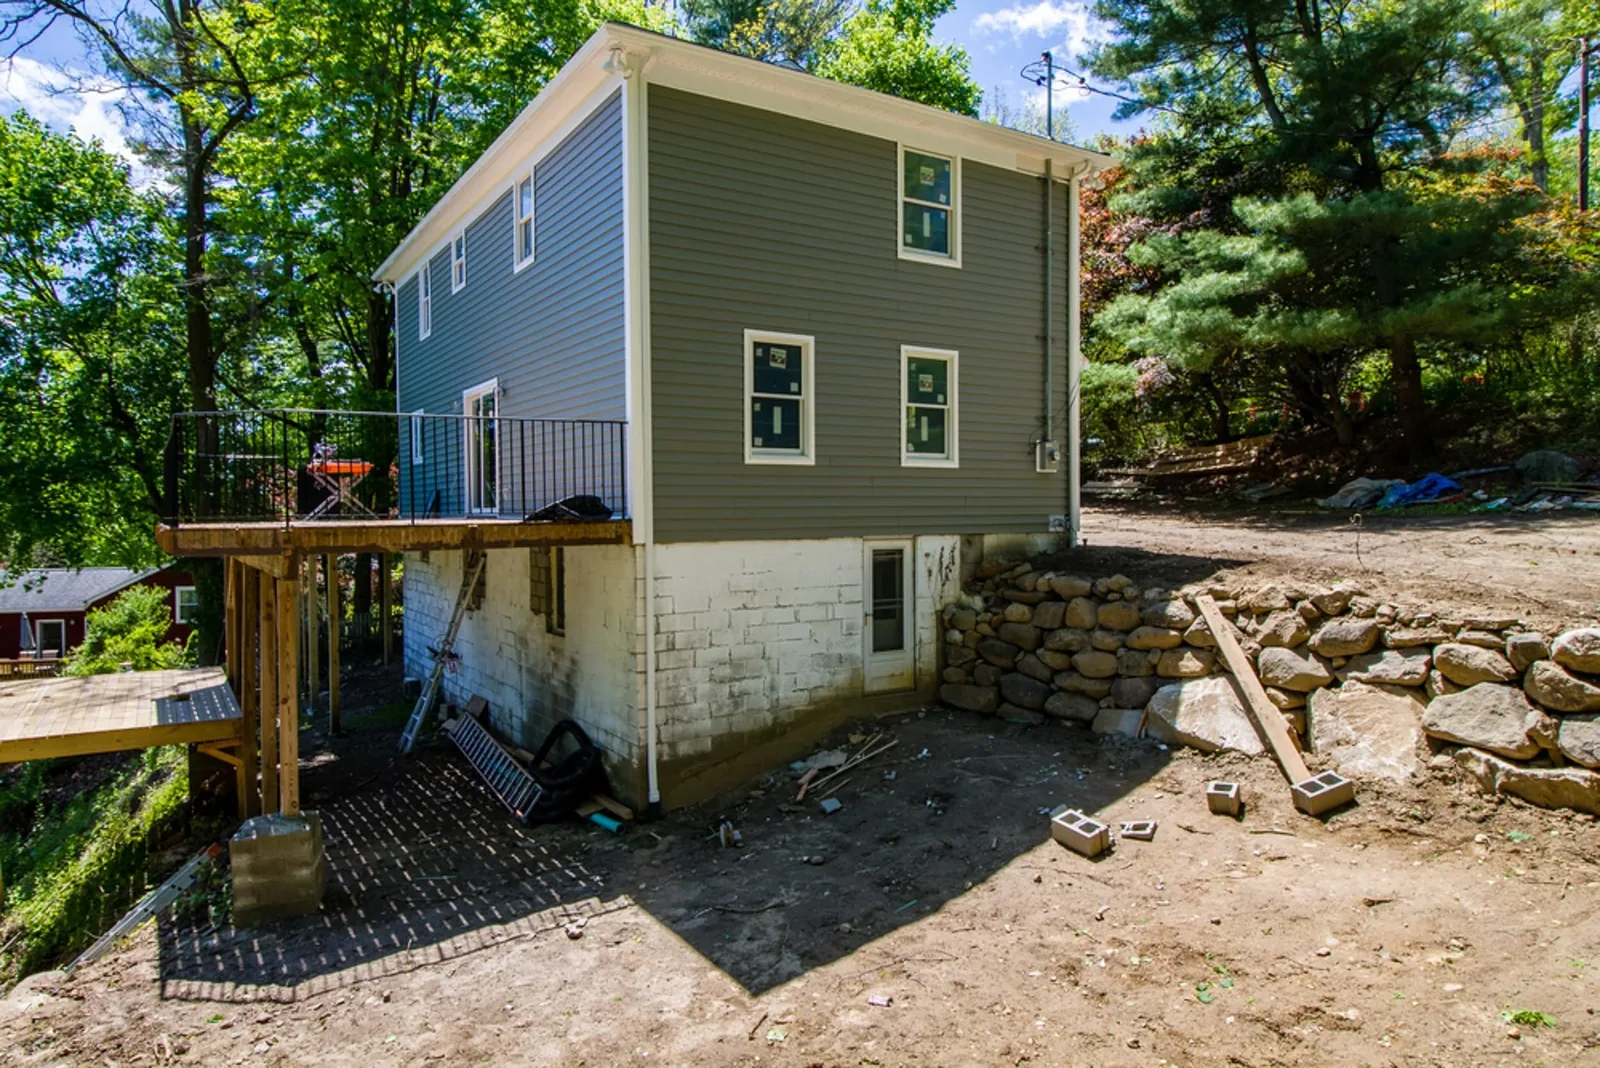
A hillside Colonial in the Harmon section of Croton-on-Hudson, reworked inside and out into a modern farmhouse.
What went into this project
Outside
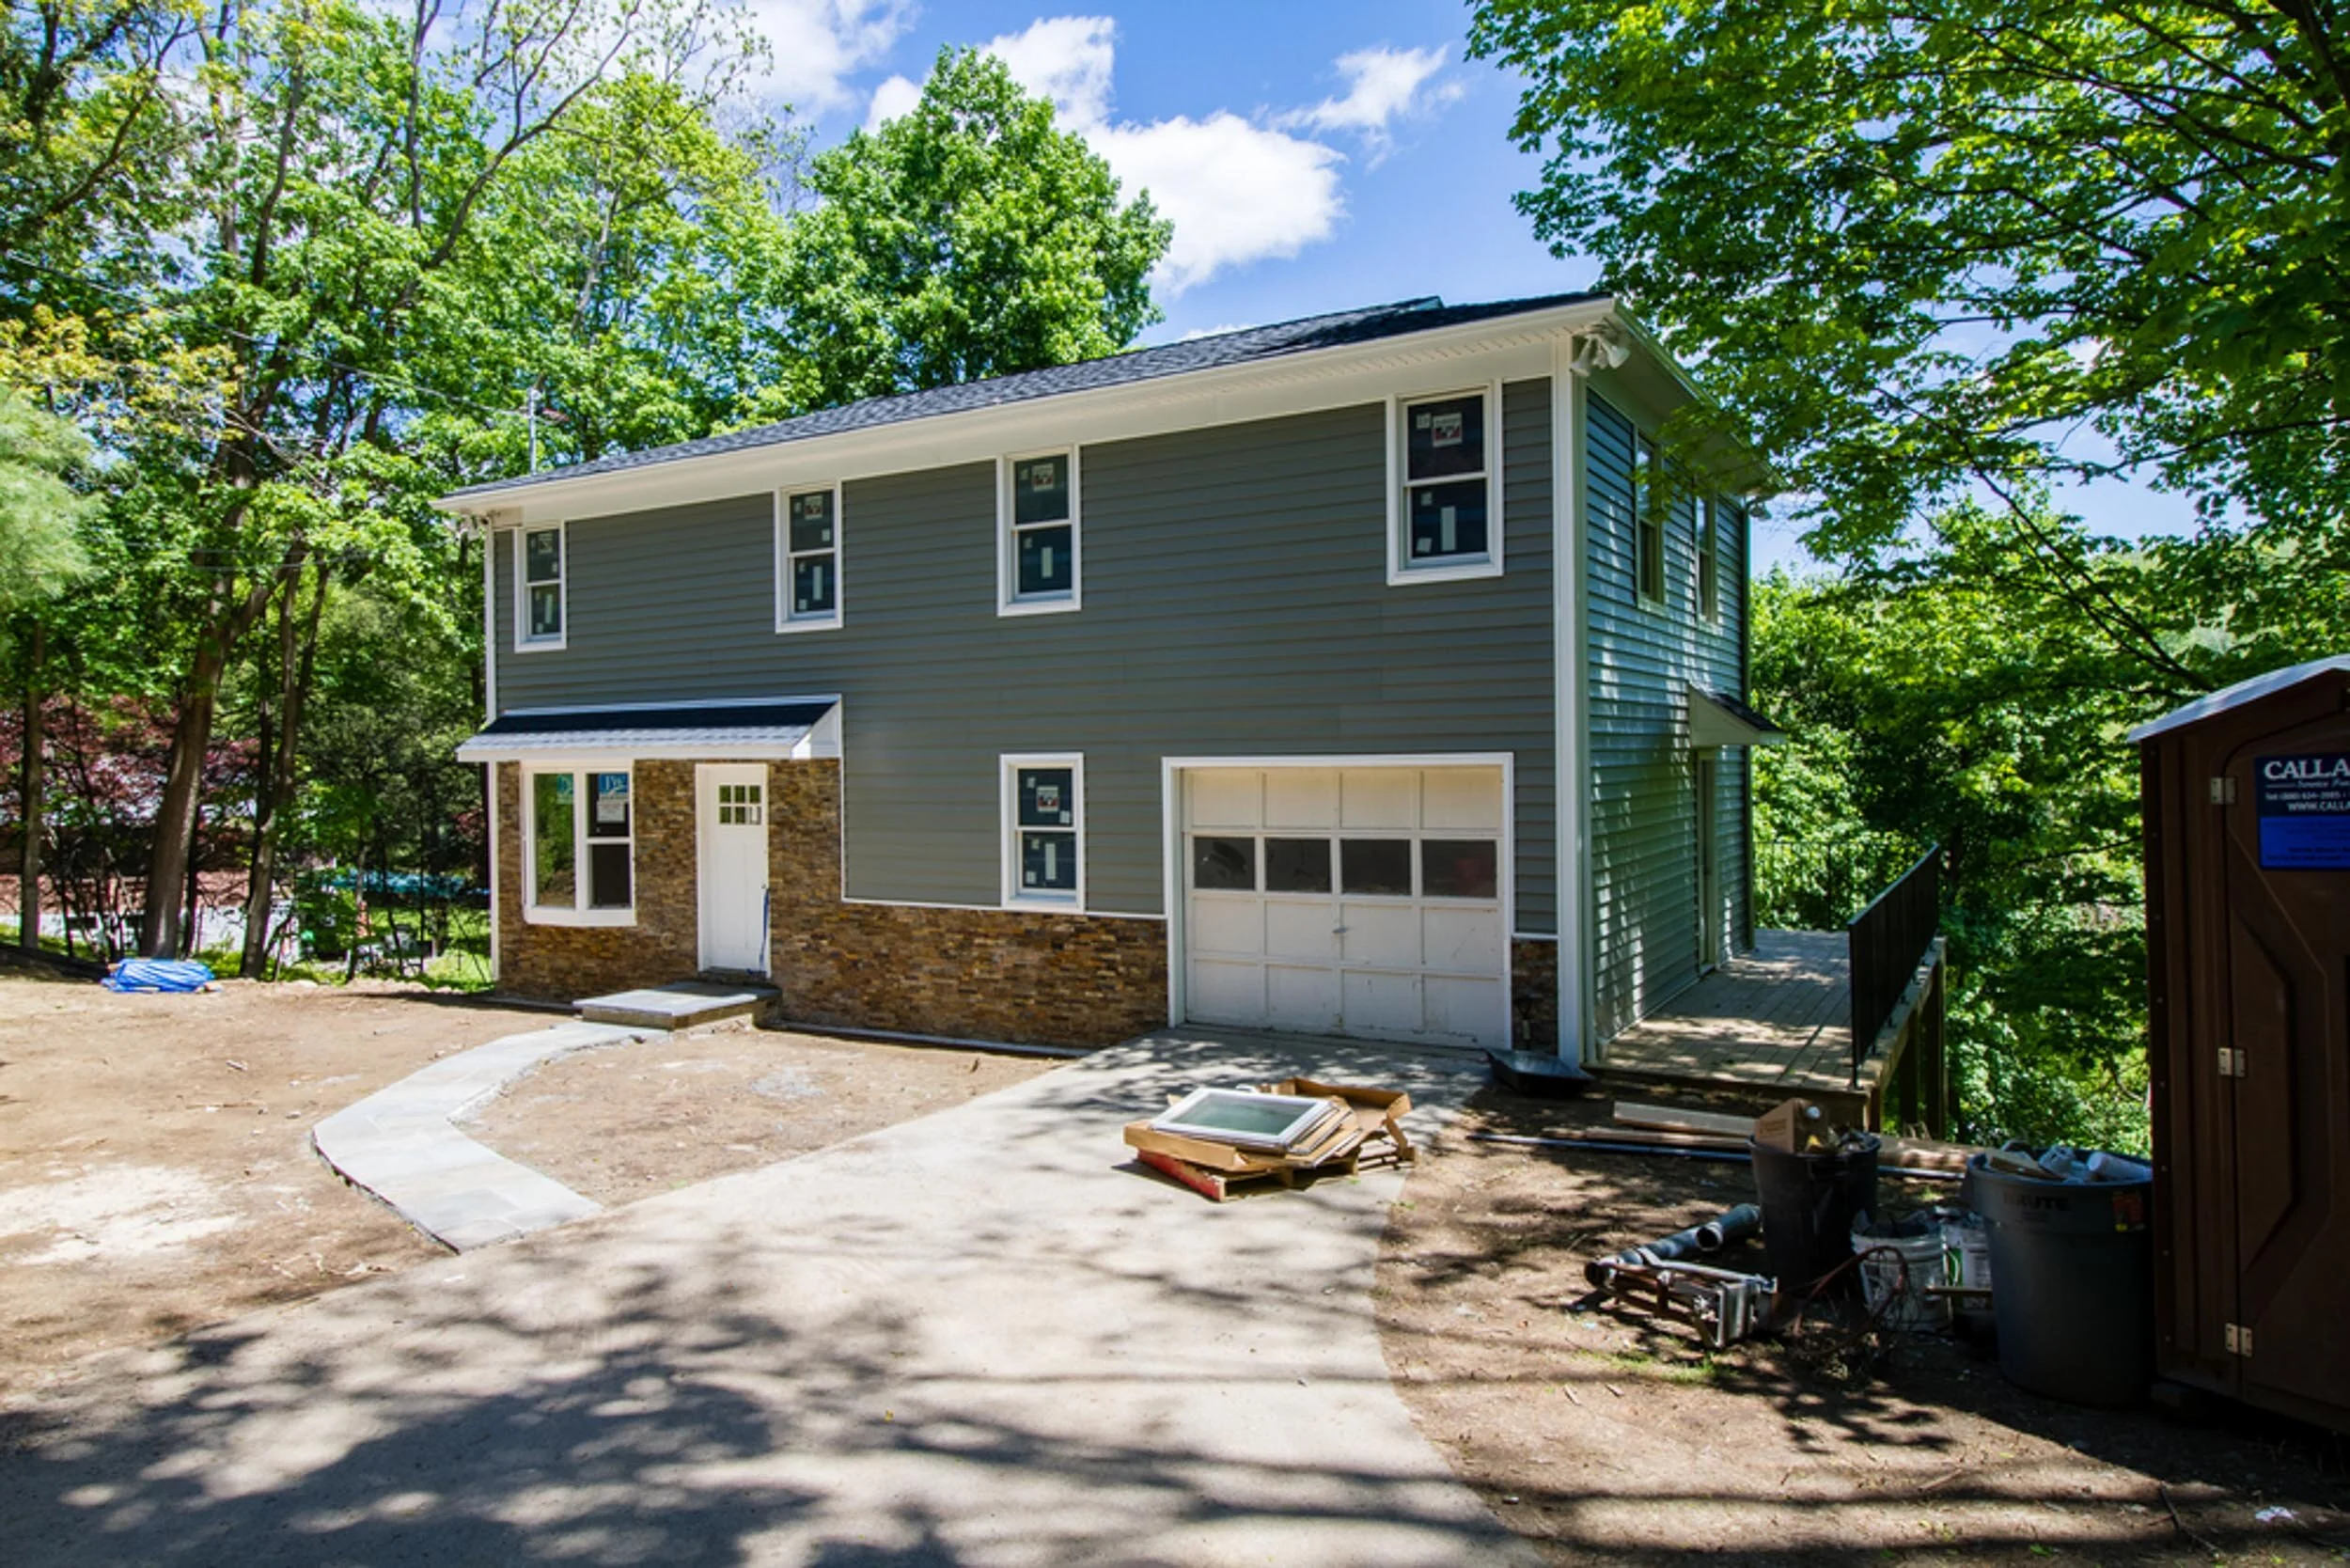
New gray lap siding with a stone-veneer front
New roof, windows, and entry portico
Attached garage
Elevated decks with valley views and a regraded yard
Inside
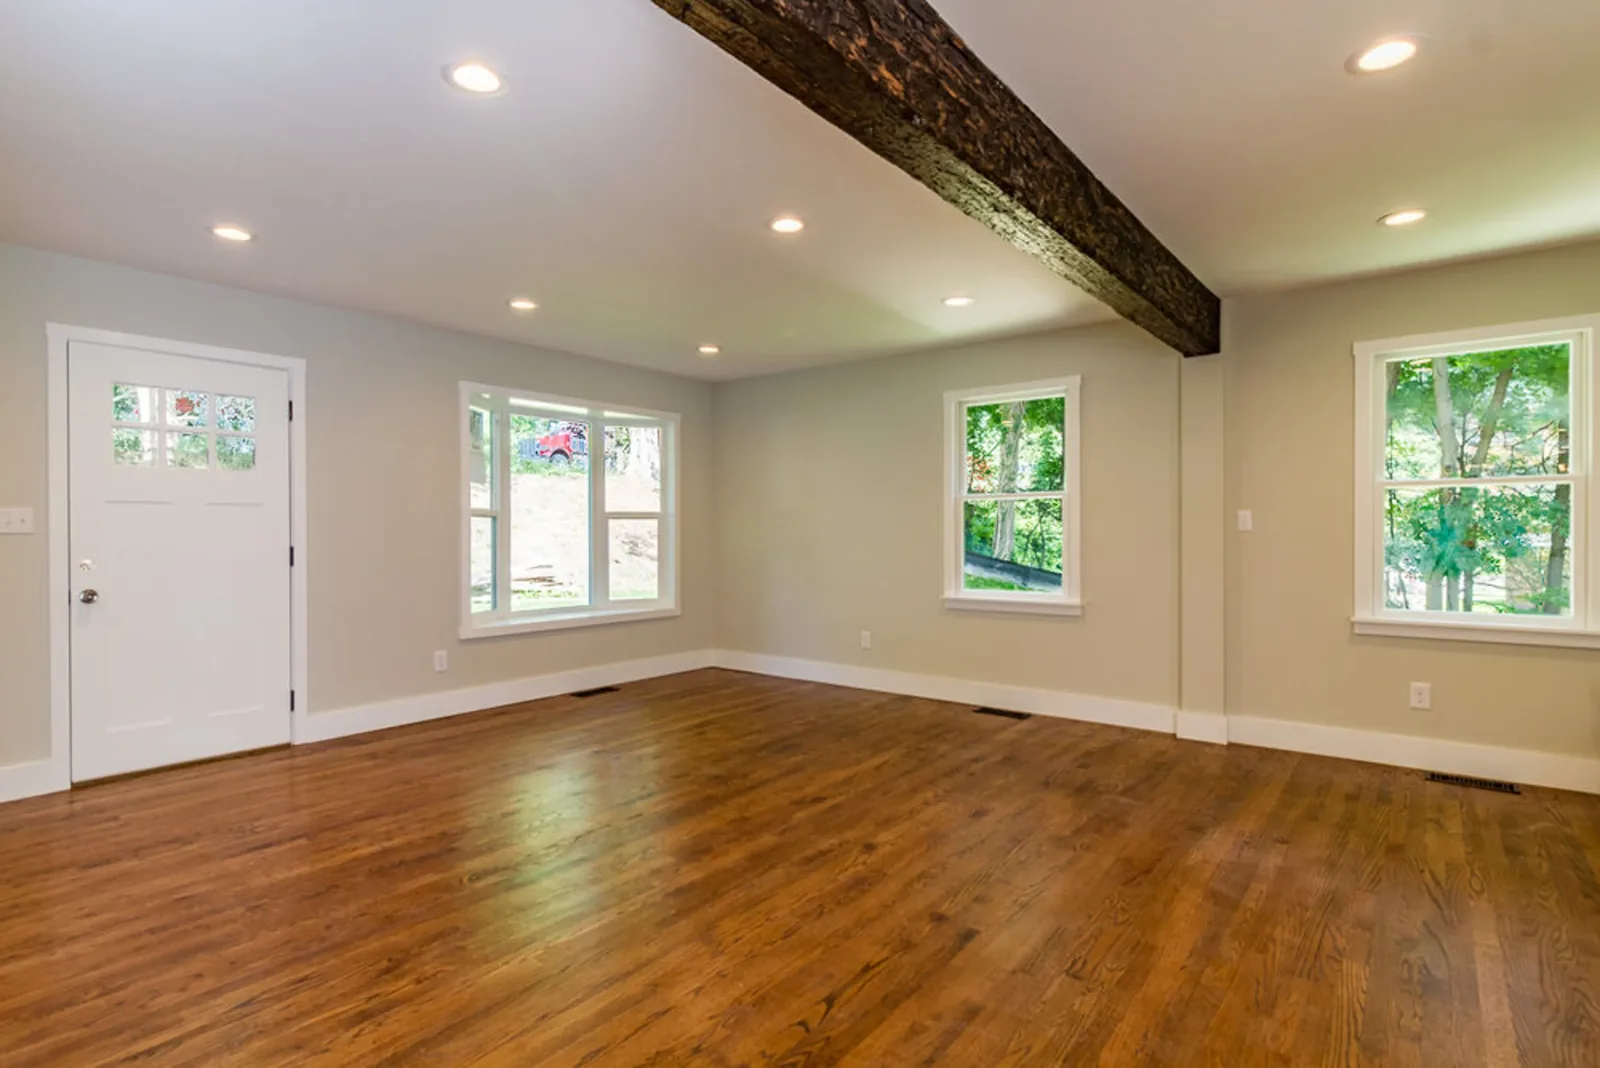
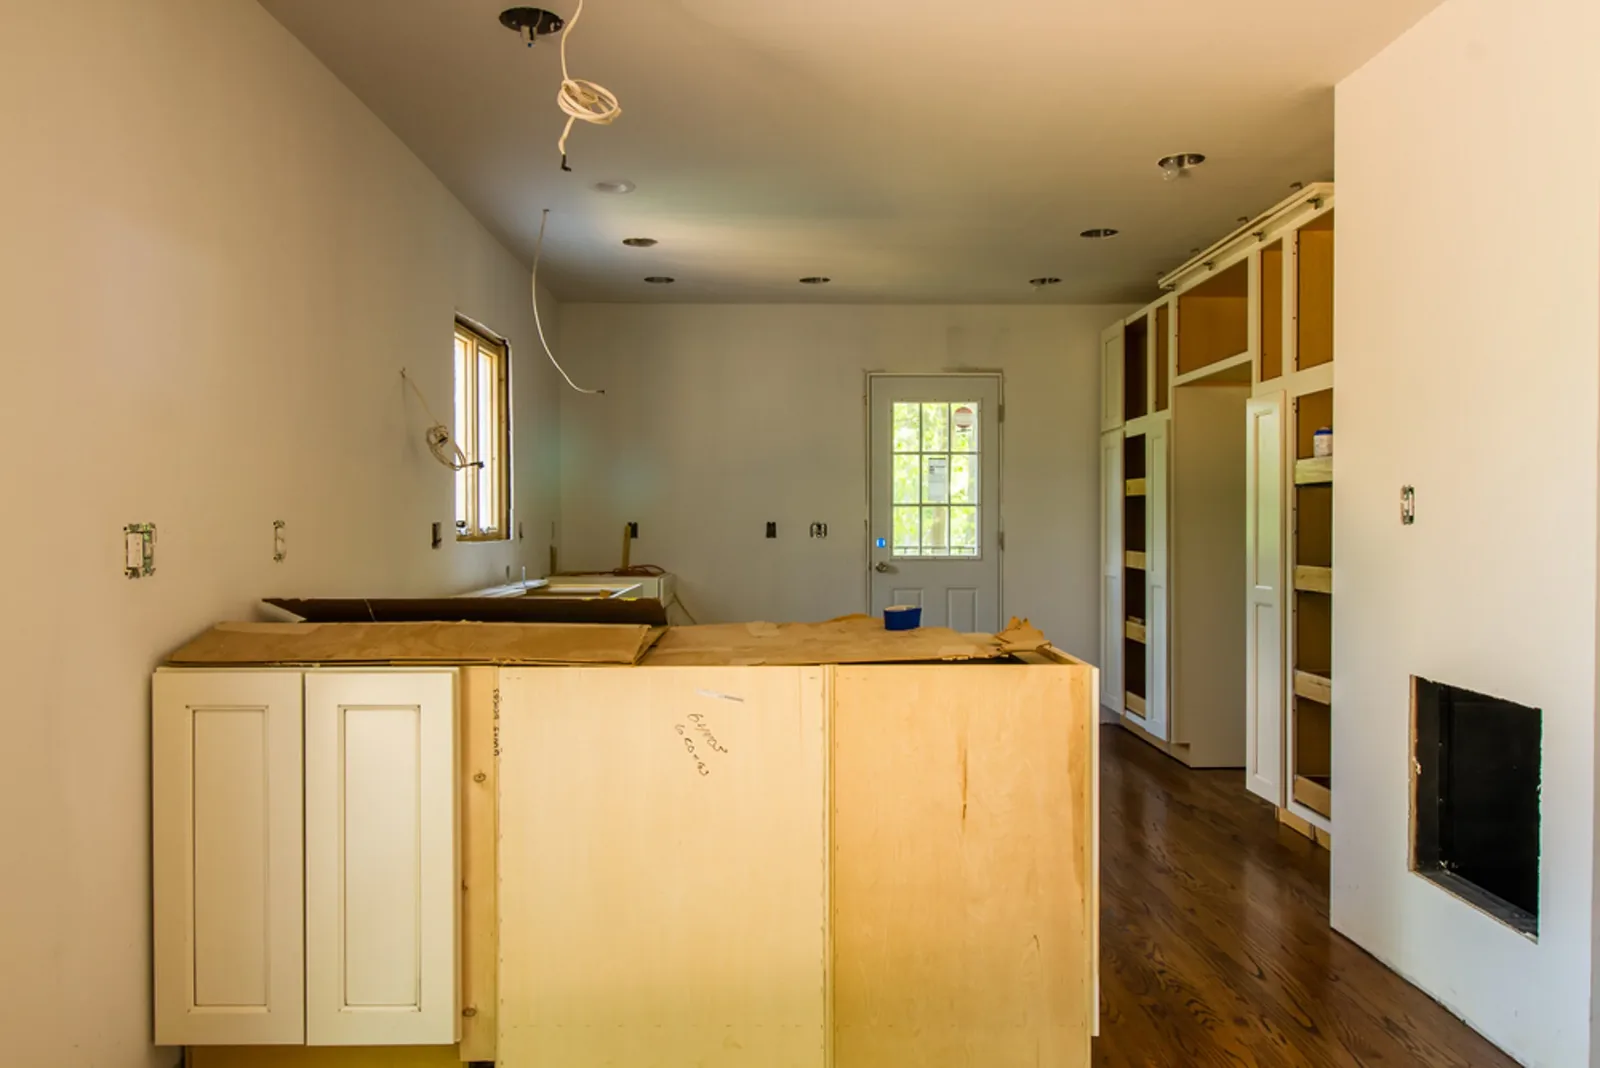
Opened floor plan with a country kitchen
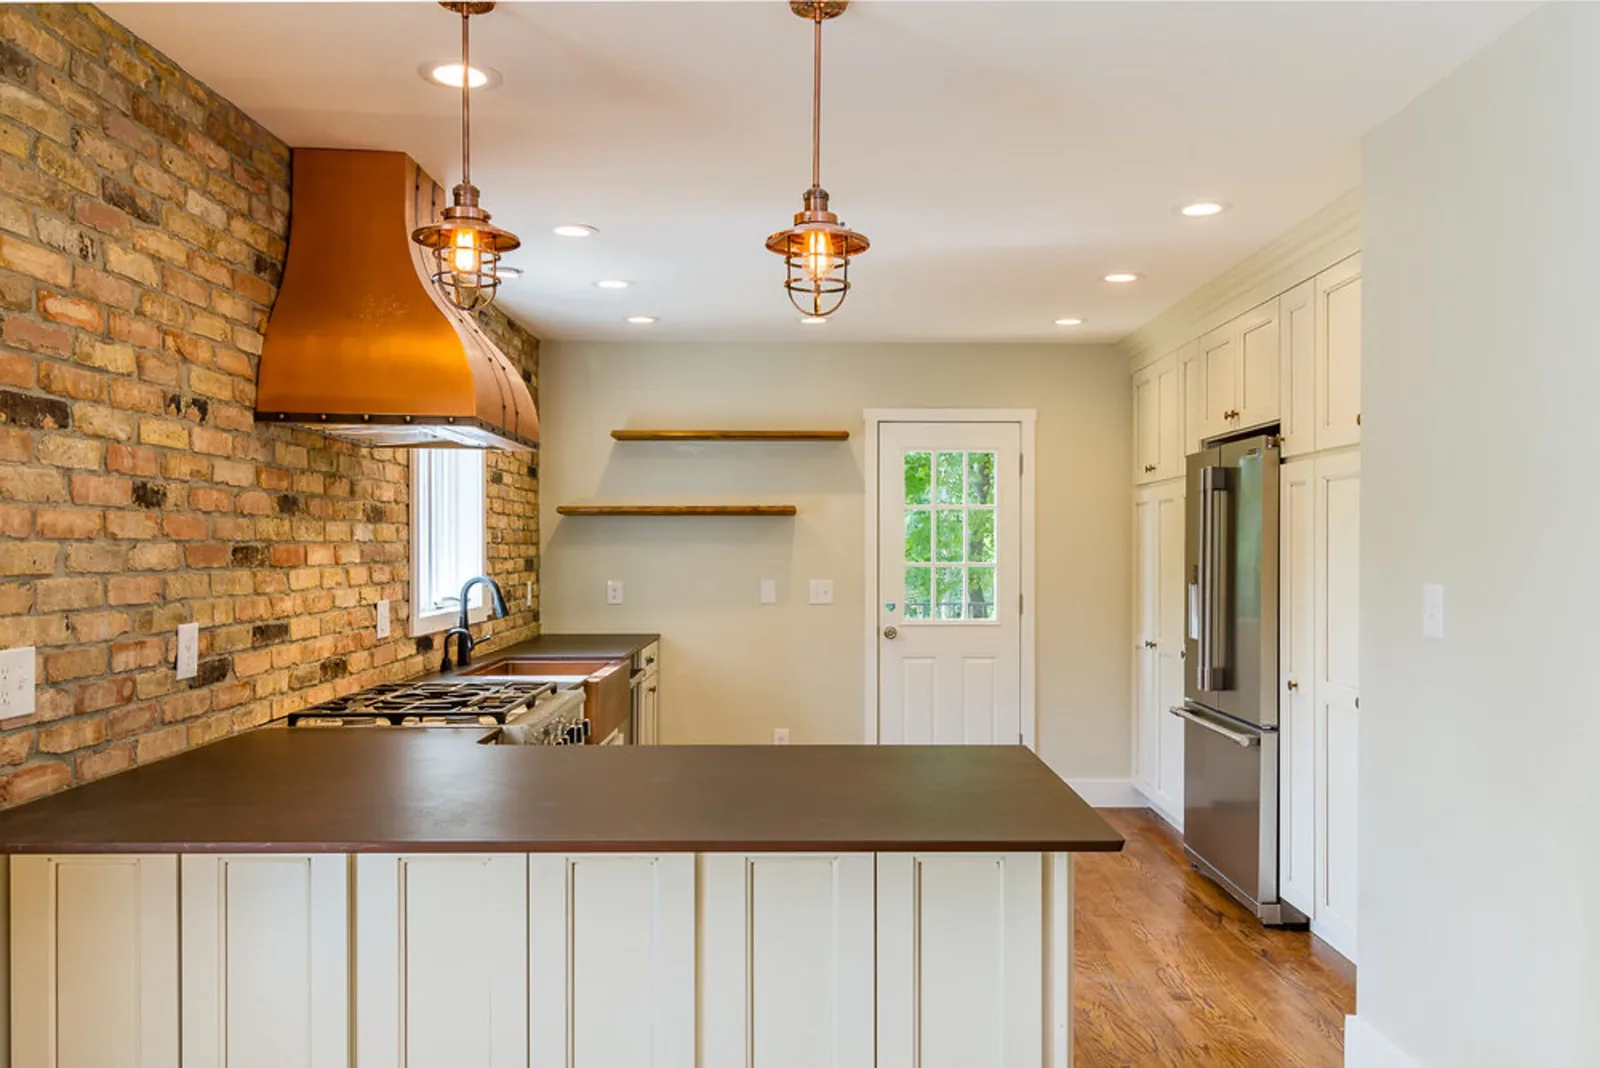
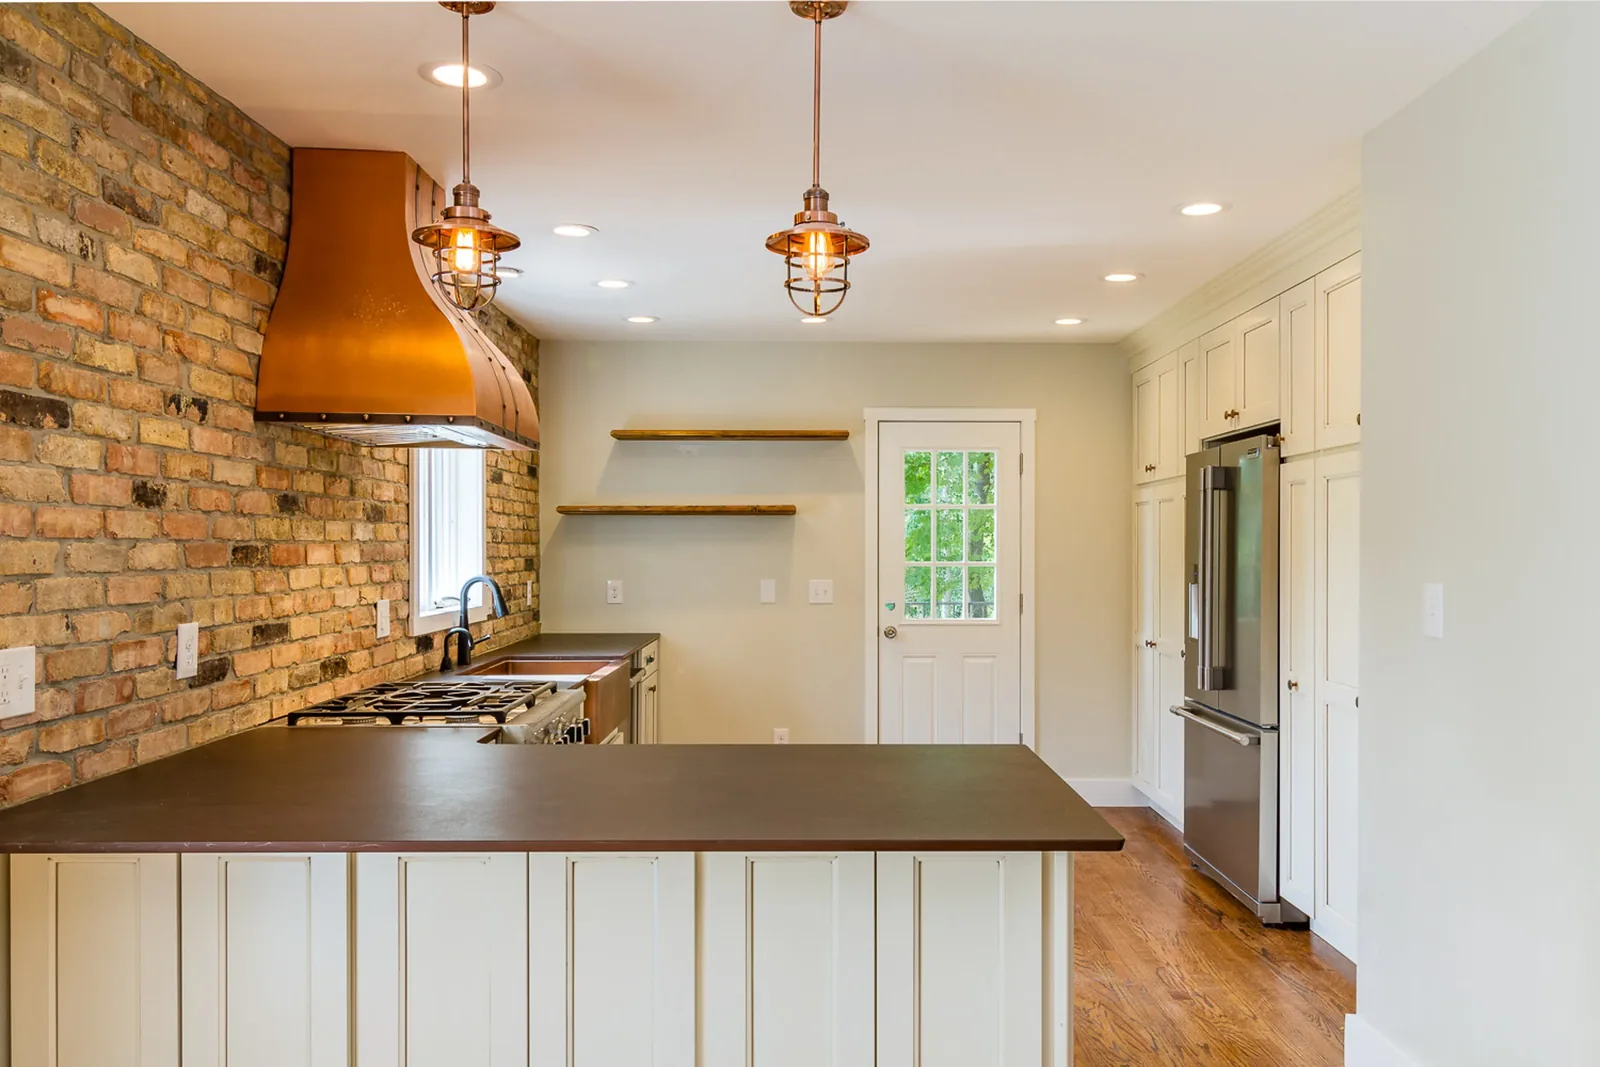
Exposed brick accent wall with a custom copper range hood and copper farmhouse sink
Cream shaker cabinets, soapstone-look counters, a gas range, and open wood shelves
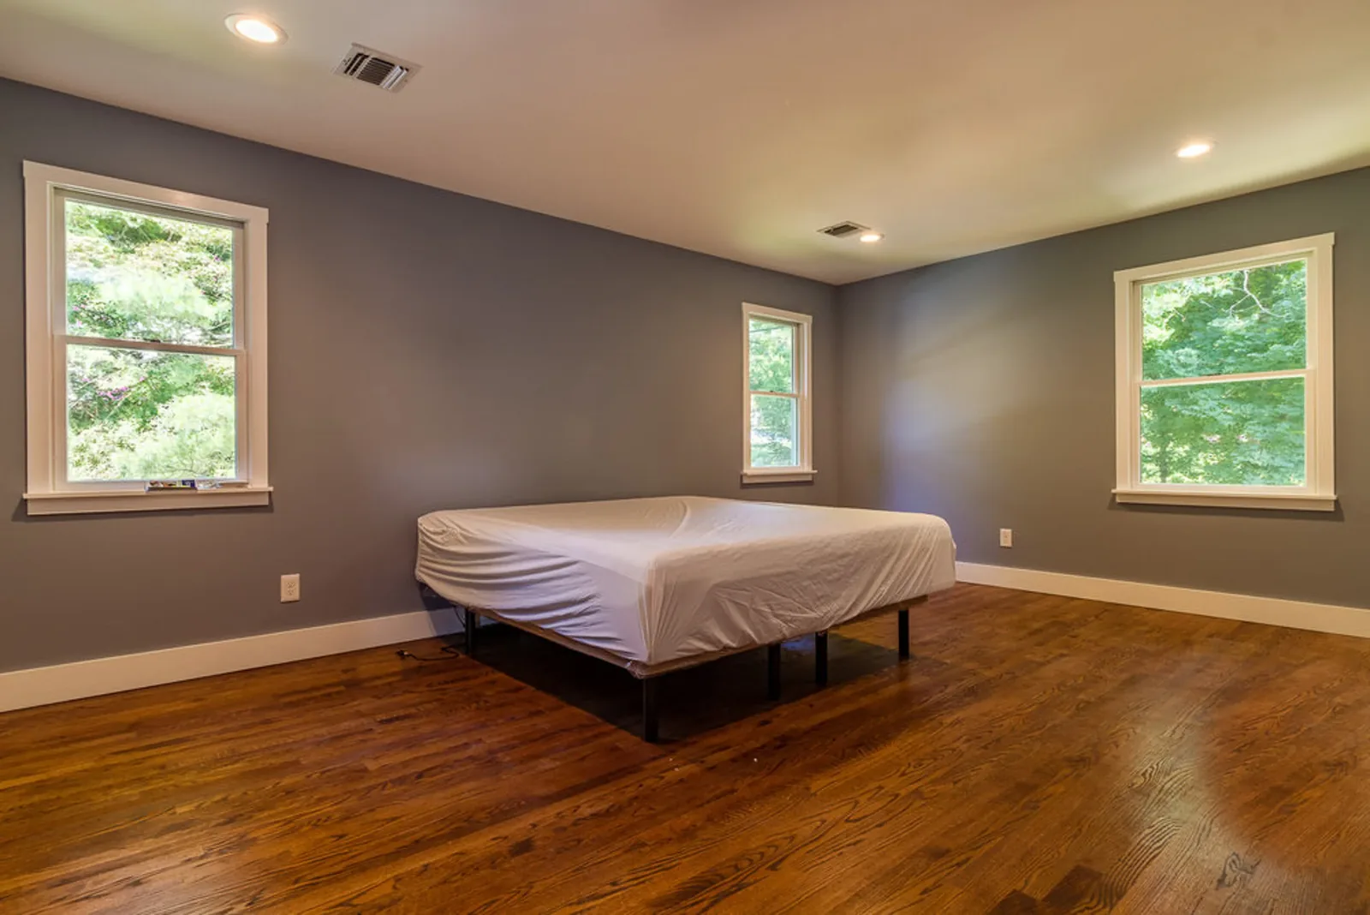
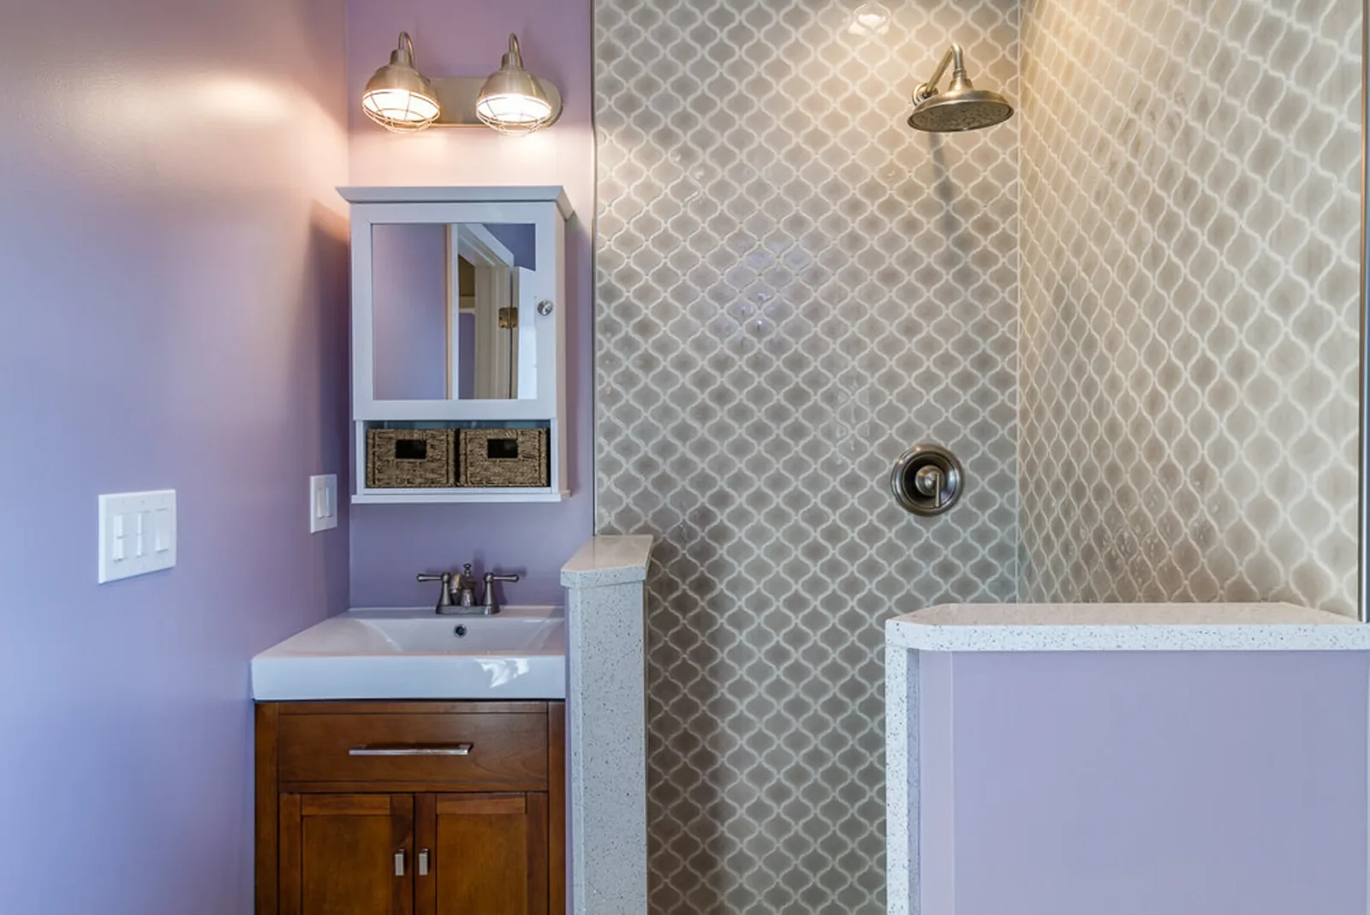
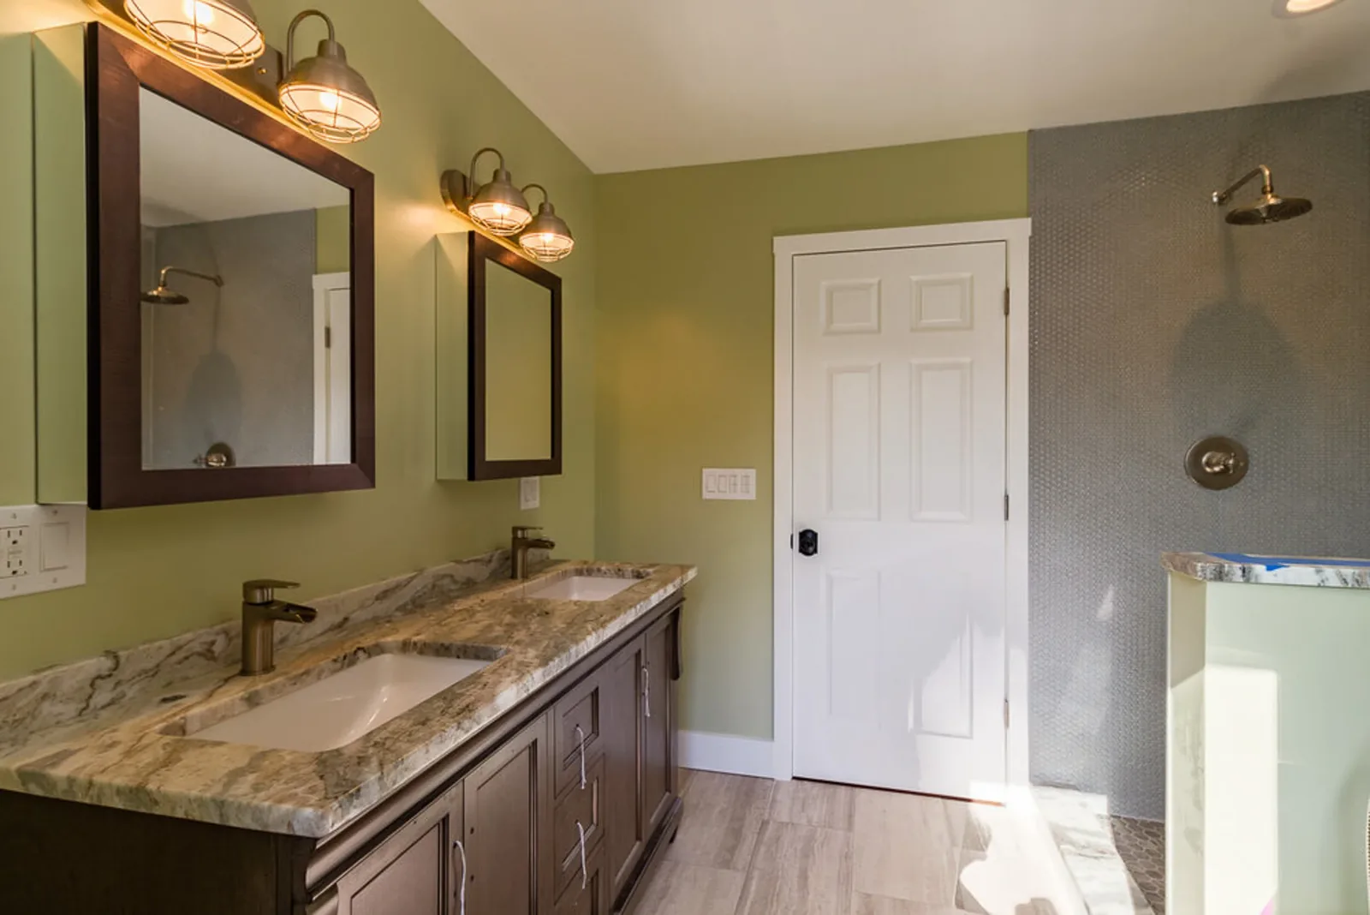
Master suite with a walk-in closet and a Victorian-influenced five-piece bath
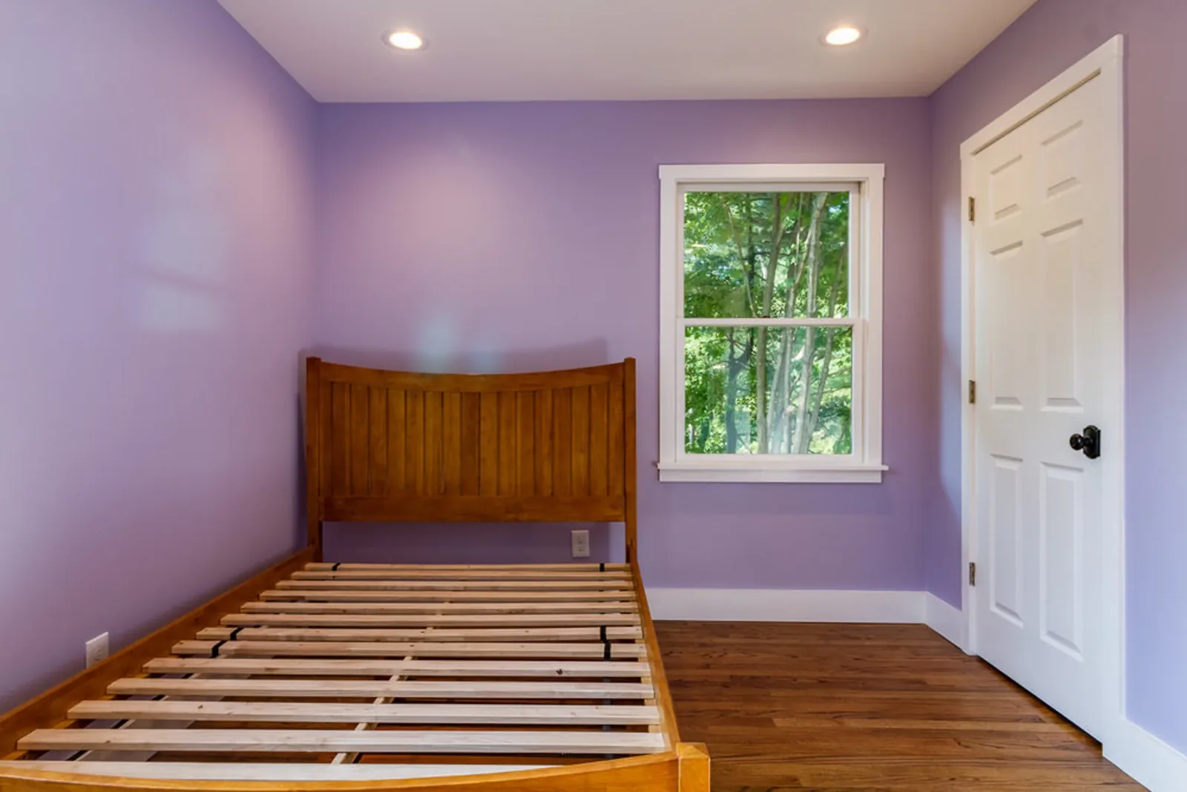
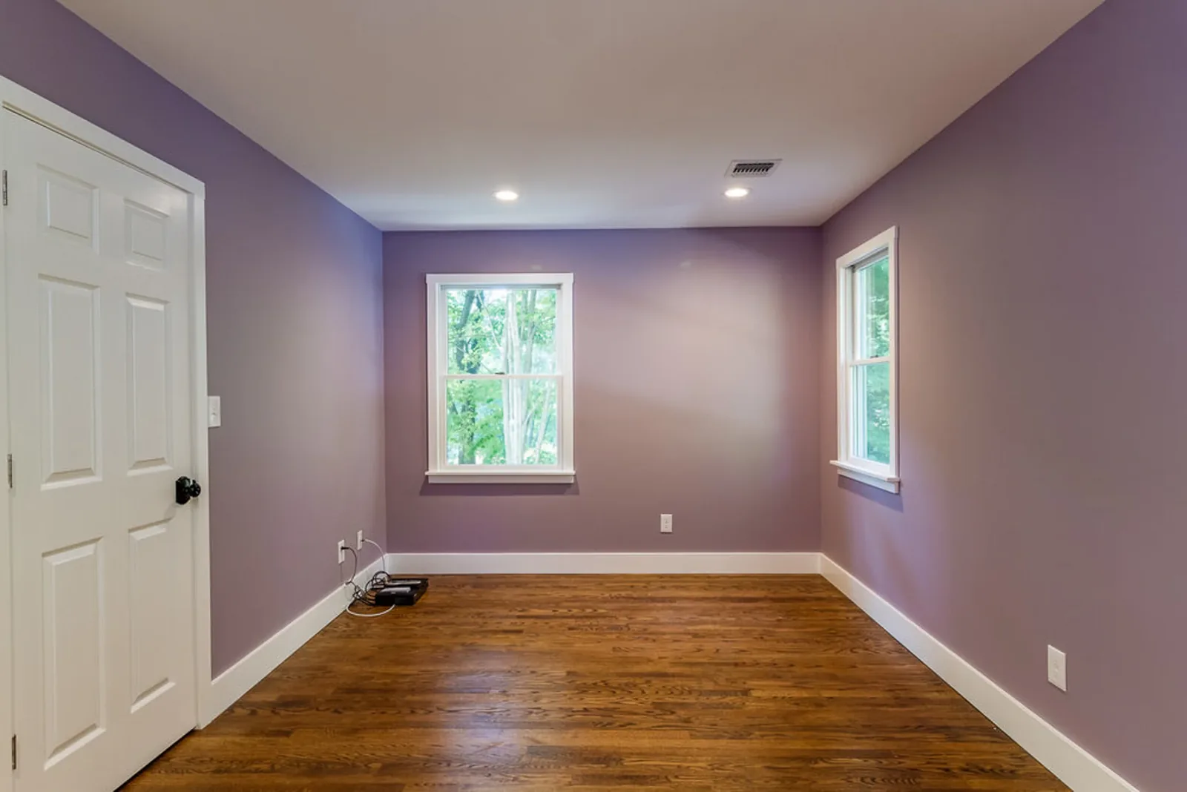
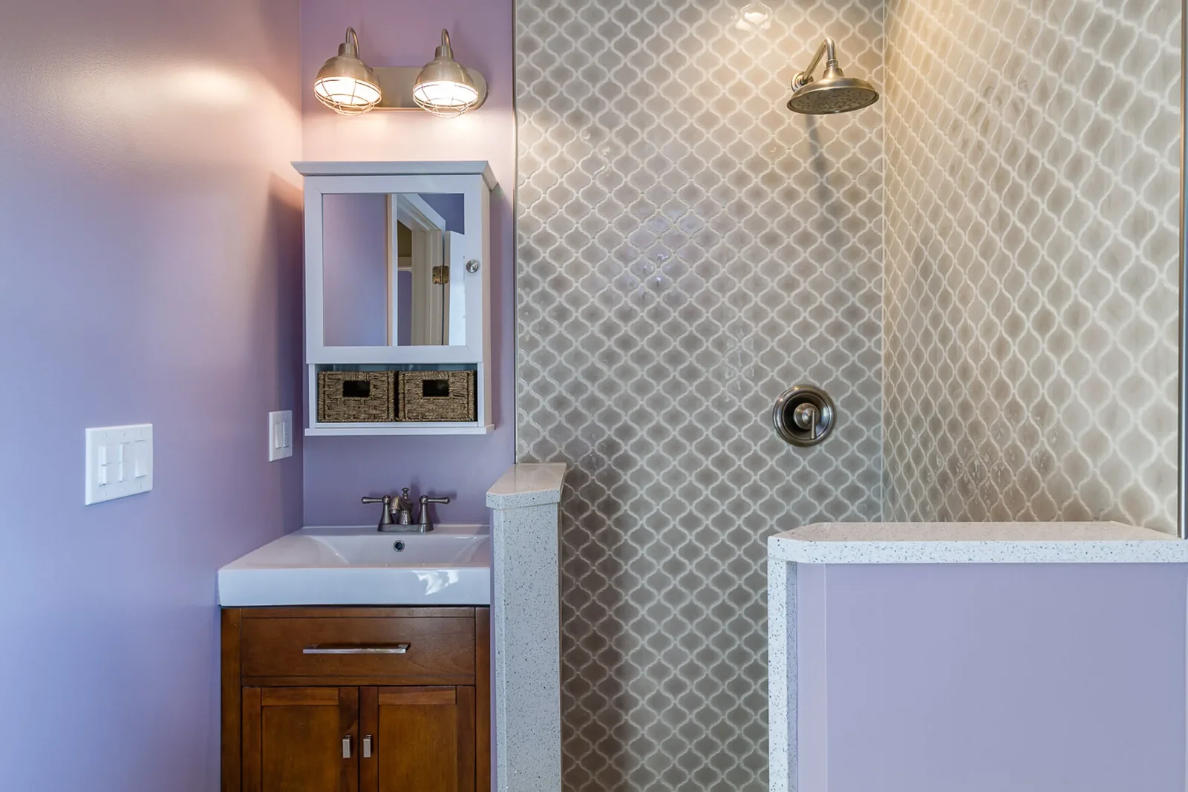
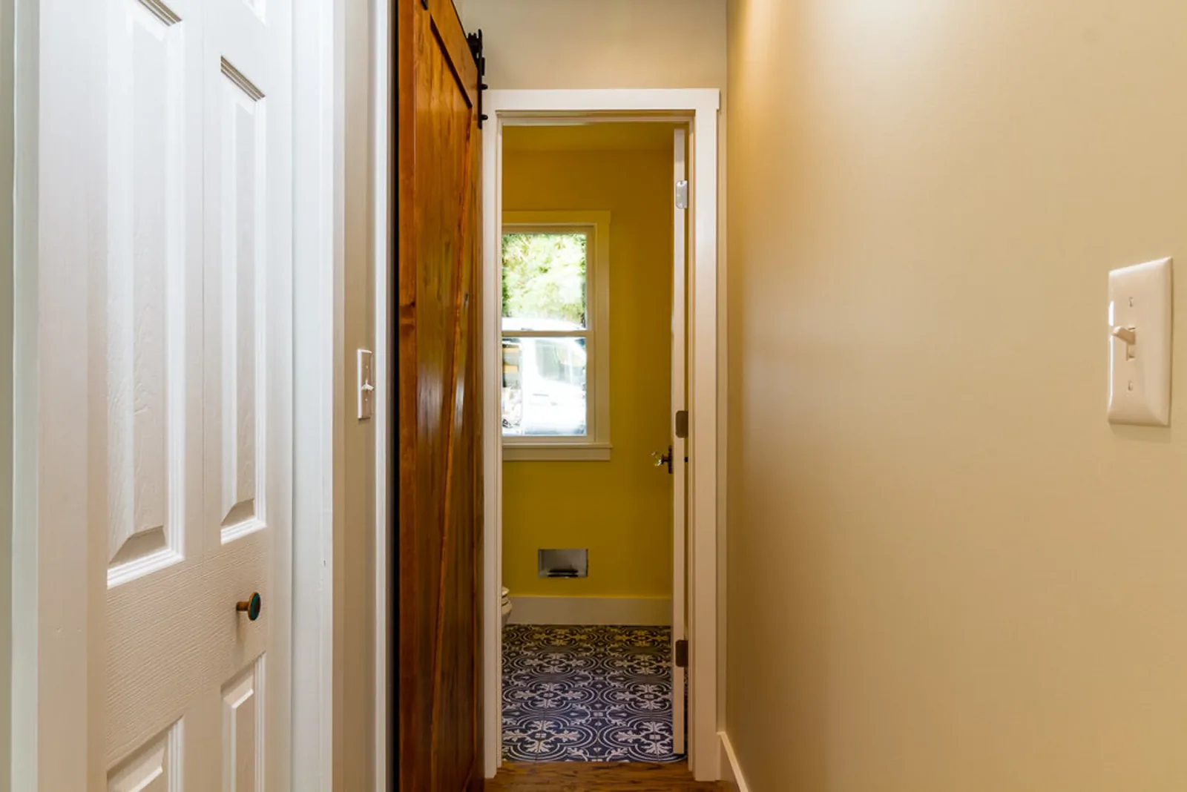
Two guest bedrooms and a large hall bath
Finished basement as a second living space
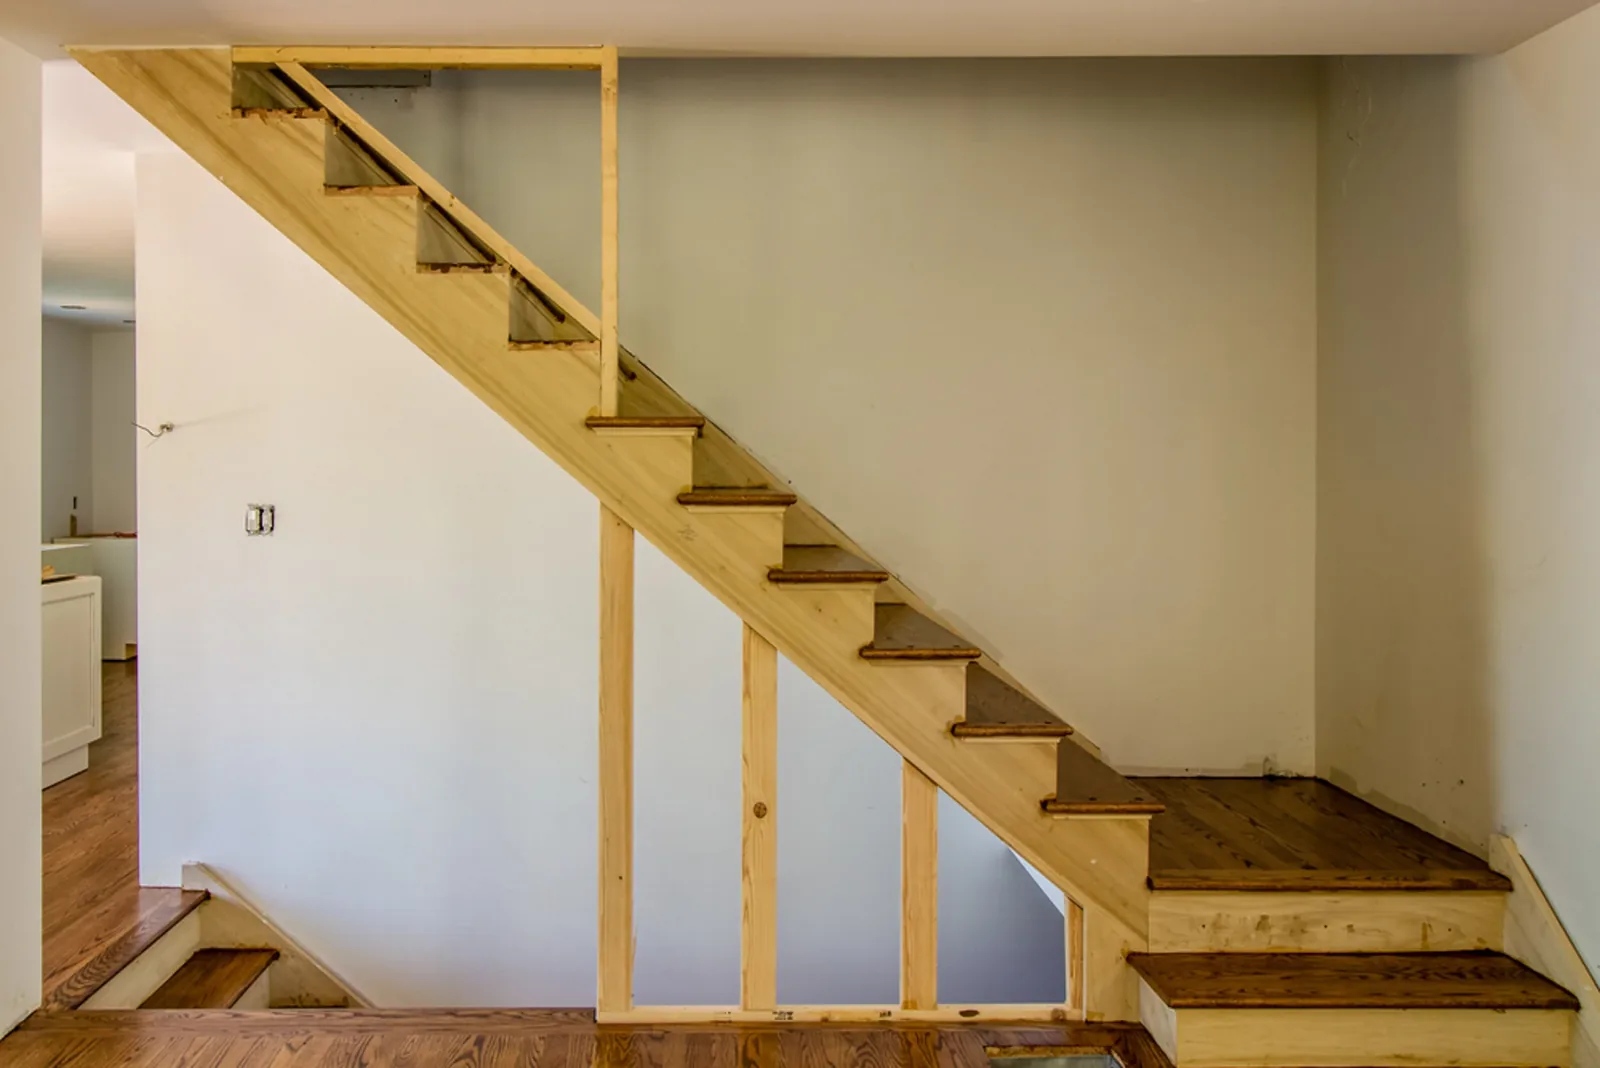
Hardwood floors throughout
Systems
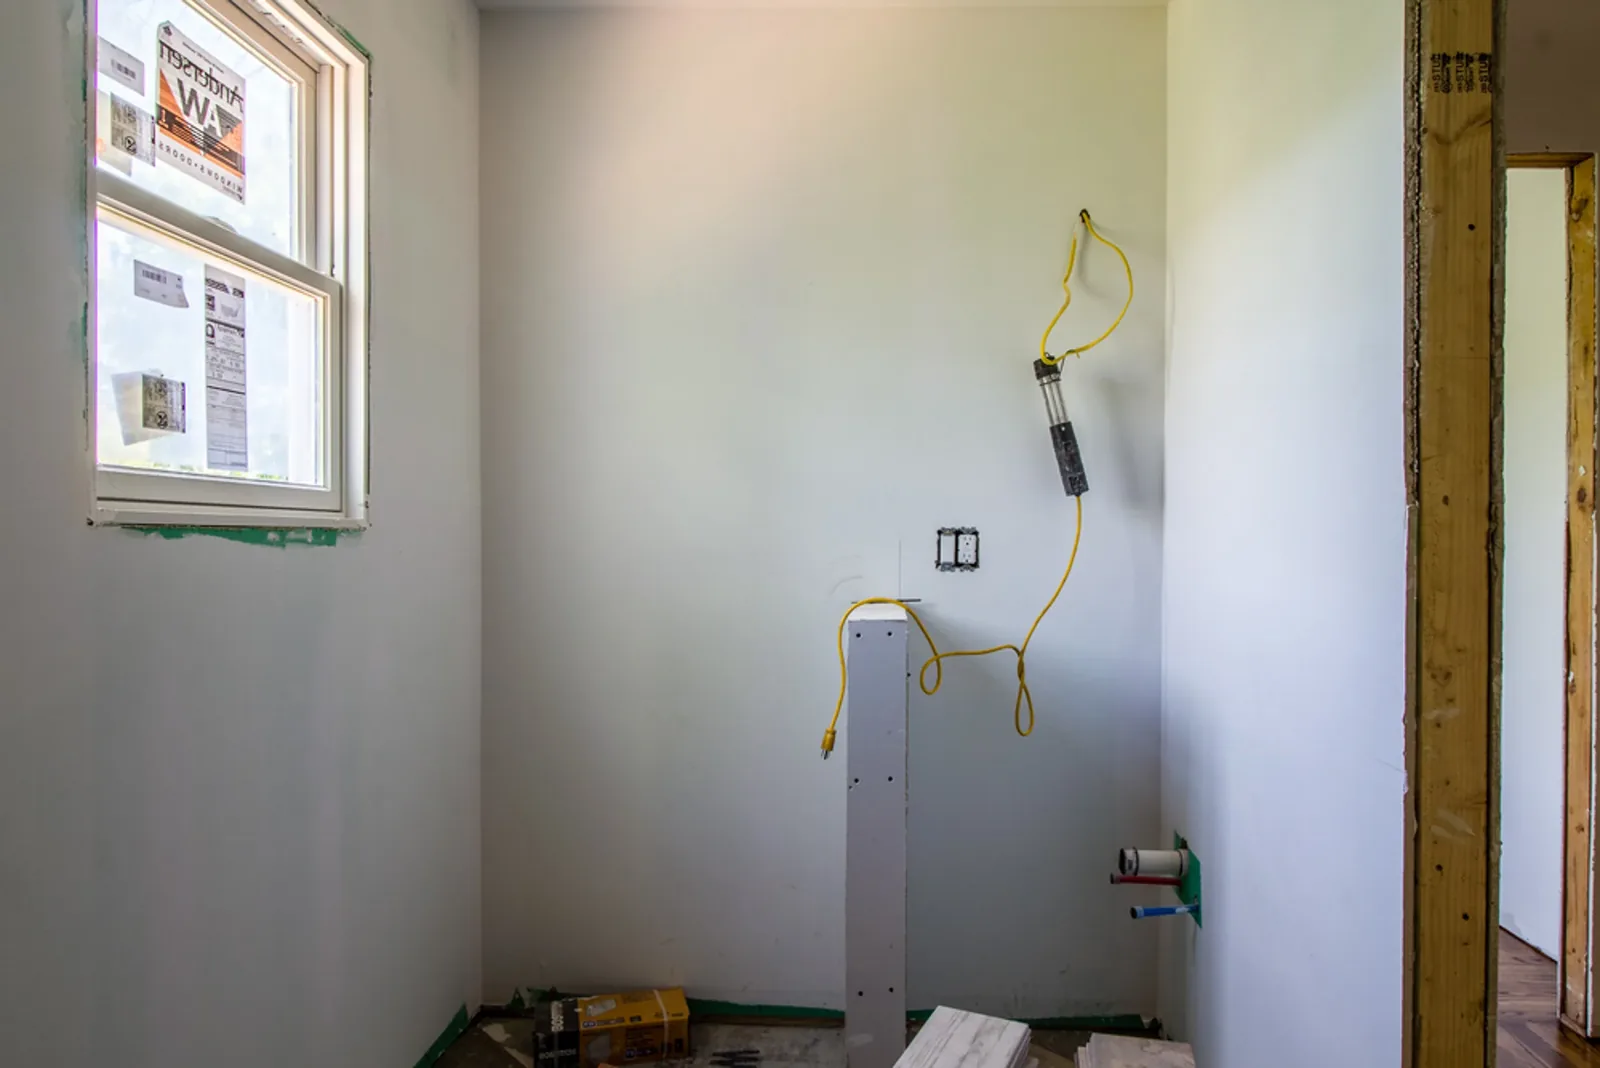
New PEX plumbing
New hydro-coil heating and AC with an air cleaner
Roxul insulation
New electrical
Address
100 Morningside Dr, Croton-on-Hudson, NY 10520
Style
Modern farmhouse (former Colonial)
Size
2,300 sq ft, 3 bed, 3.5 bath, about 1/4 acre
Scope
Full rebuild
Kitchen
Baths
Systems
Exterior and decks
Photography by Andy Ryan Photographer
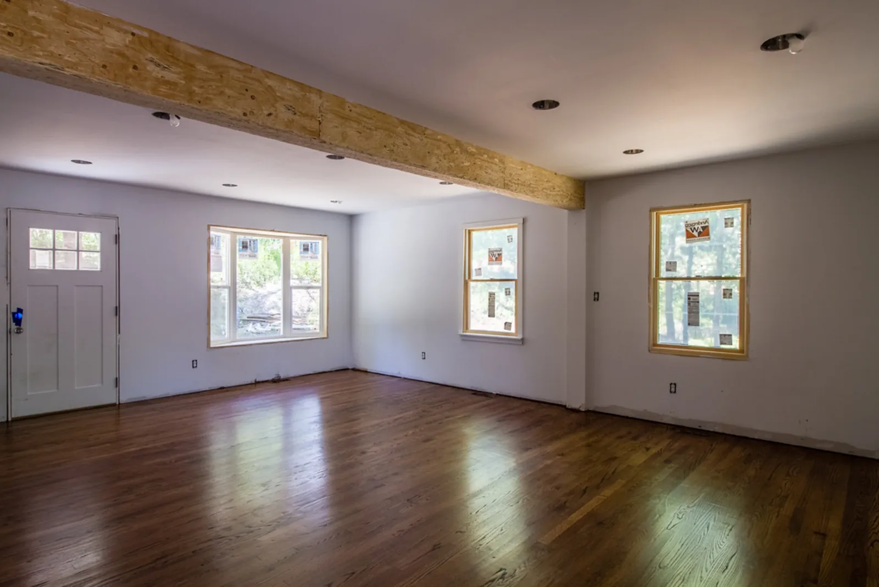
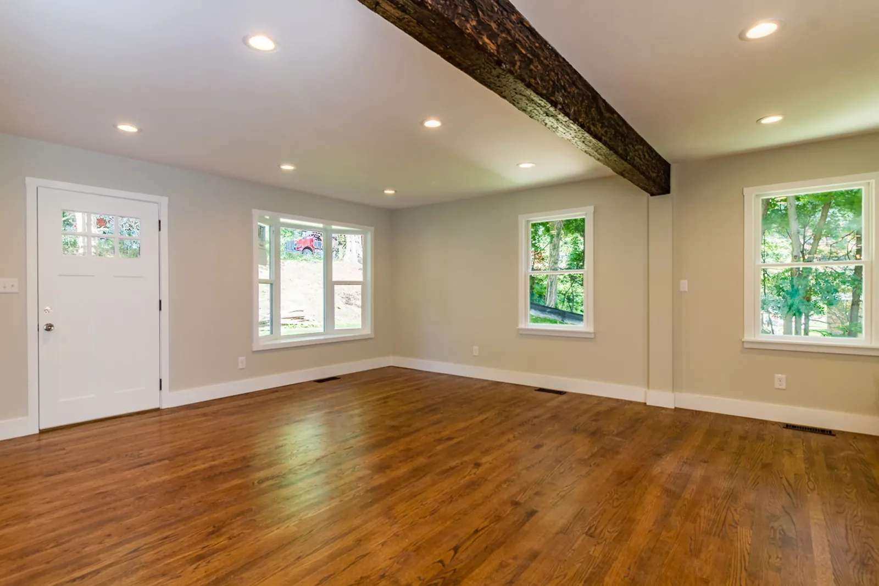
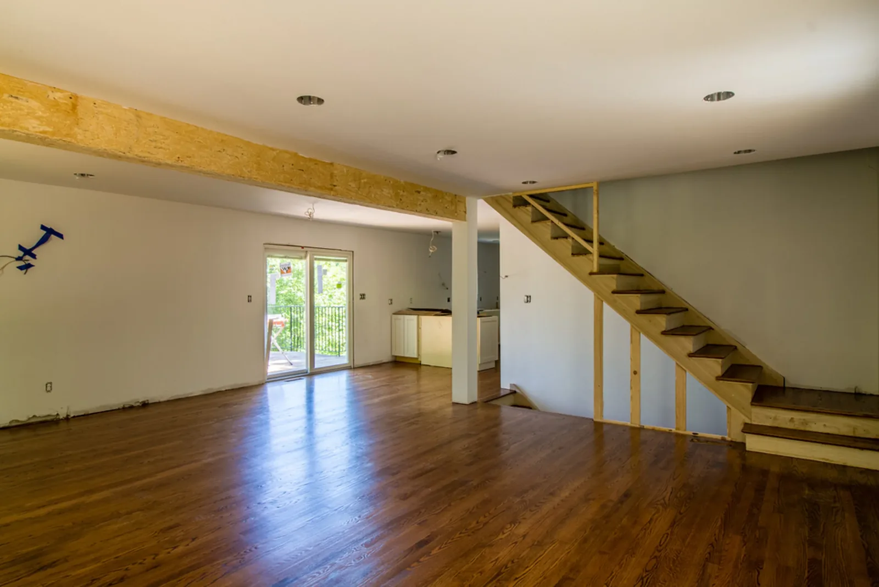
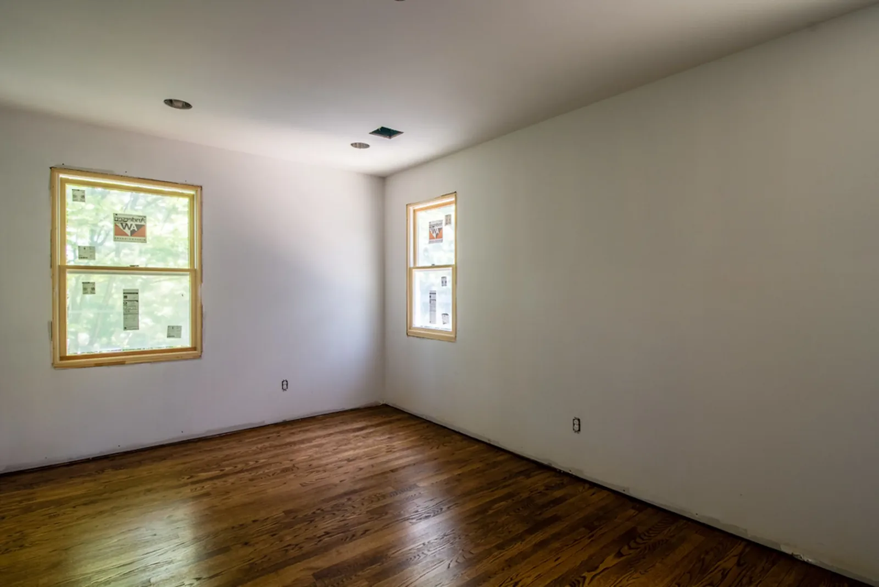
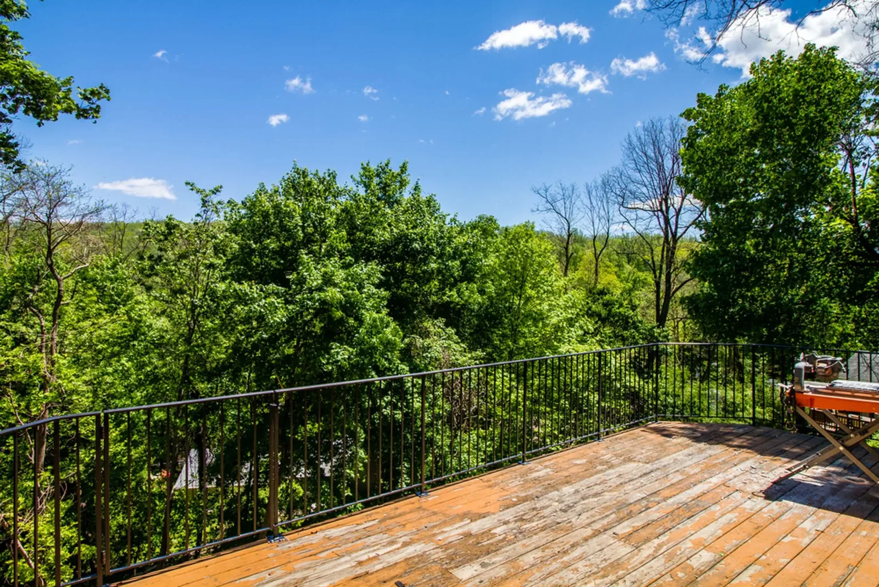
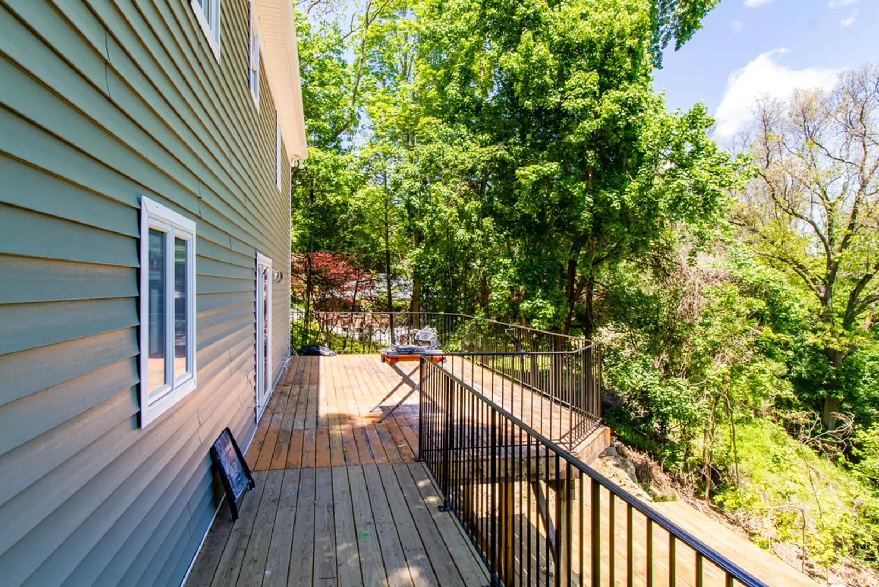
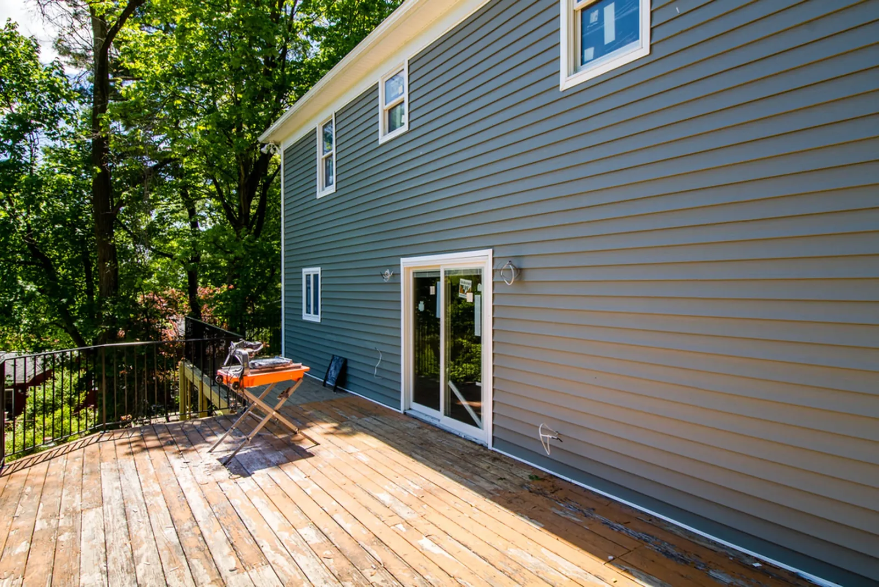
Before & during
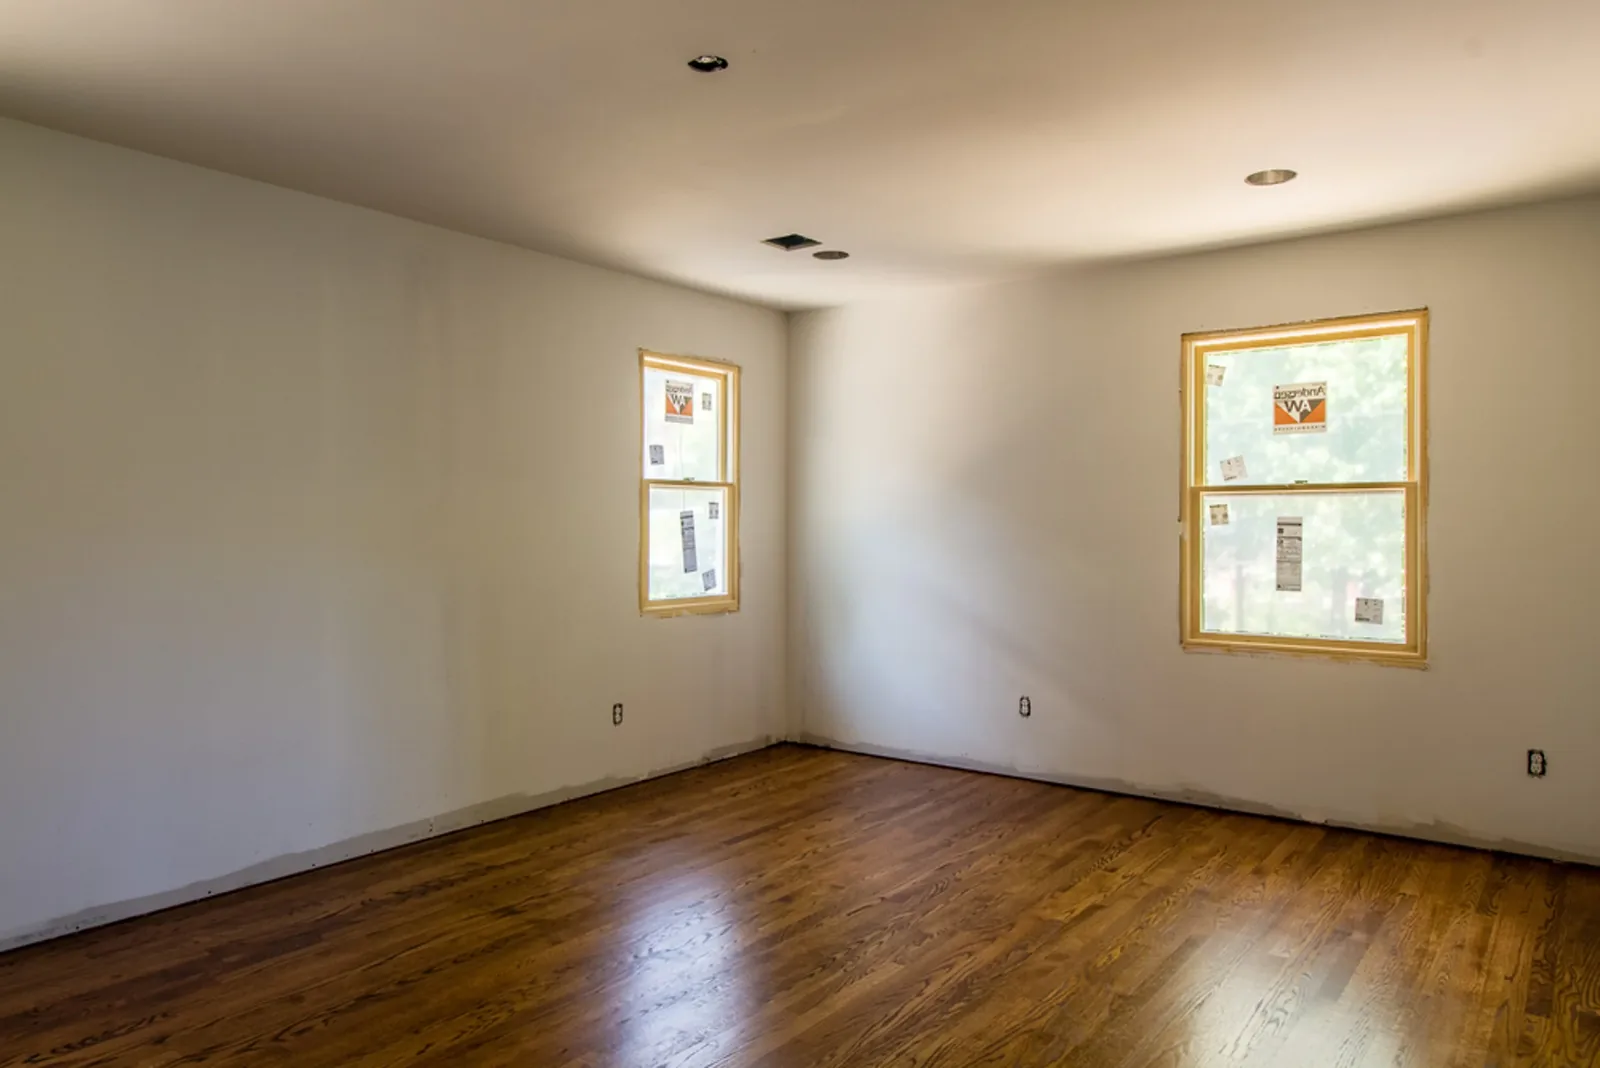
Before and during construction
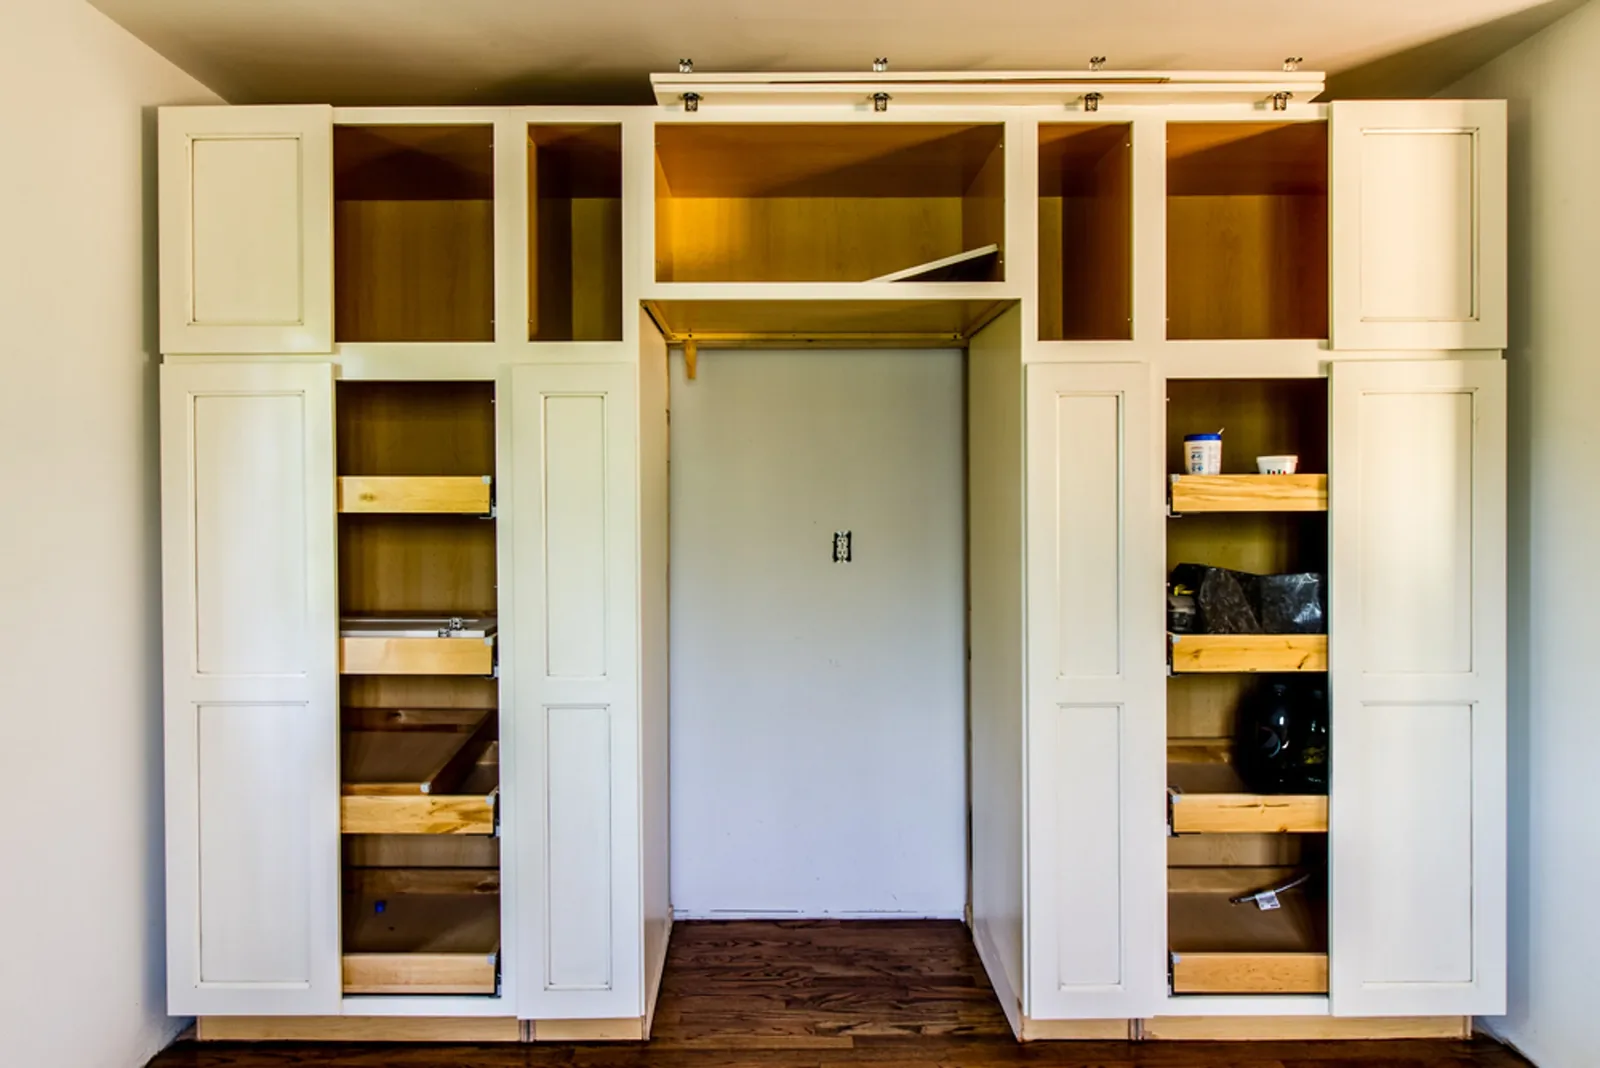
The same hillside home mid-rebuild, from new framing and systems to the kitchen and decks taking shape.
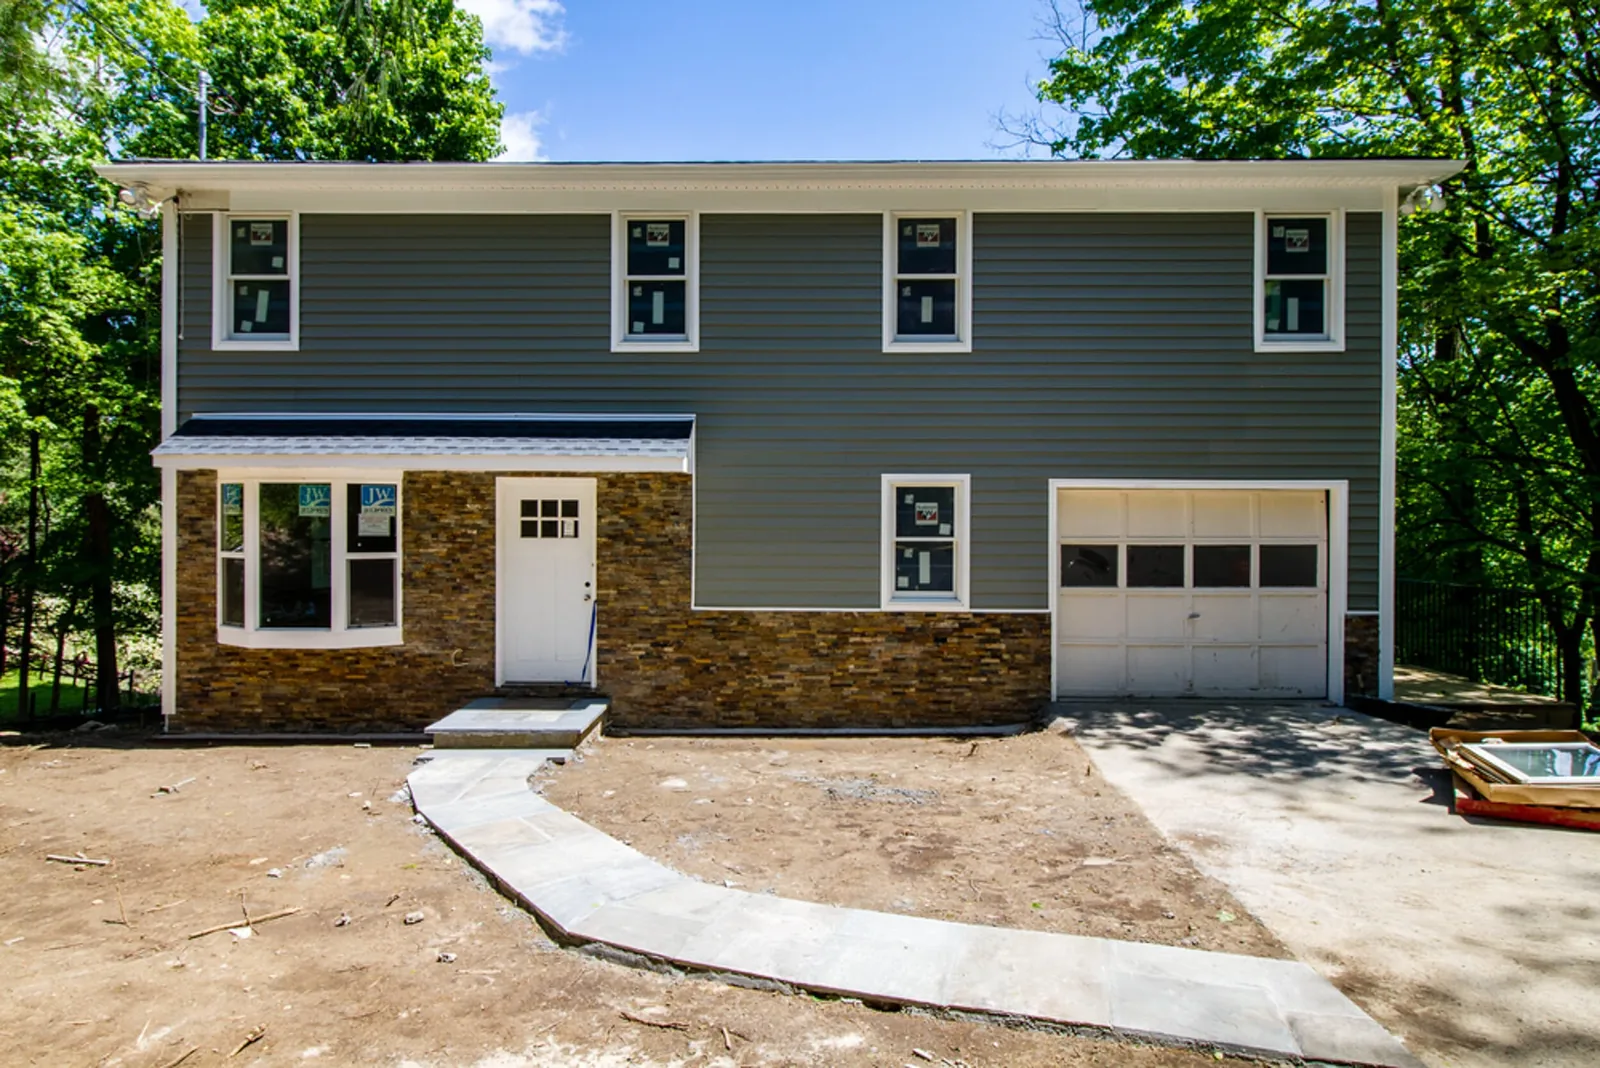
Planning a remodel like this?
LNI Homes is a general contractor in Croton-on-Hudson. Tell us a little about your home and what you have in mind, and we will be in touch within 24 hours.
LNI HOMES
420 S Riverside Ave #152, Croton-on-Hudson, NY 10520
(201) 709-5815
greg.misiti@lnihomes.com
(201) 709-5815
greg.misiti@lnihomes.com