LNI HOMES
Portfolio / Interiors
Gallery

Interior Renovations
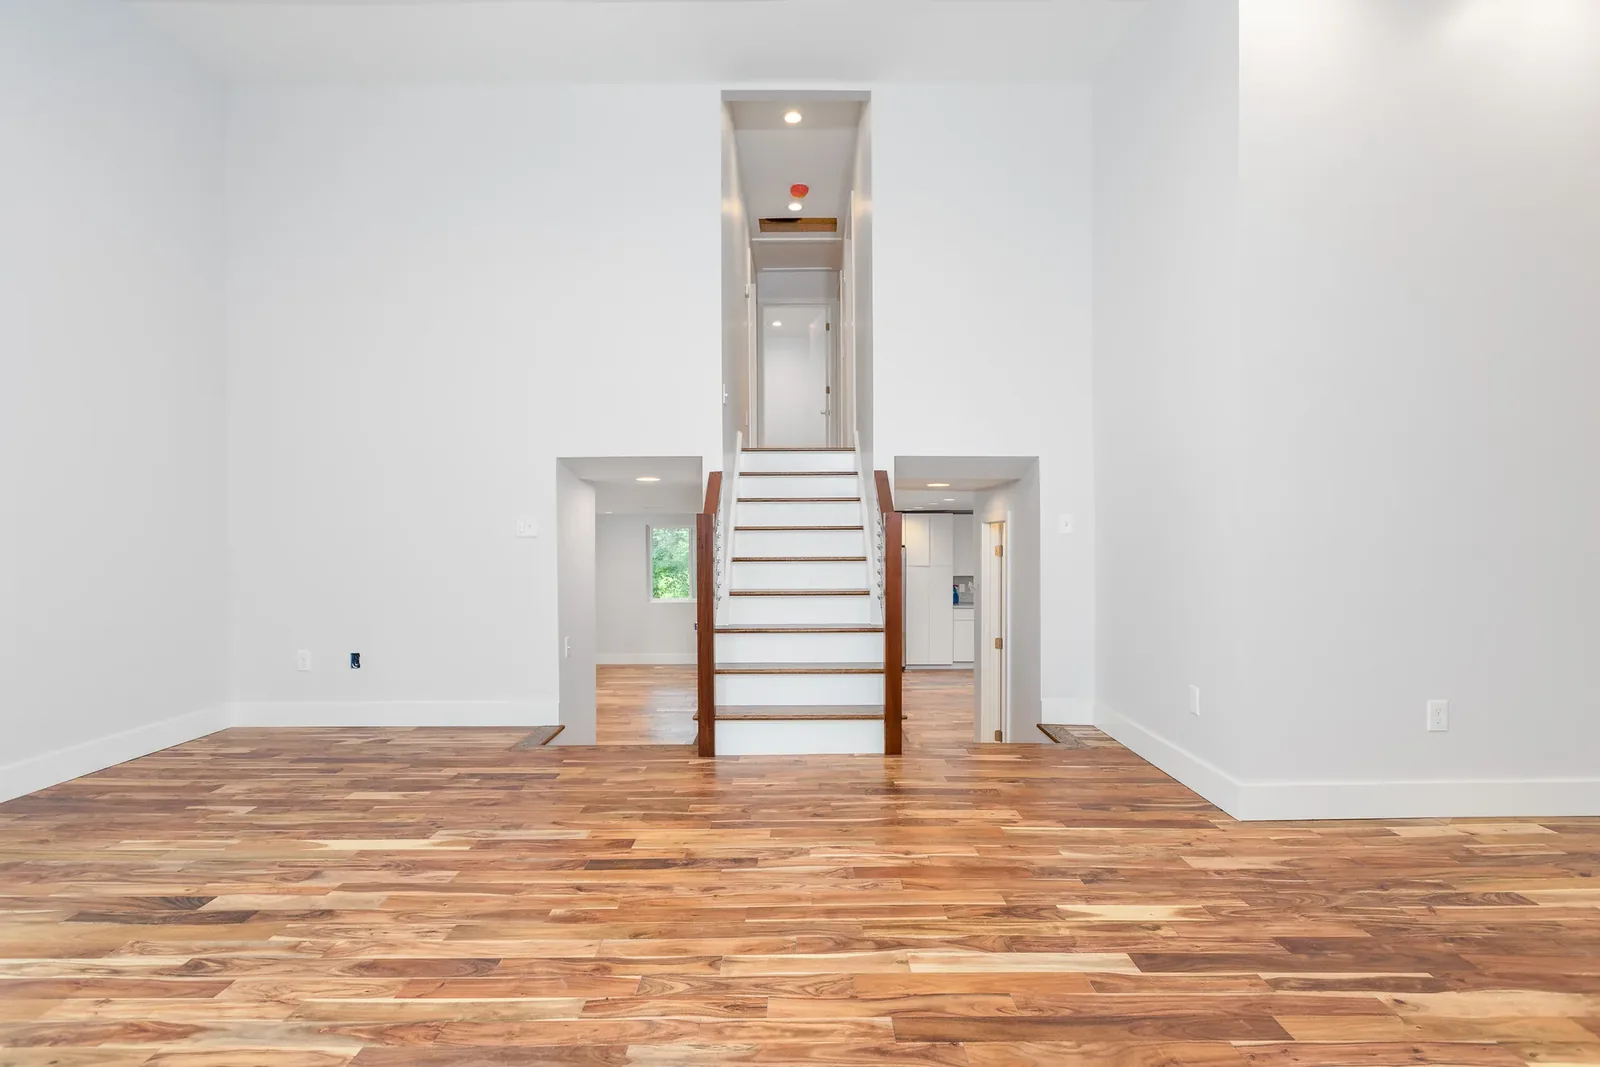
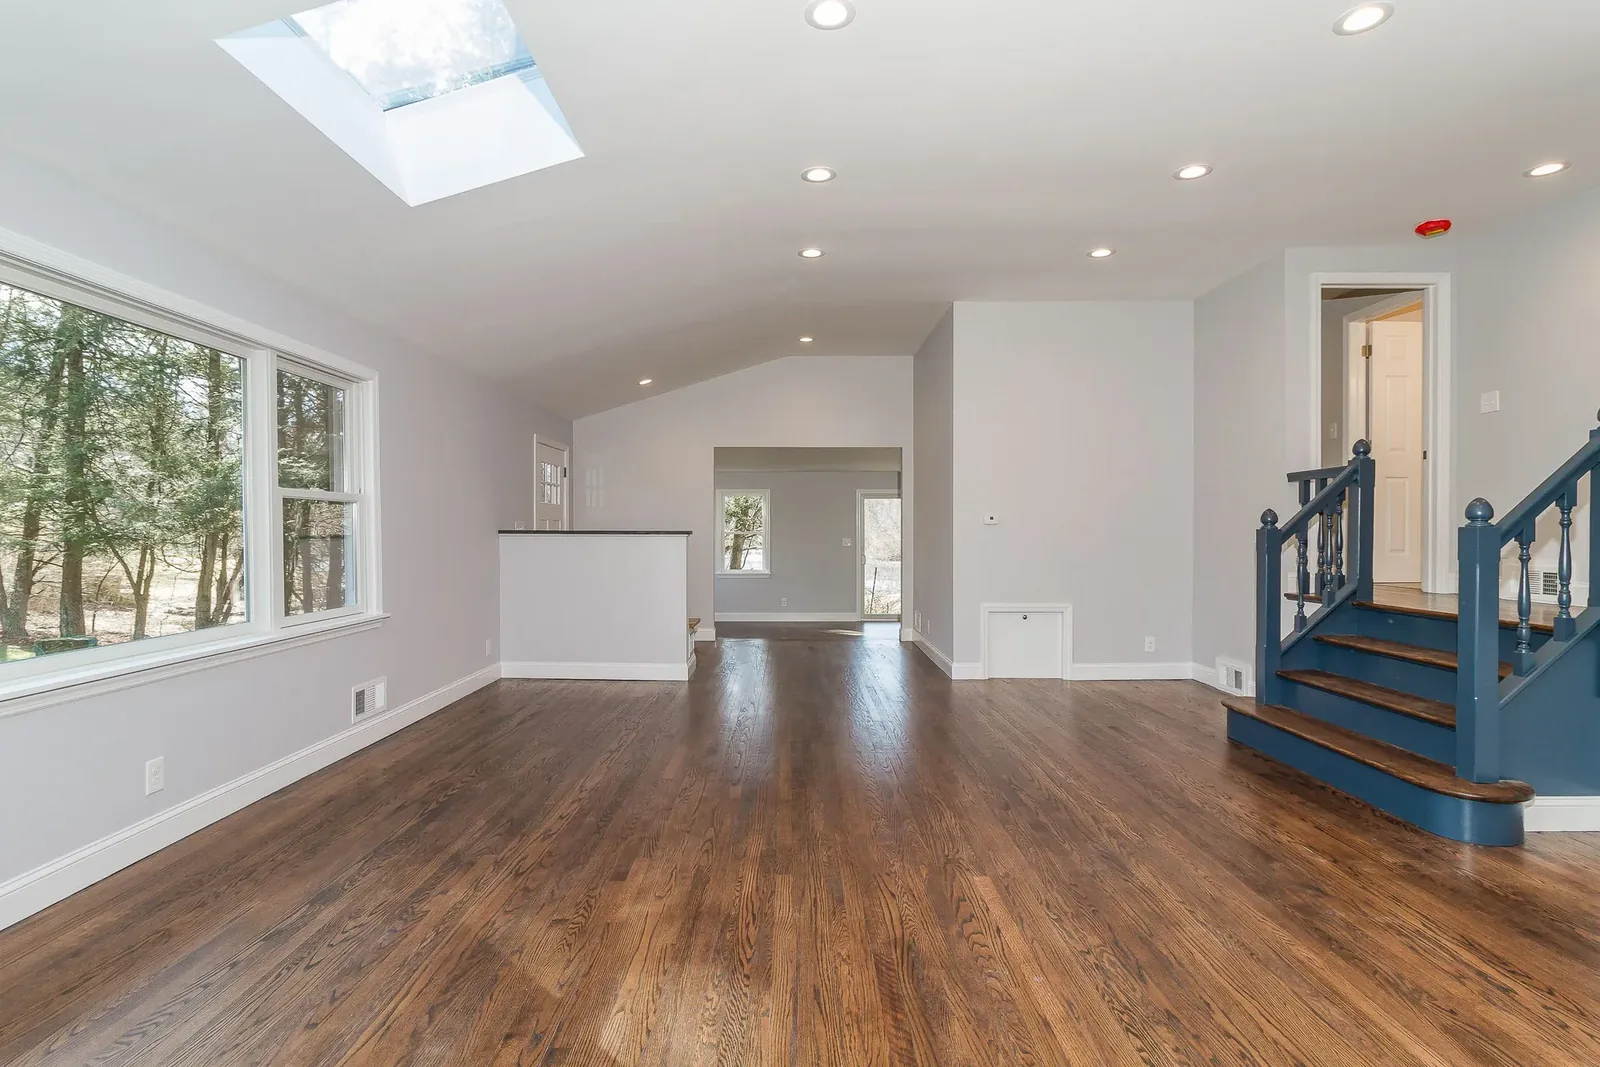
Great room with staircase and blue balustrade
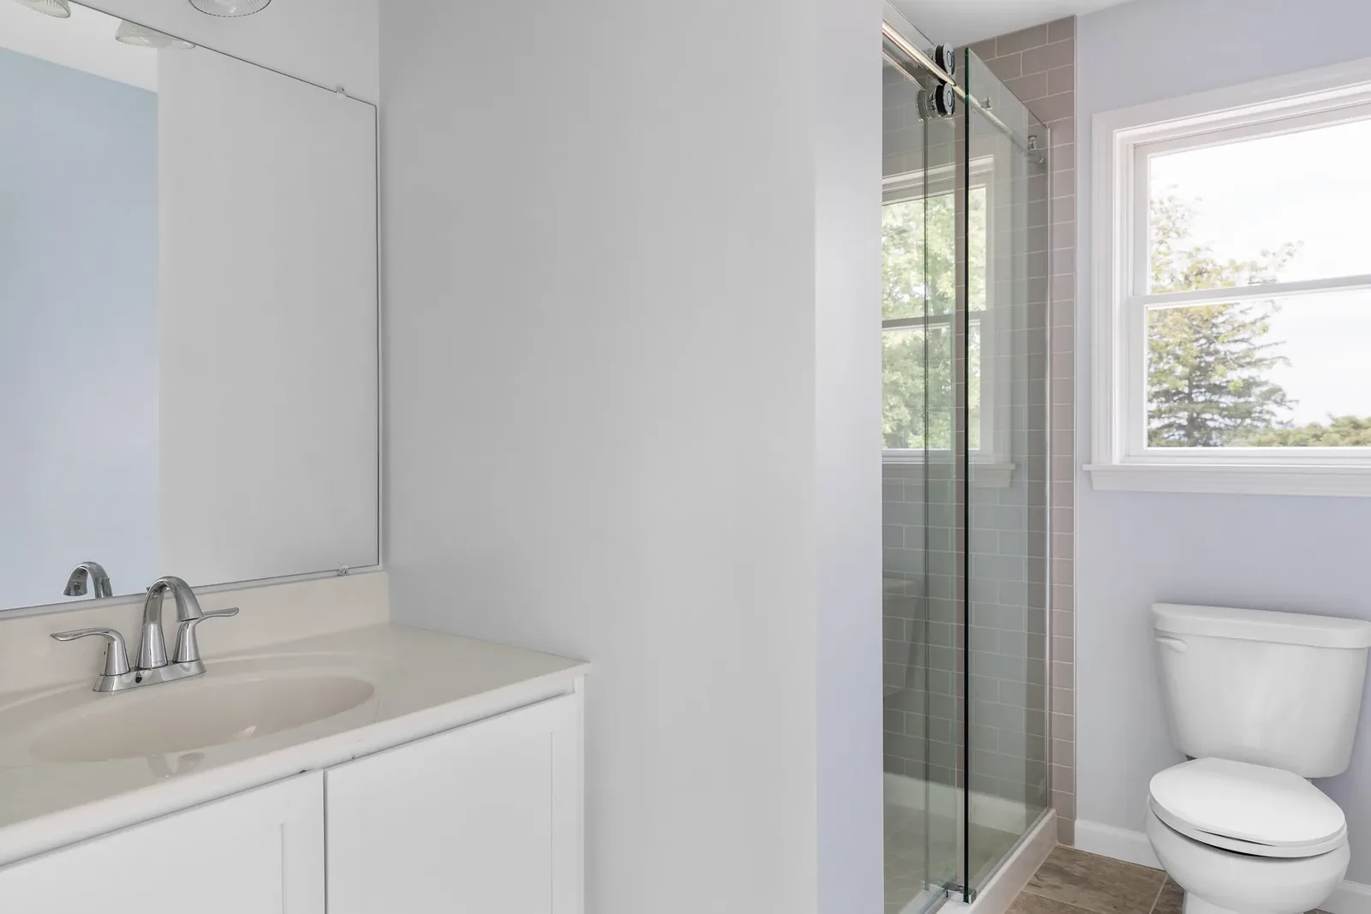
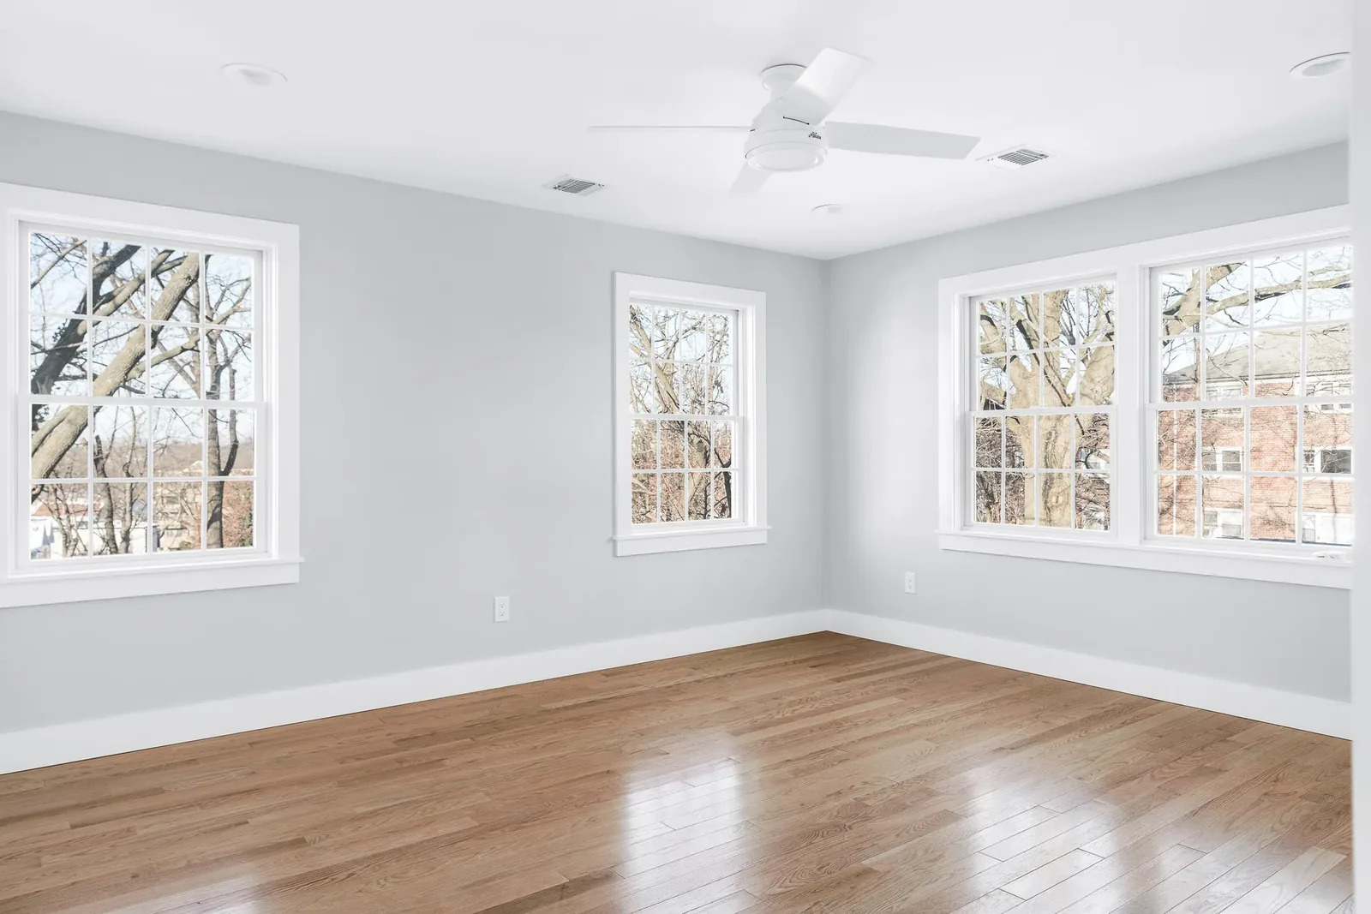
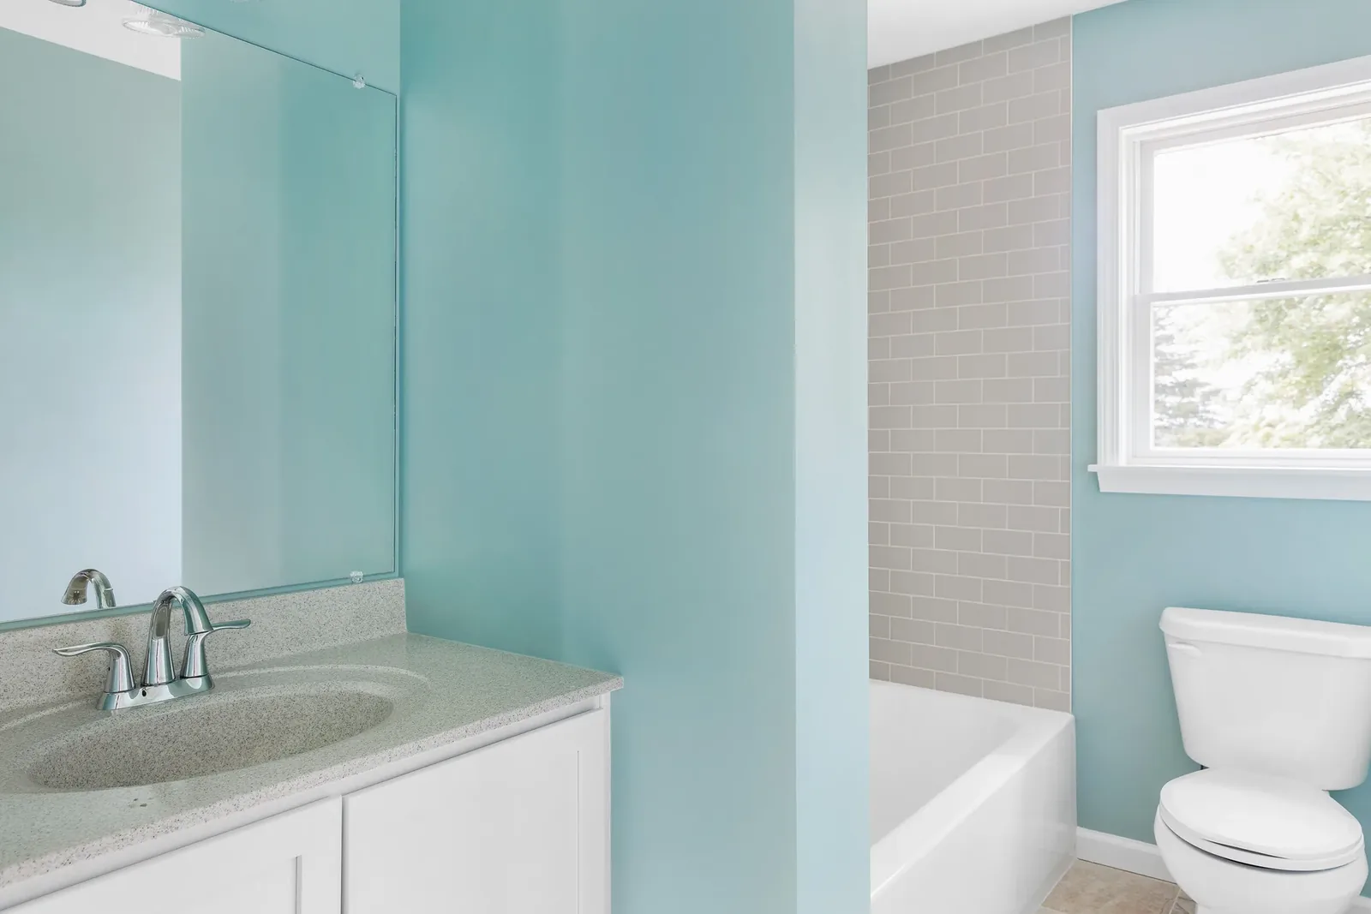
Bathroom with glass shower and quartz vanity Bedroom with corner windows and hardwood floors Bathroom with tub and subway-tile surround
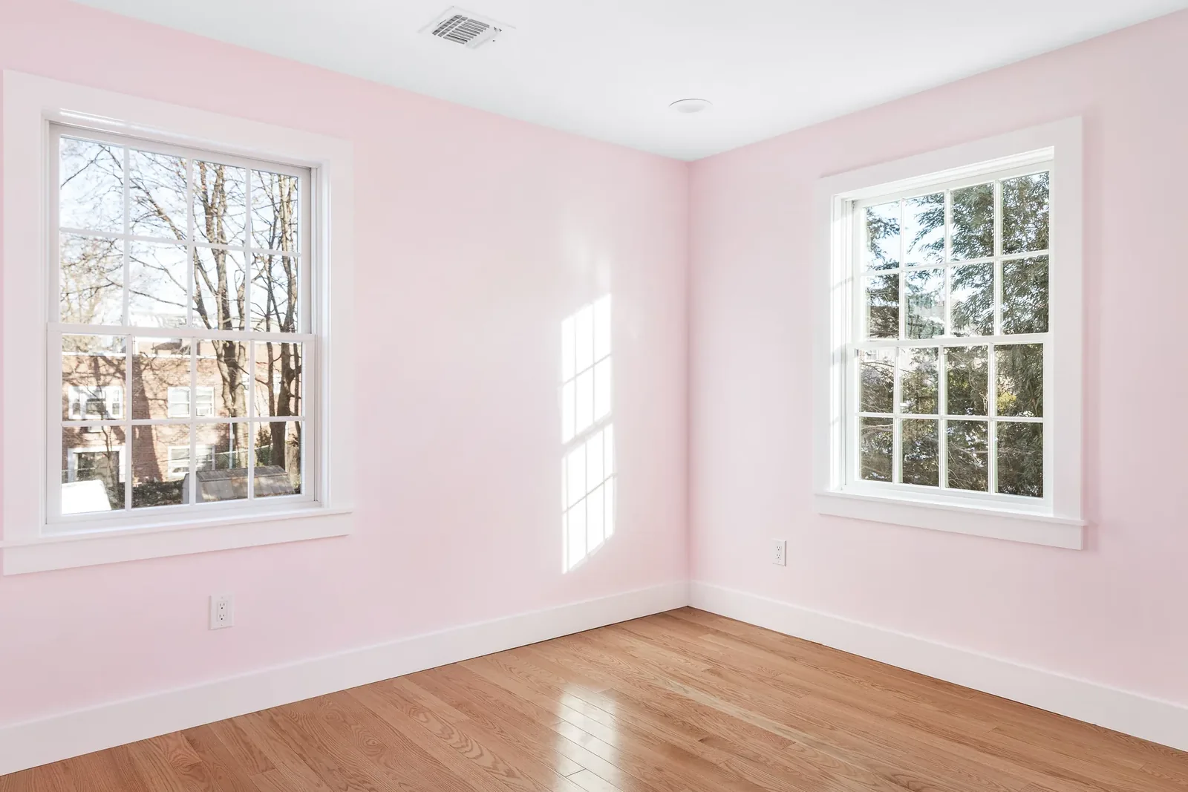
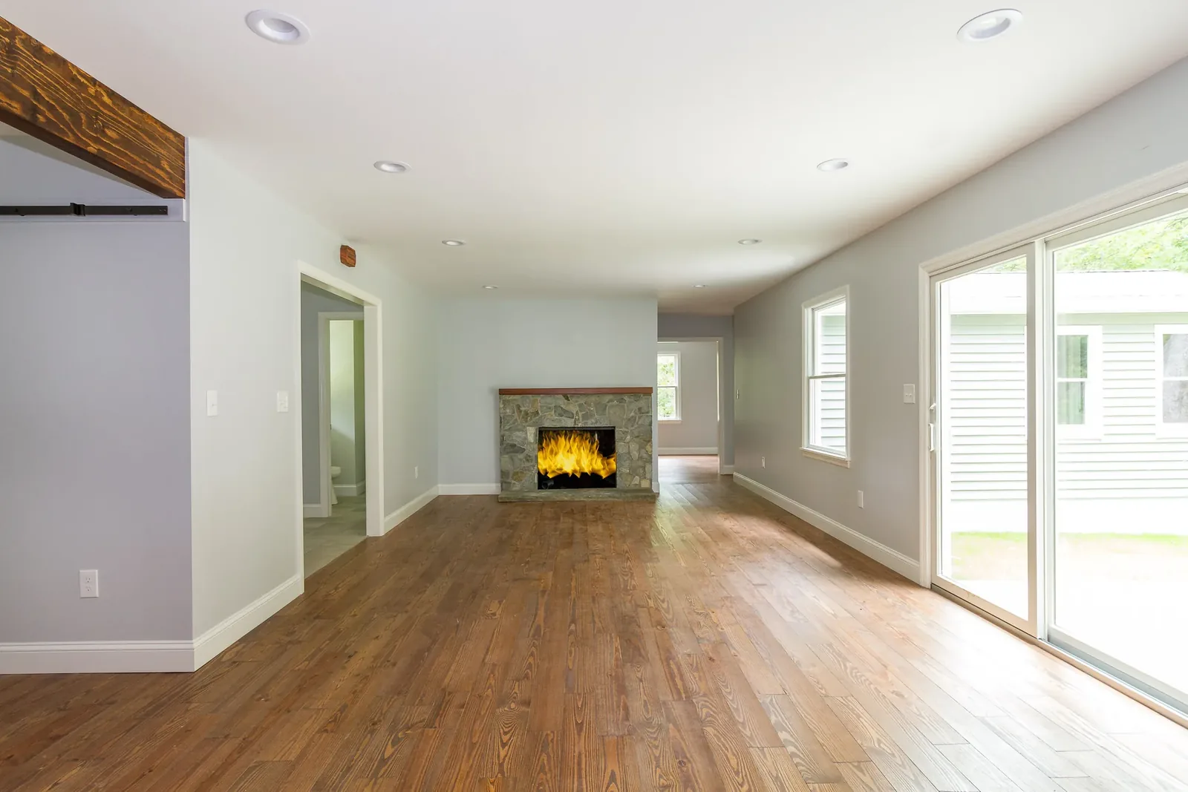
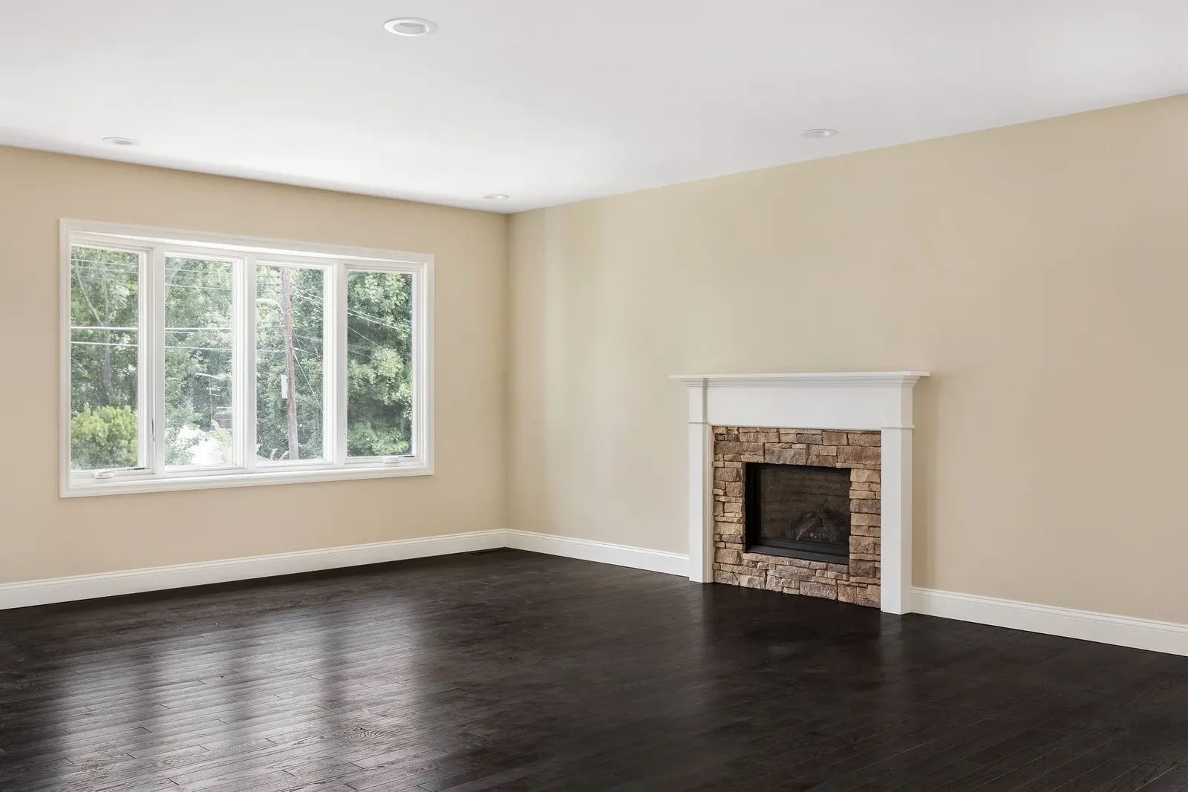
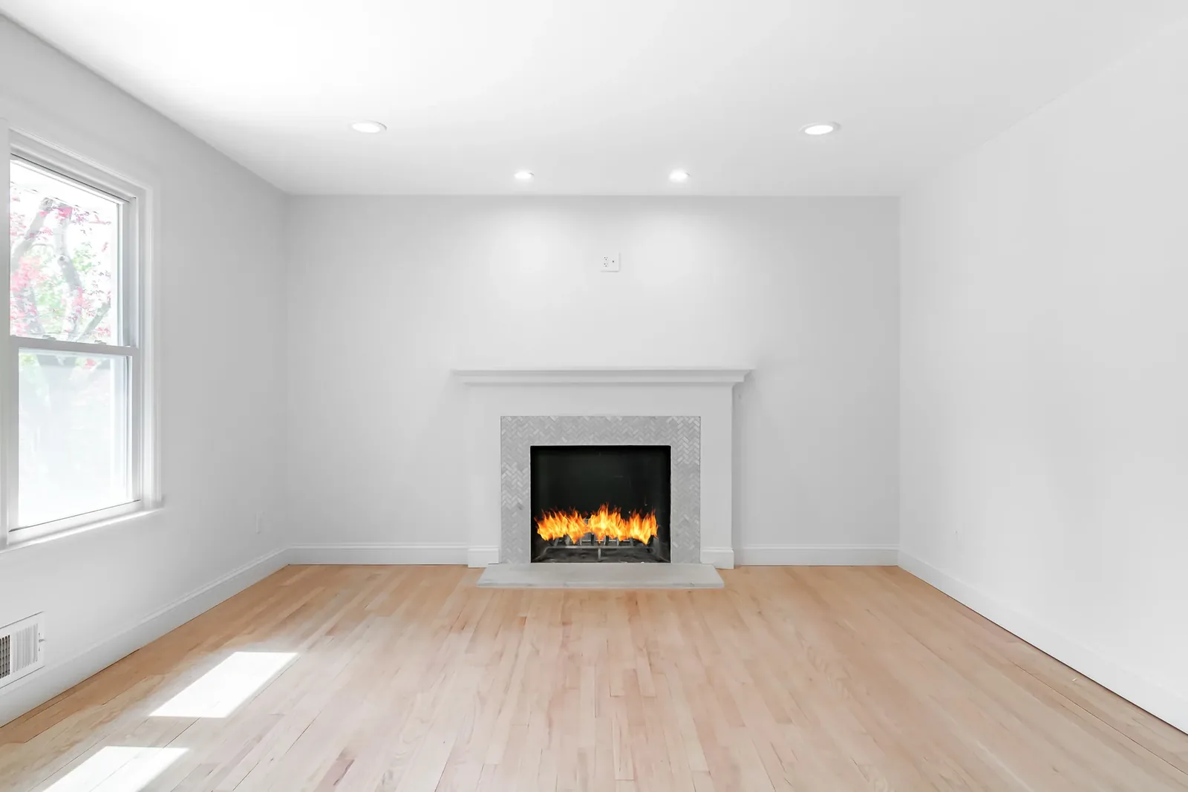
Bedroom with bright natural light Living room with a tiled fireplace Living room with a stone fireplace
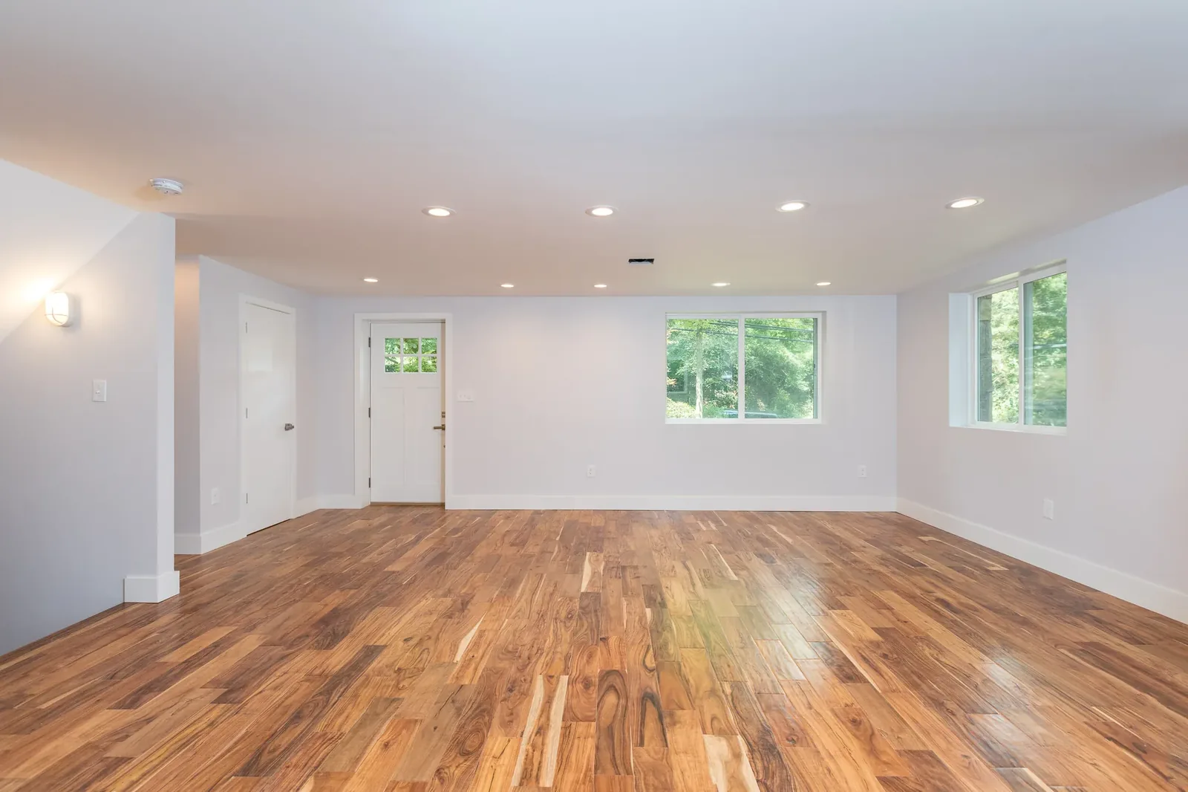
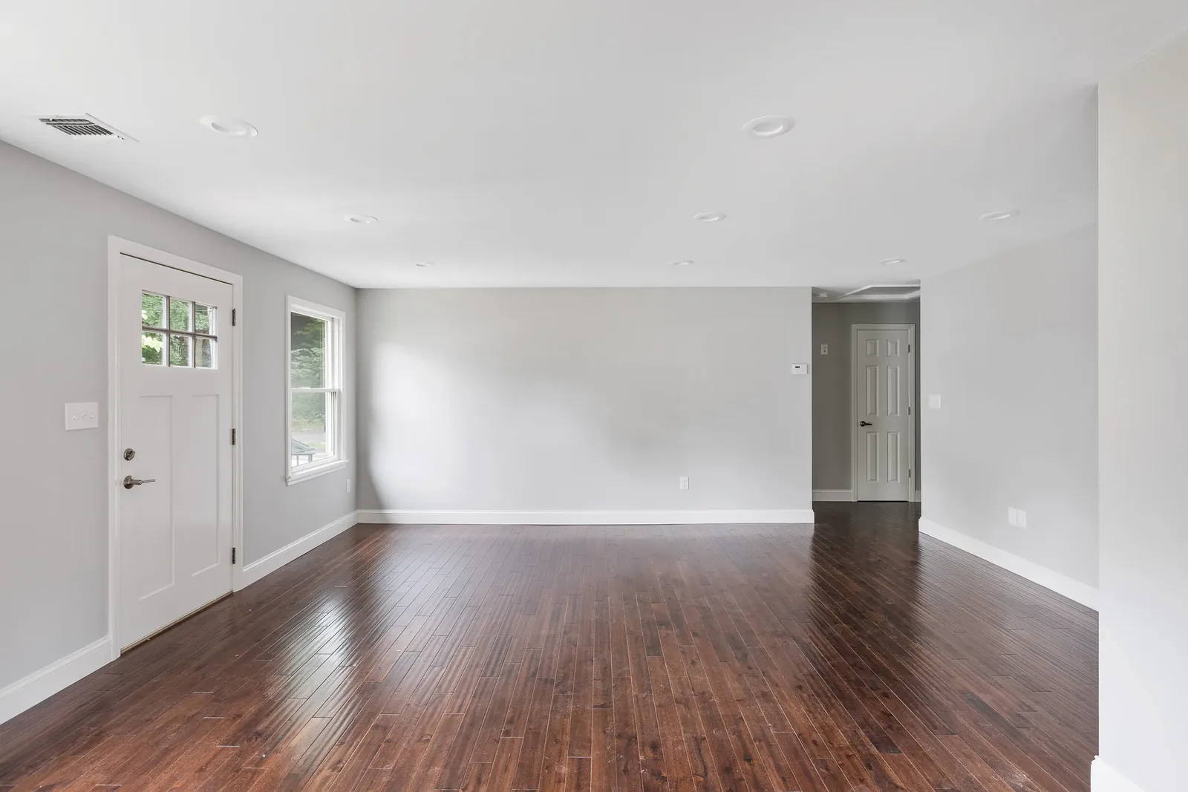
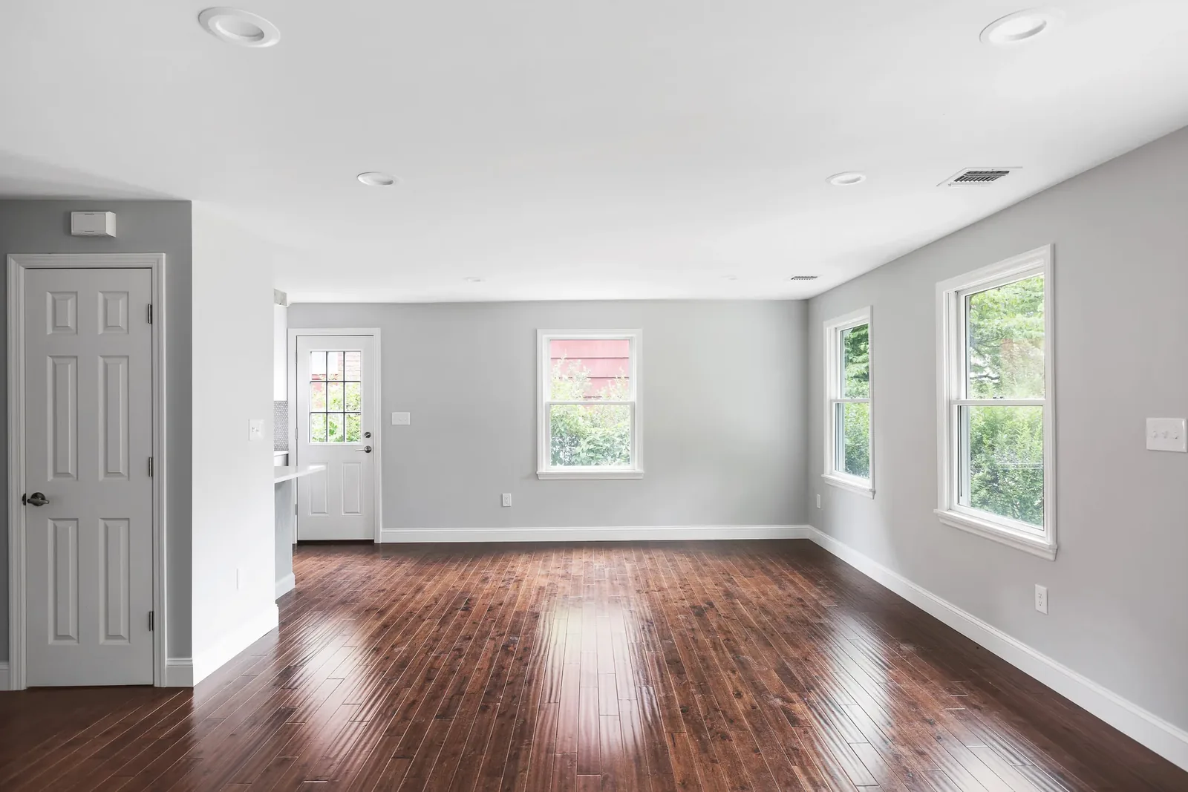
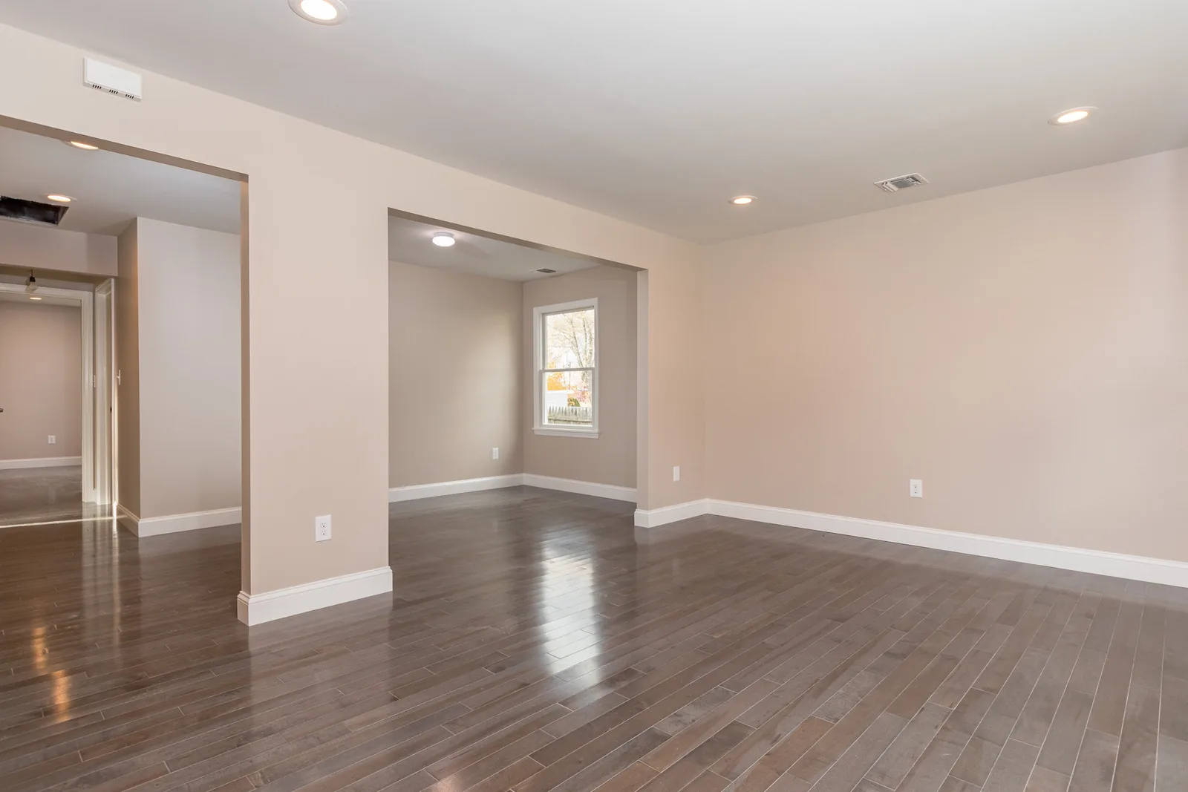
Living space with hardwood floors Open living area with recessed lighting Great room with staircase to the upper floor
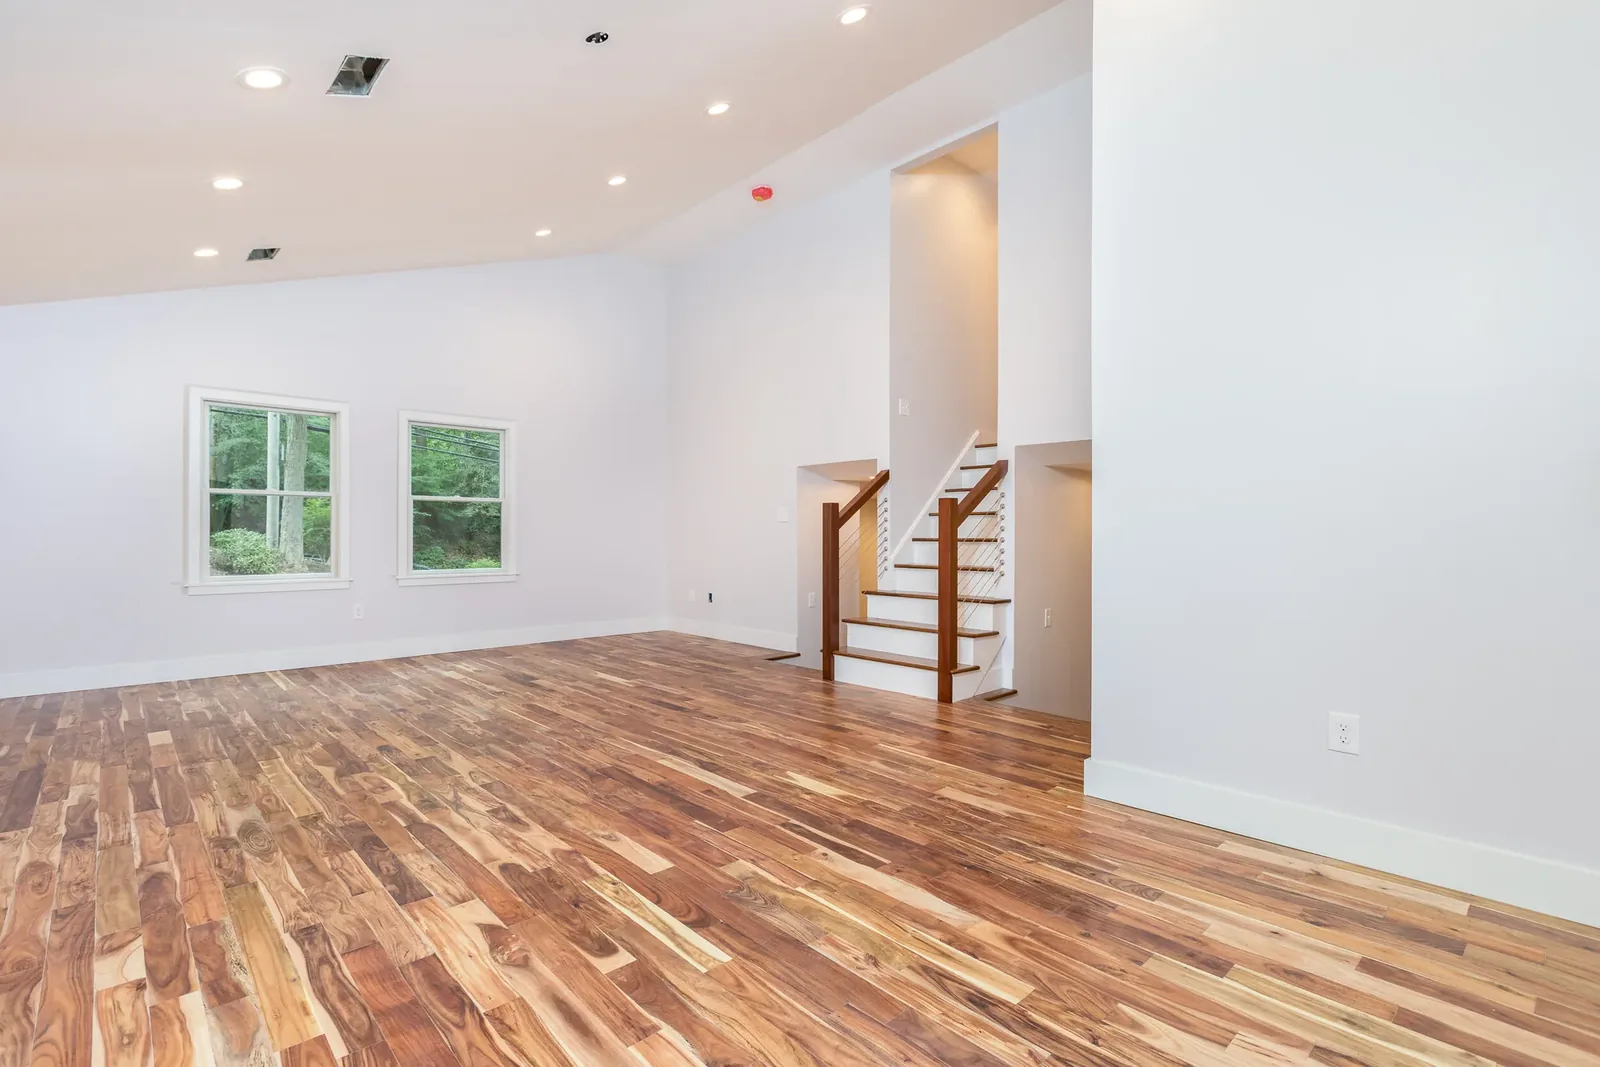
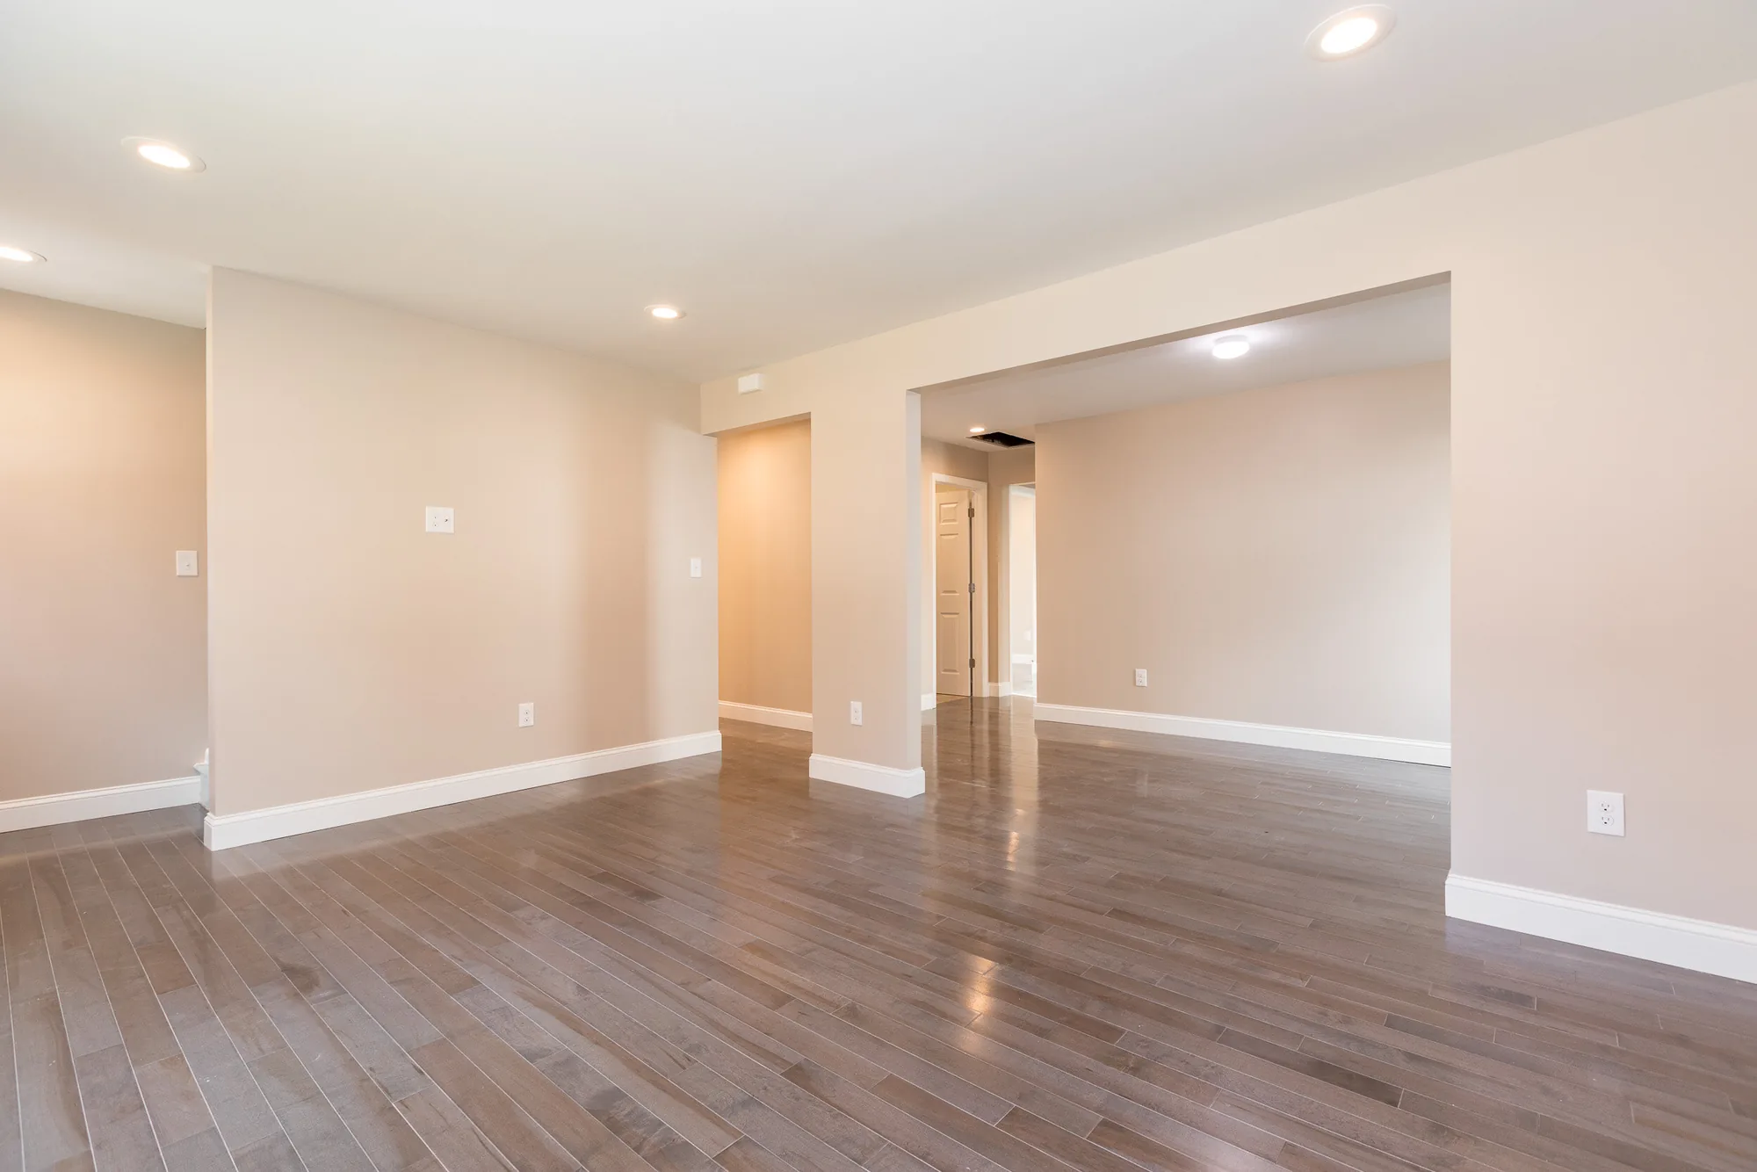
Vaulted living room with cable-rail staircase Living room open to the entry Bedroom with hardwood floors
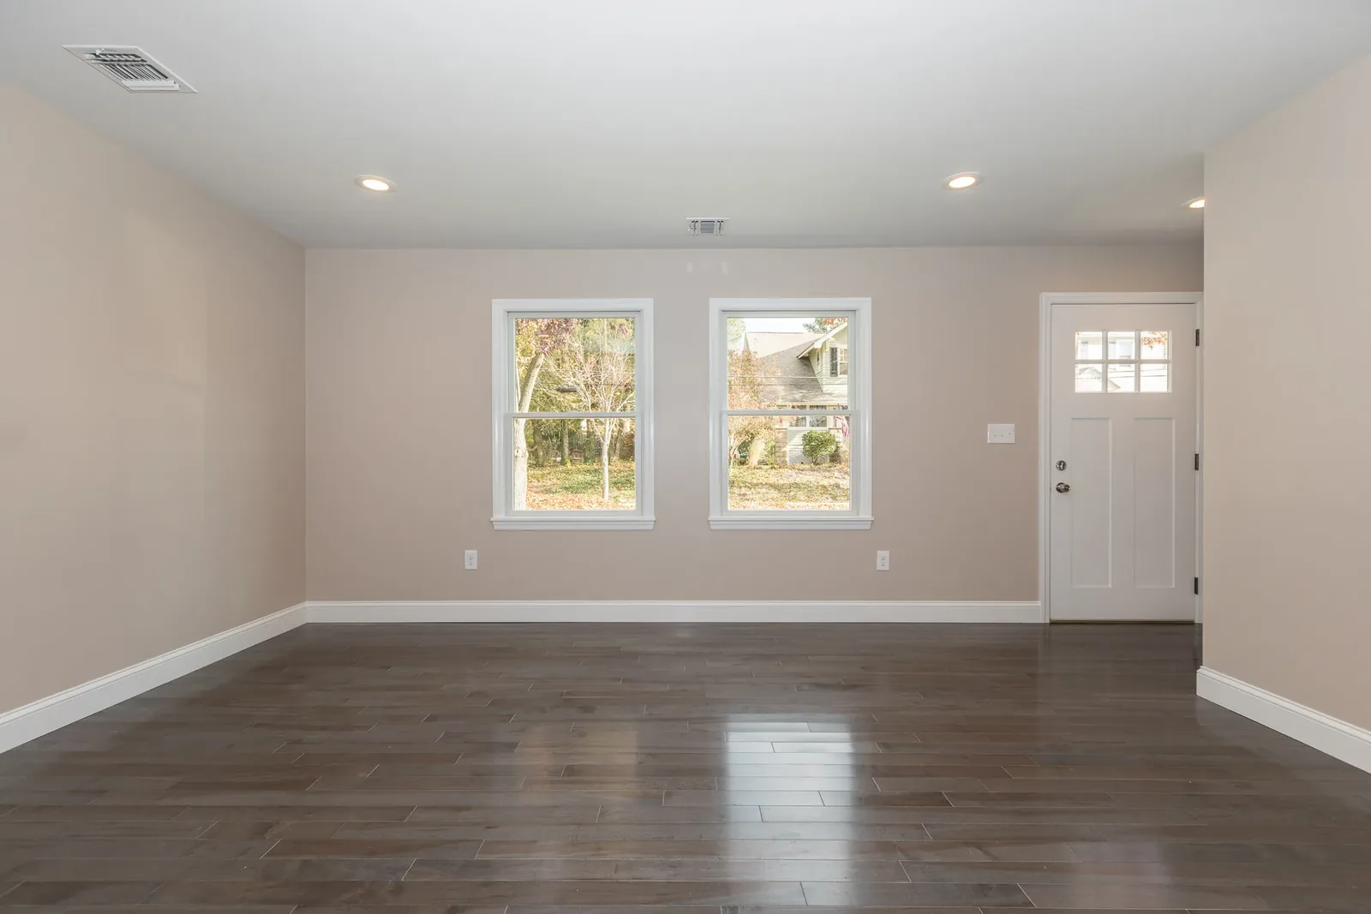
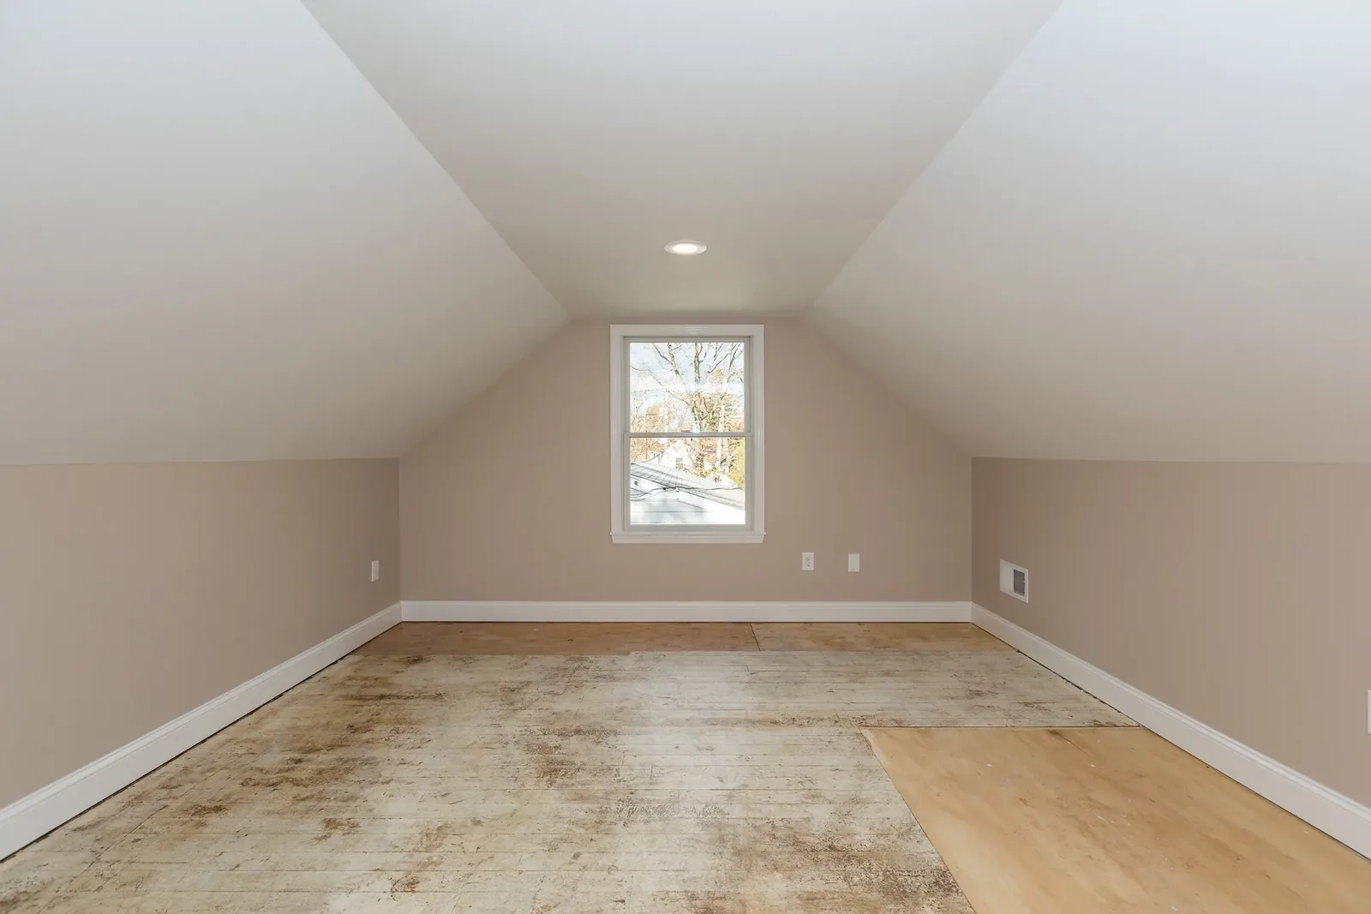
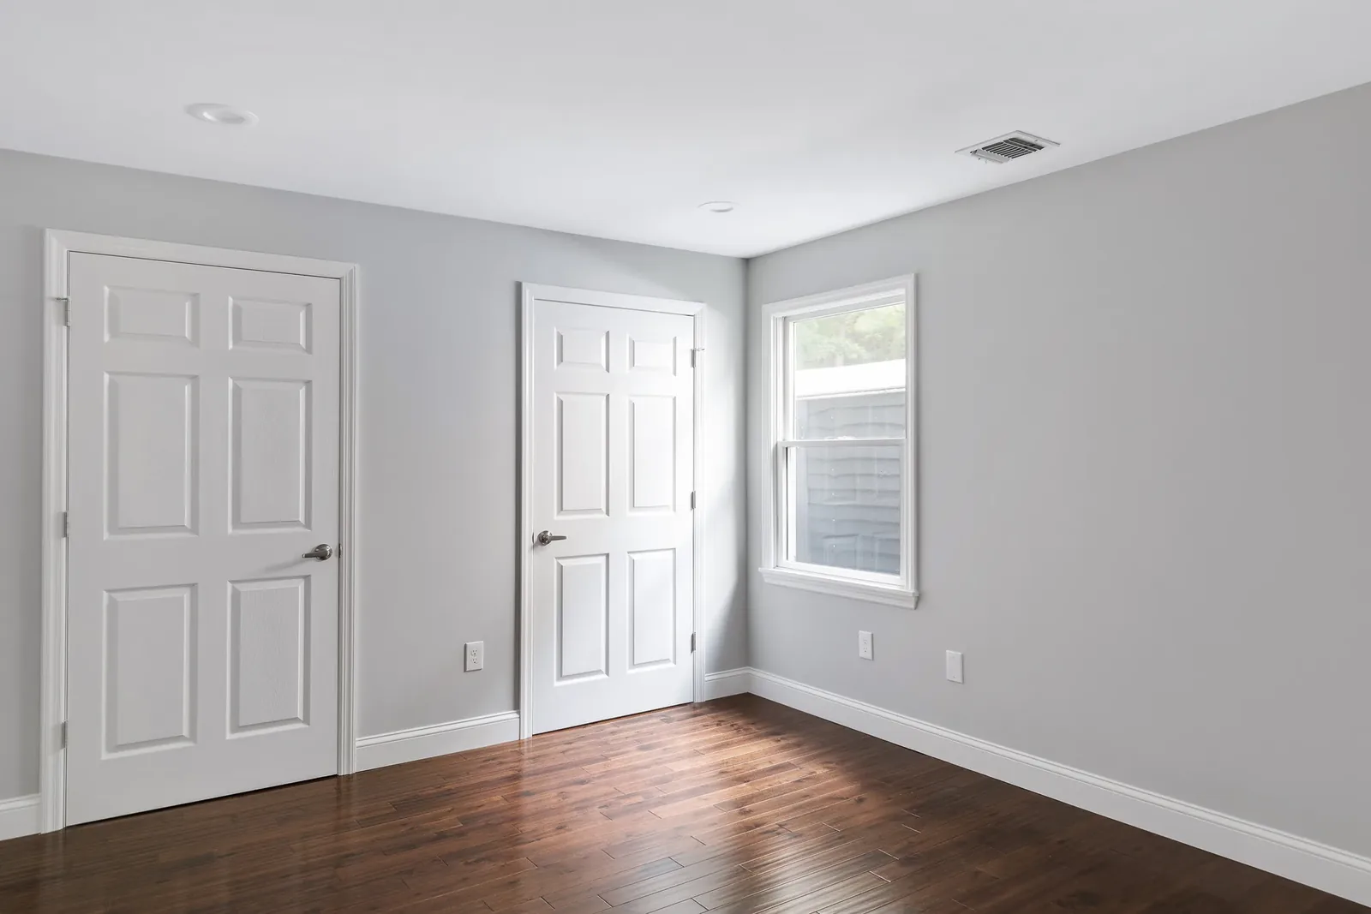
Attic bedroom under the roofline Bedroom with paneled doors and window Living room with front entry and windows
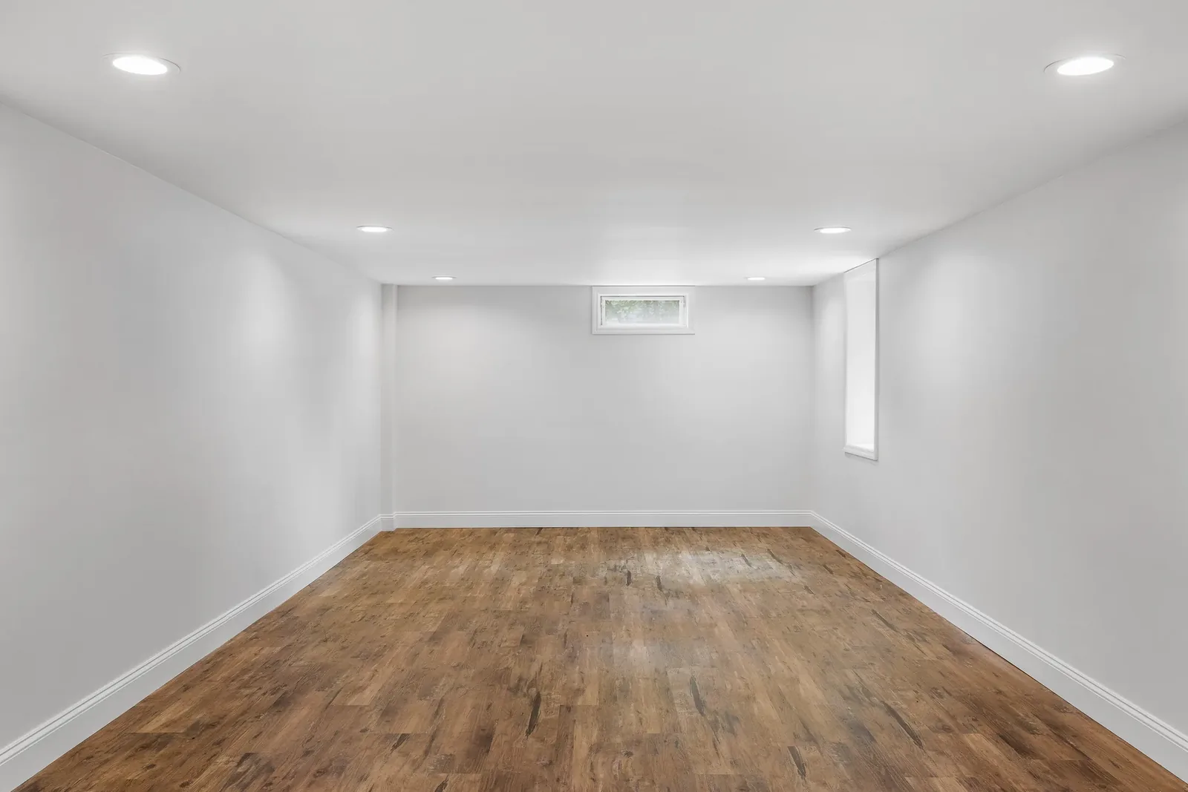
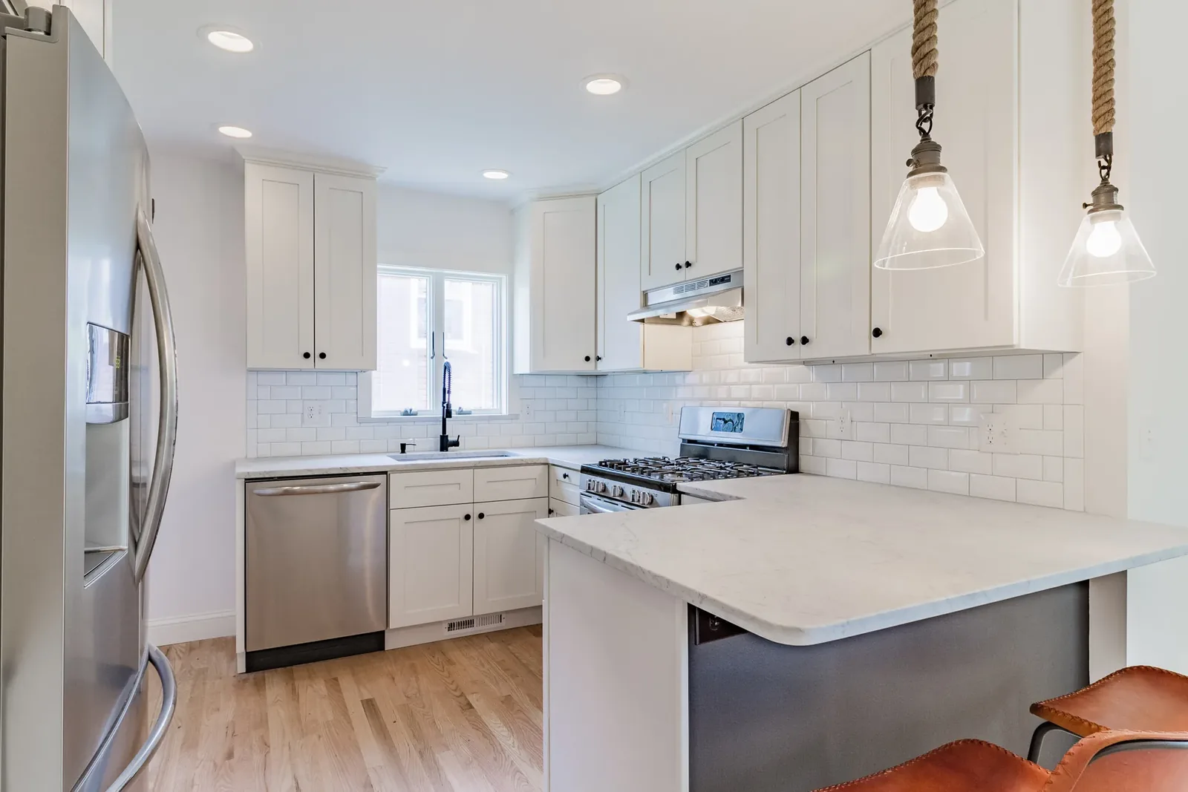
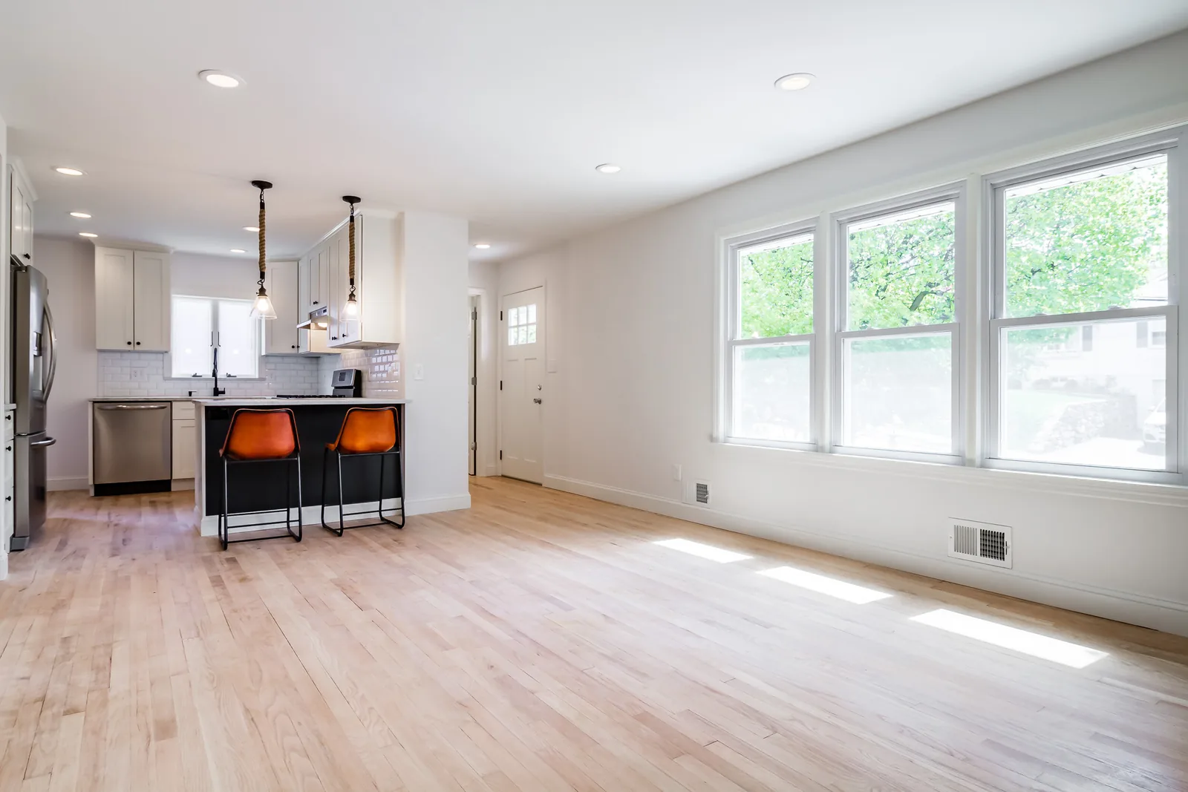
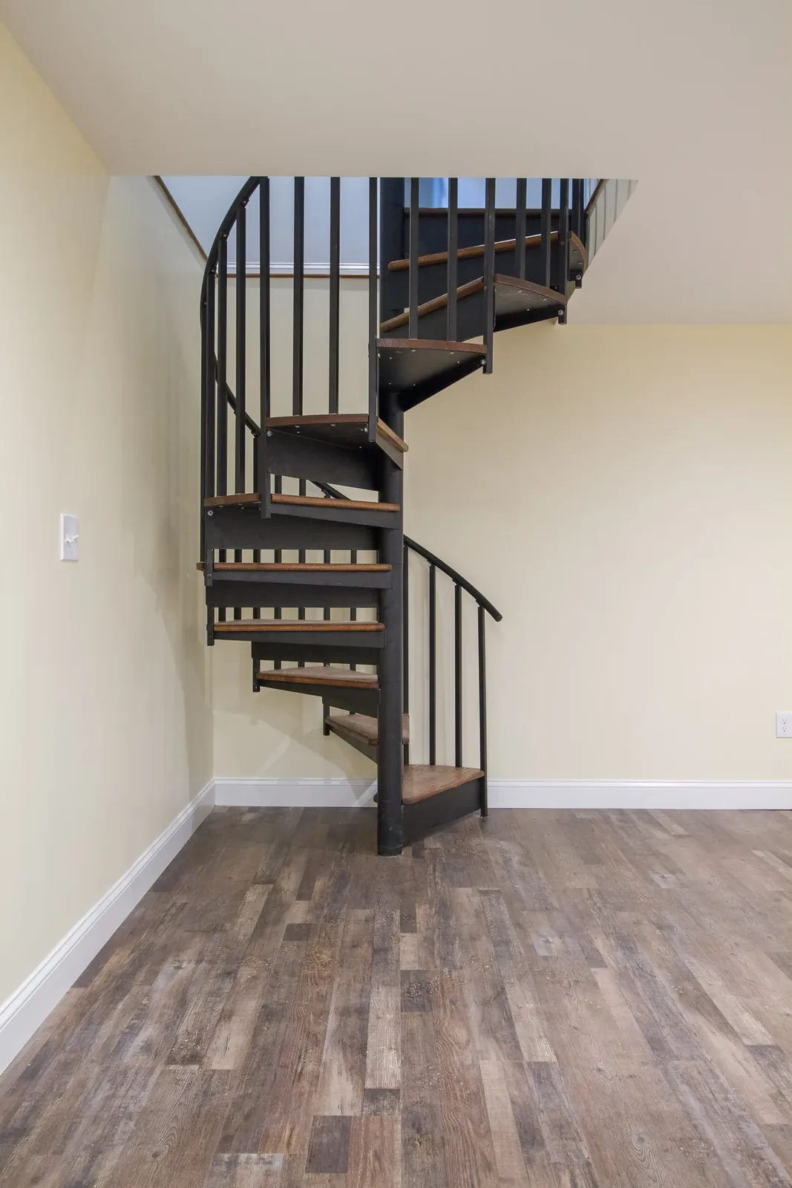
Open living and dining area Finished lower level with wood-look floors White kitchen with subway tile and rope pendants
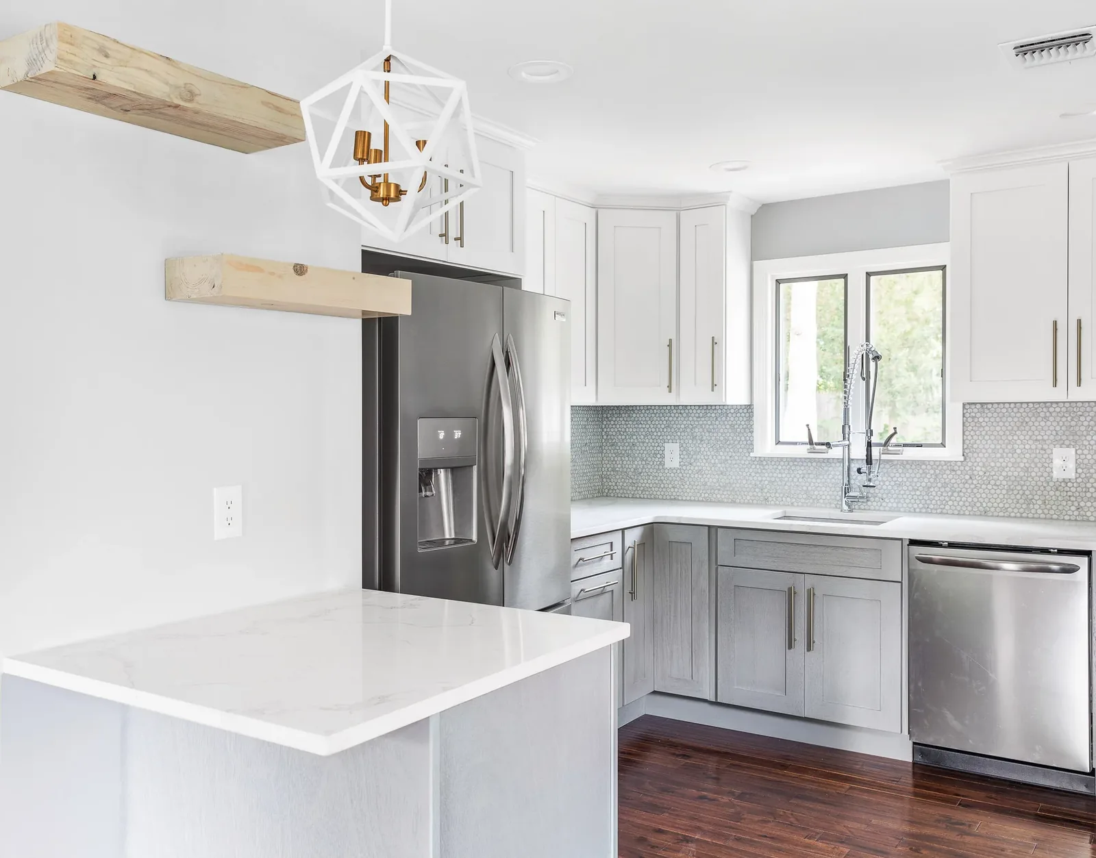
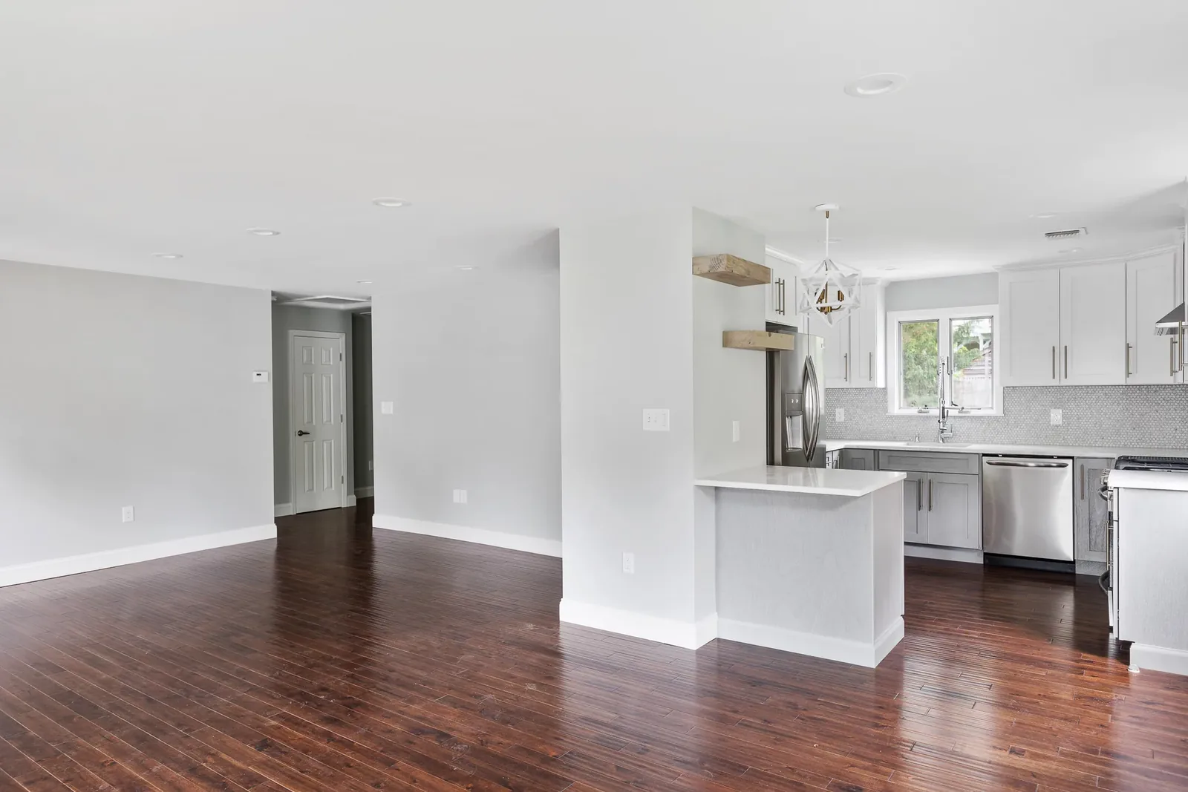
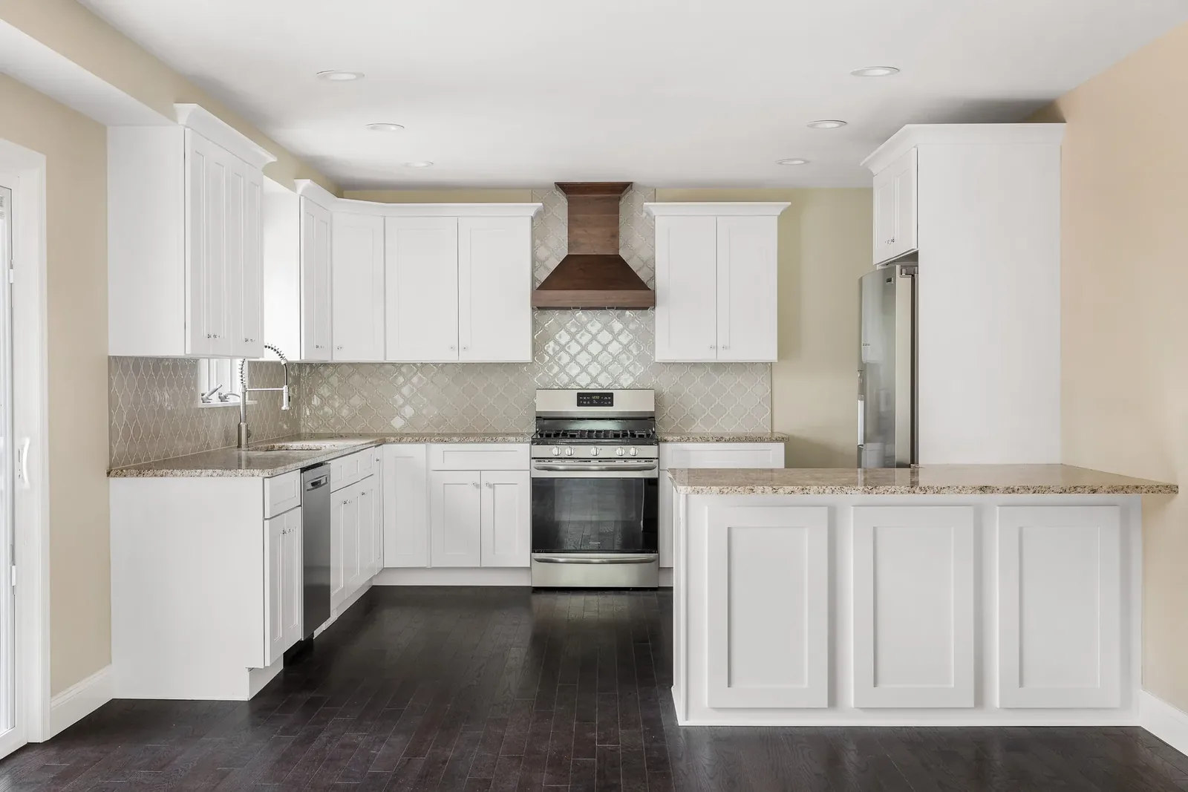
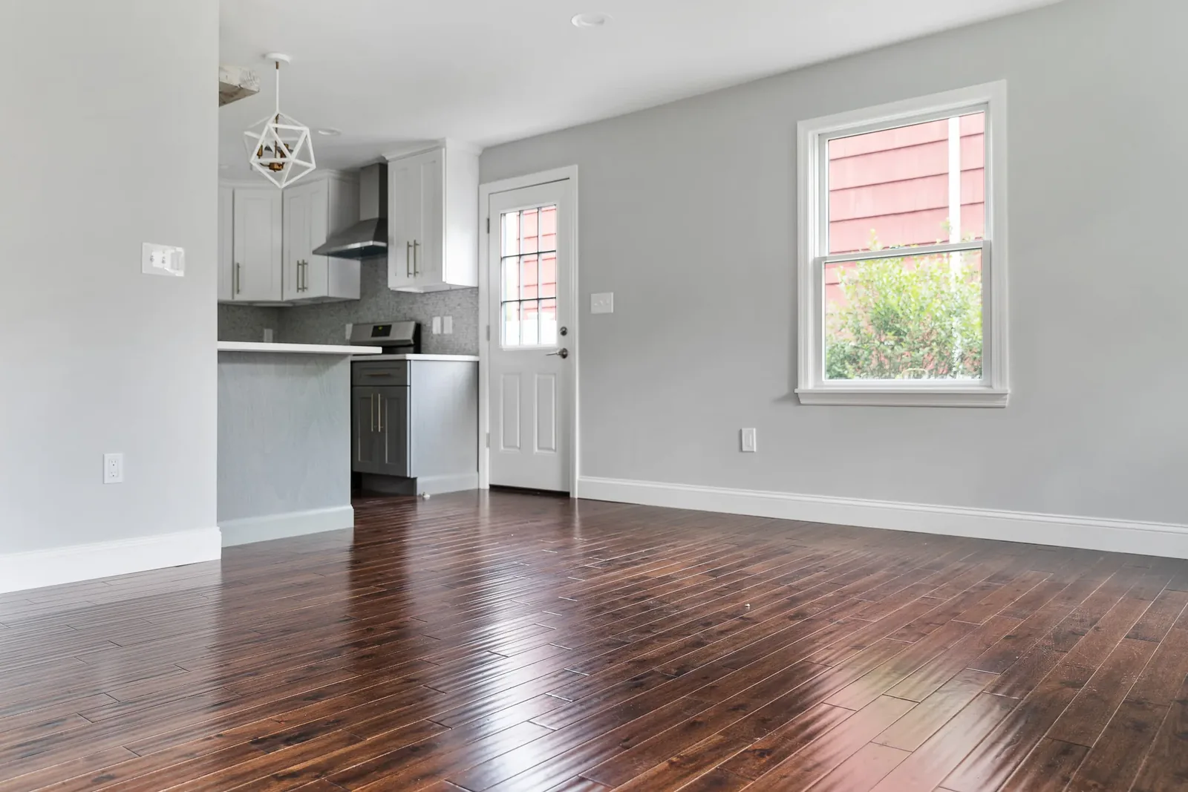
Kitchen with white and gray cabinets and geometric pendant Open kitchen and living area with dark floors White kitchen with arabesque tile and wood hood
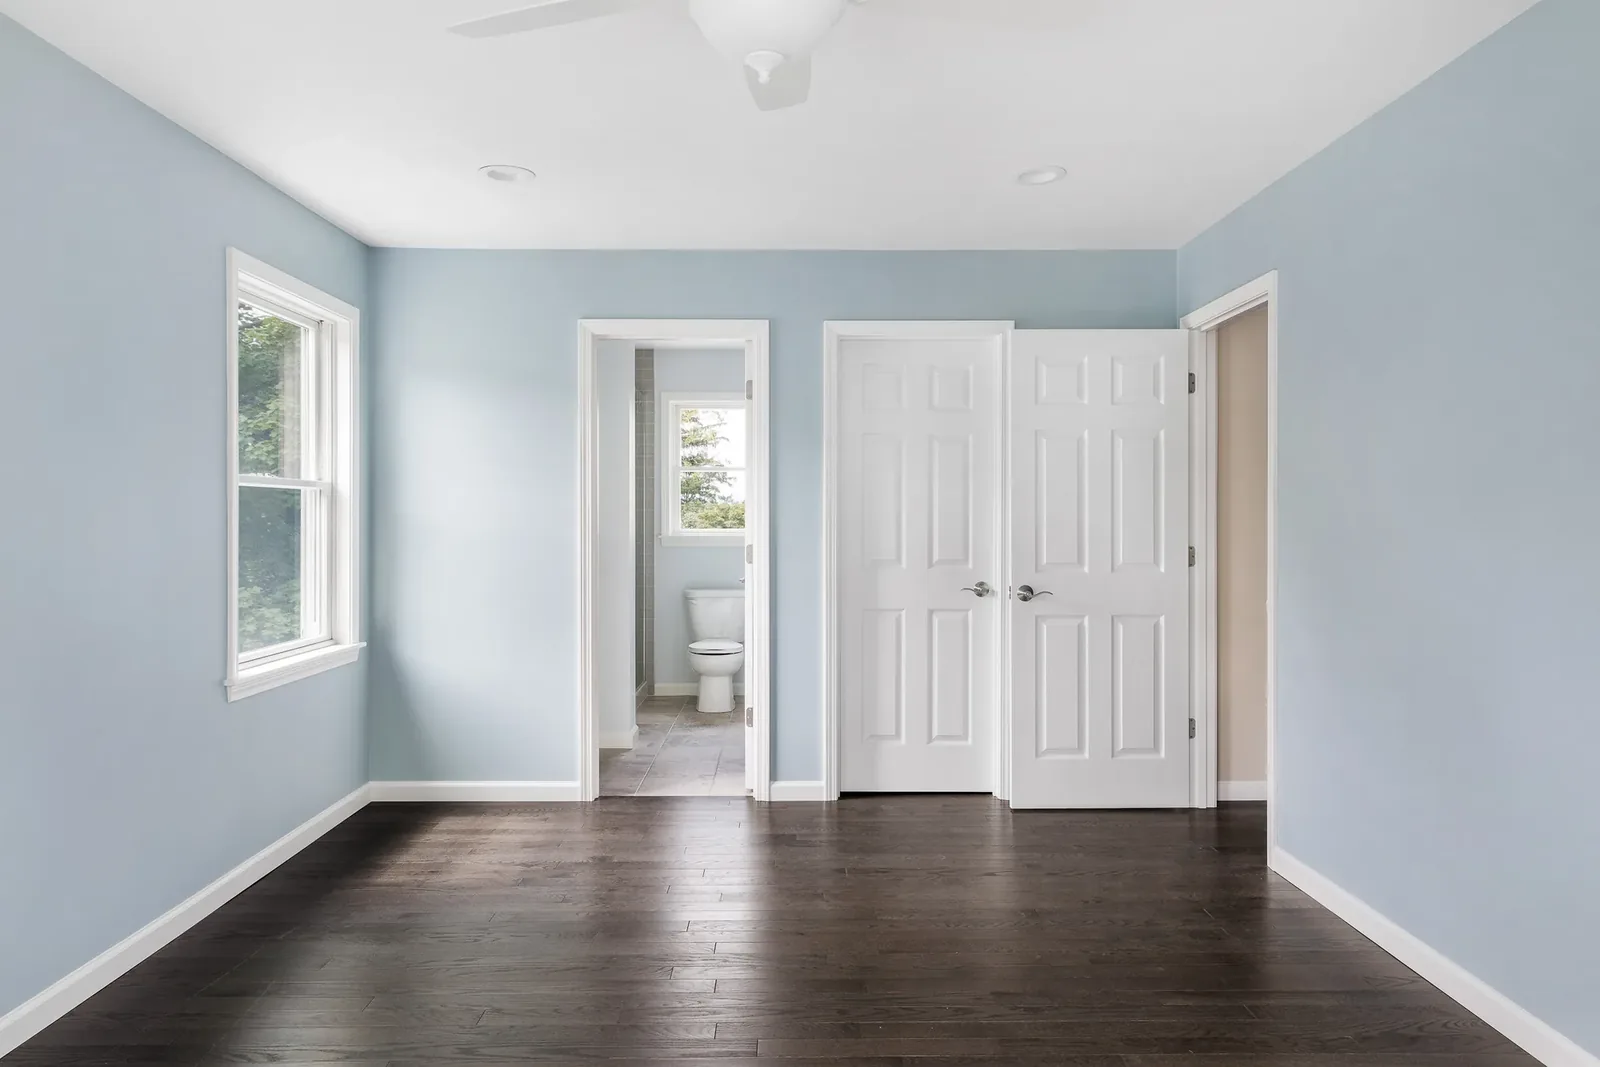
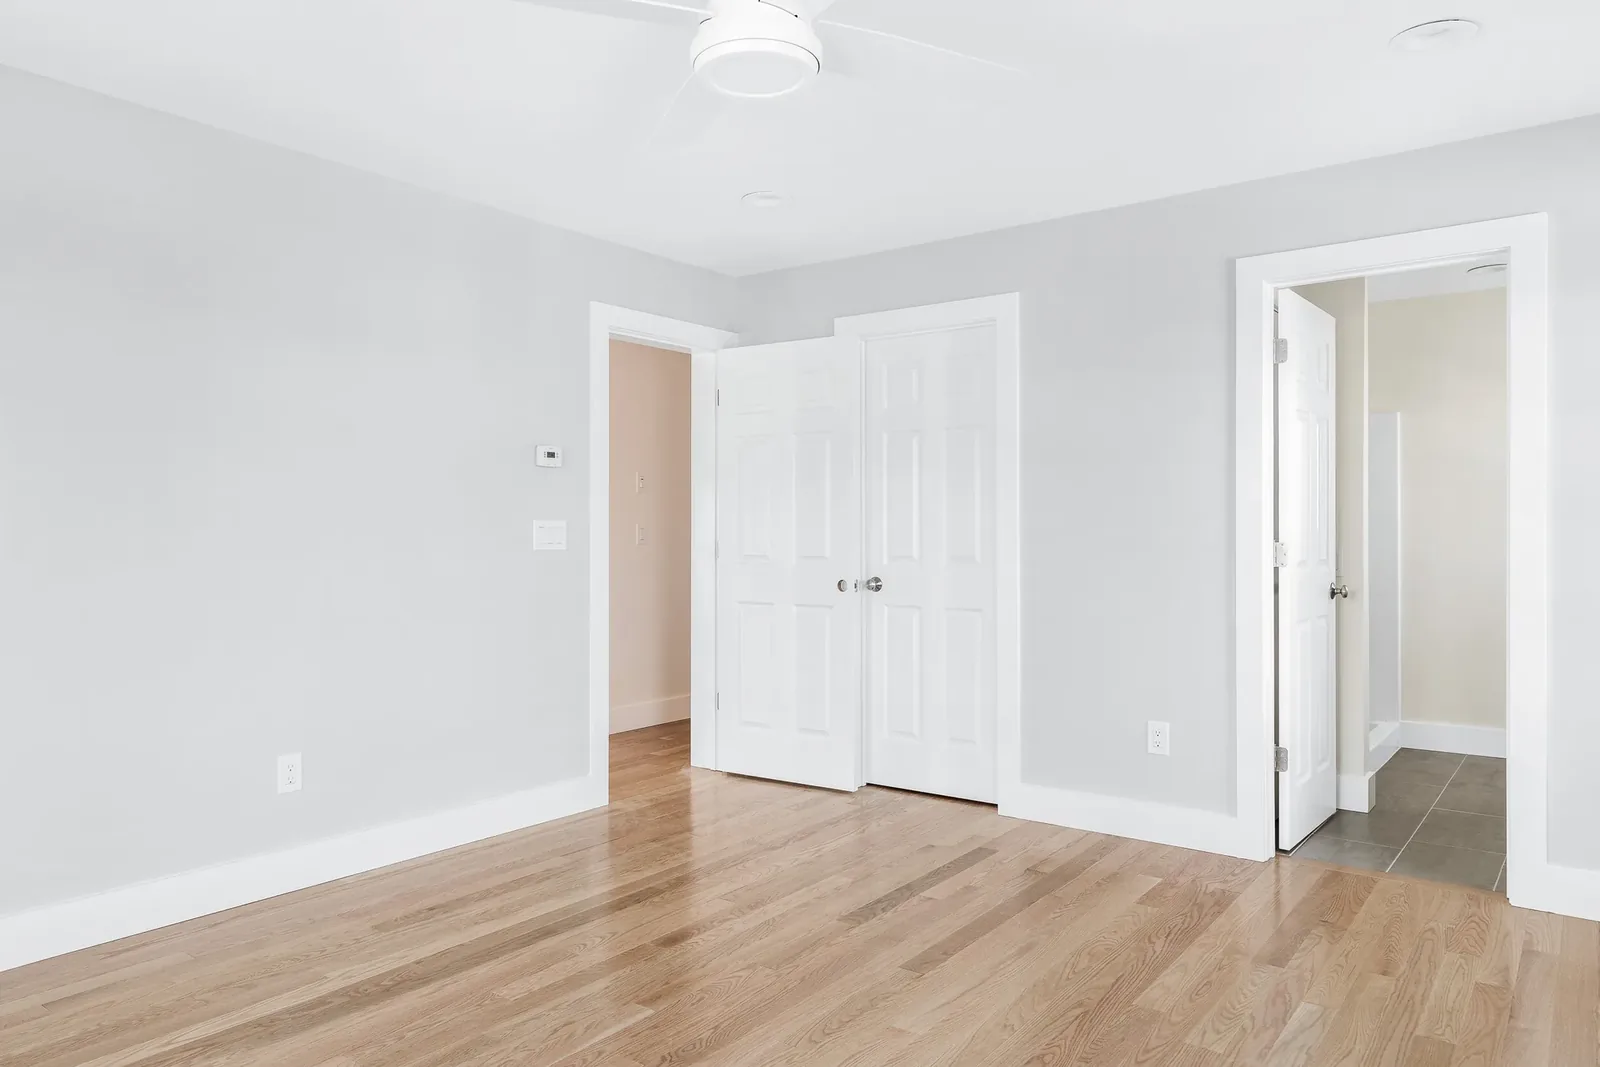
Bedroom with double doors and ensuite Bathroom with black-and-white patterned floor Bedroom with hardwood floors and closet
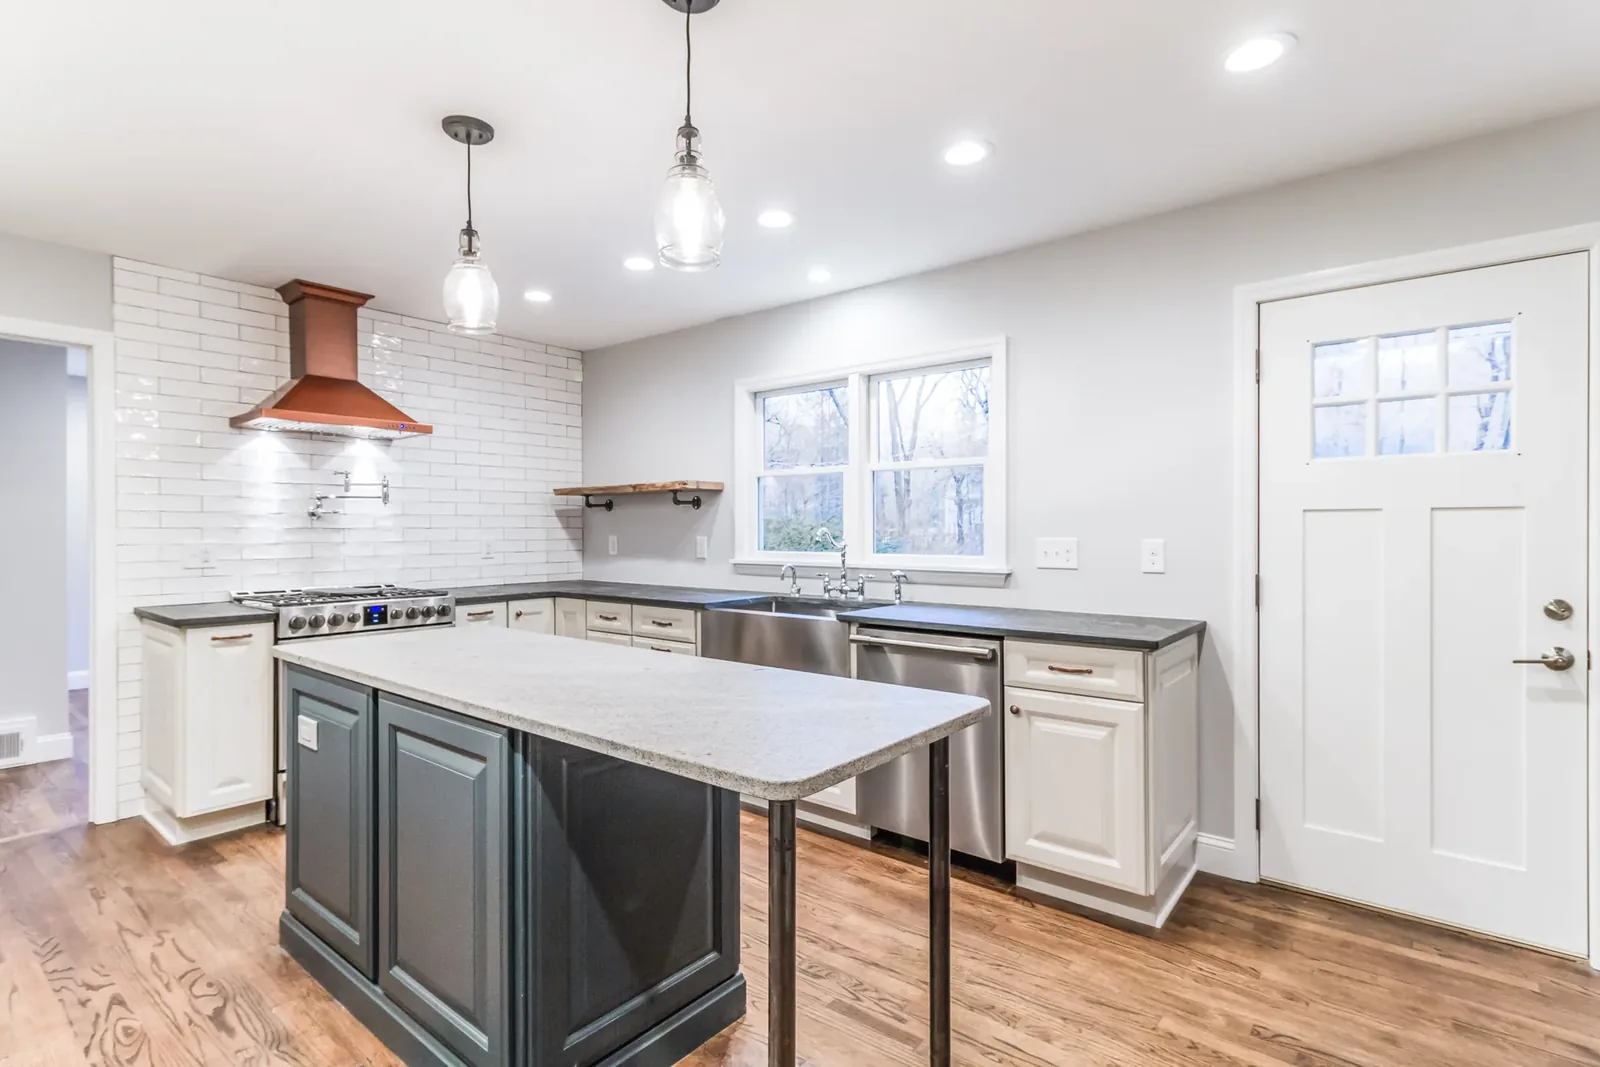
Bedroom with ensuite bathroom Kitchen with white and gray cabinets and marble island Open living and kitchen with dark hardwood floors
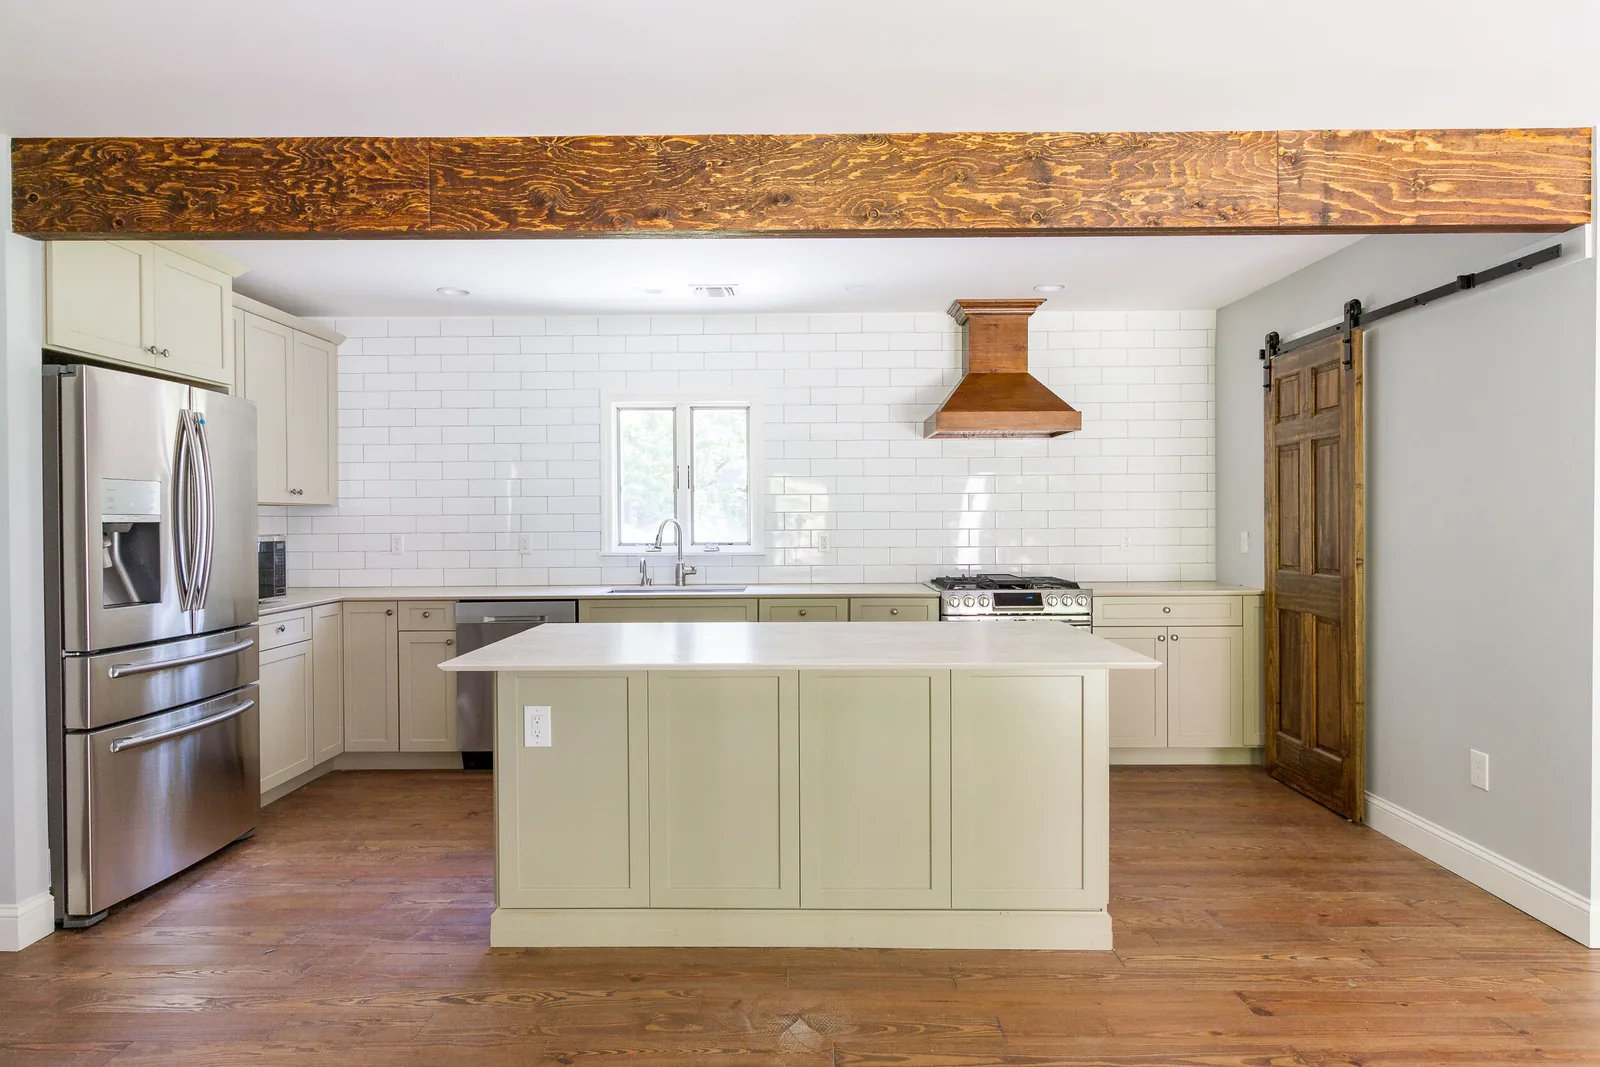
Open living area with a hardwood floor White kitchen with wood beam and green island
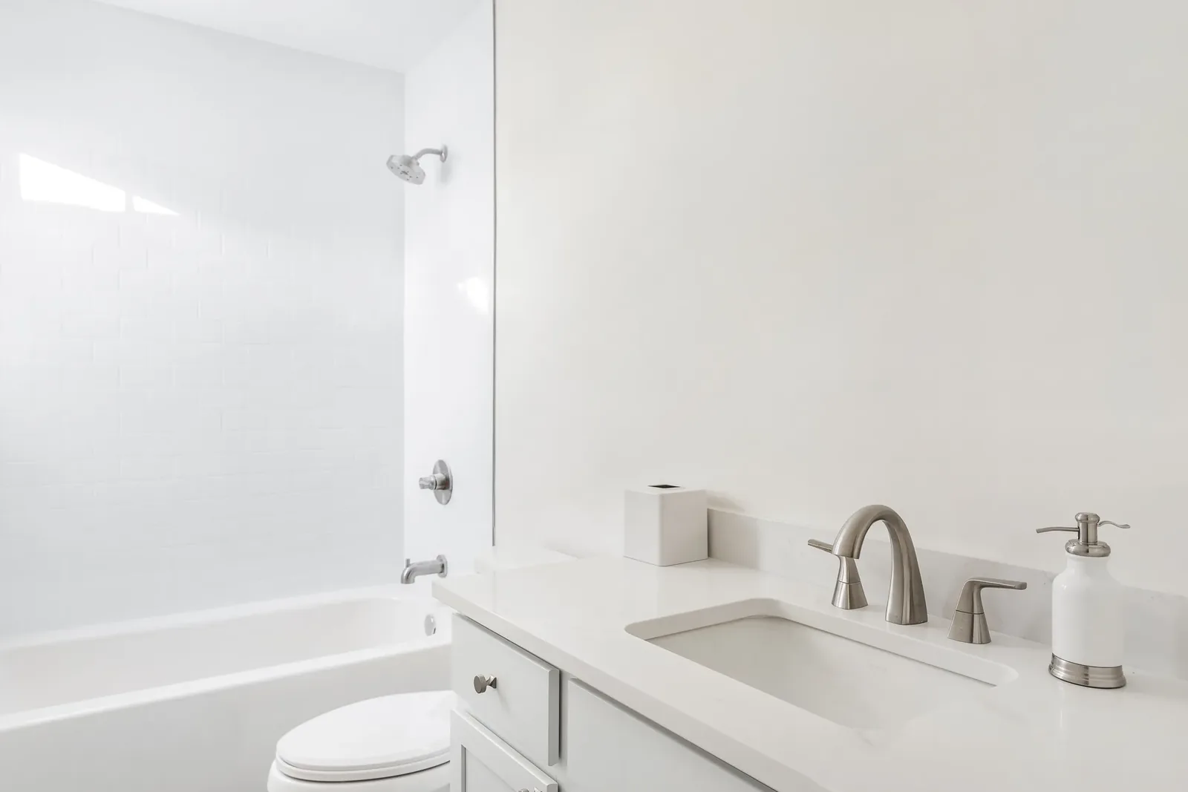
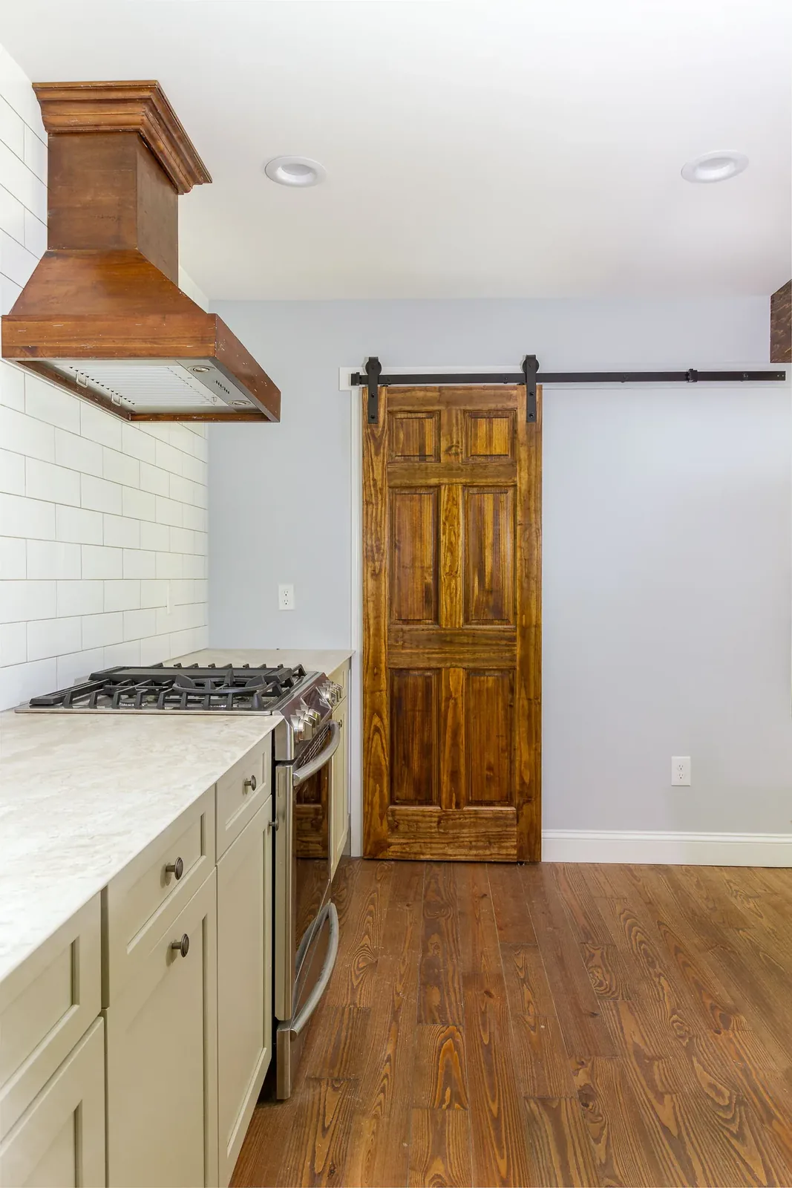
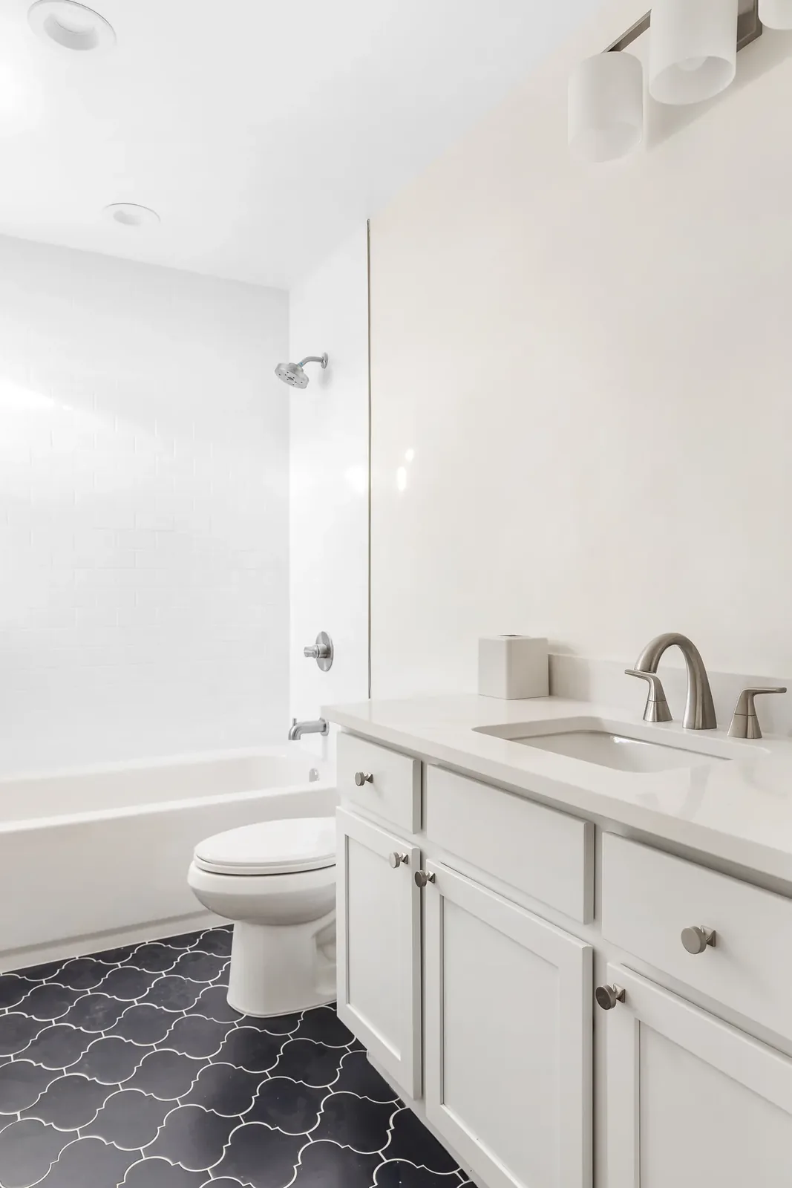
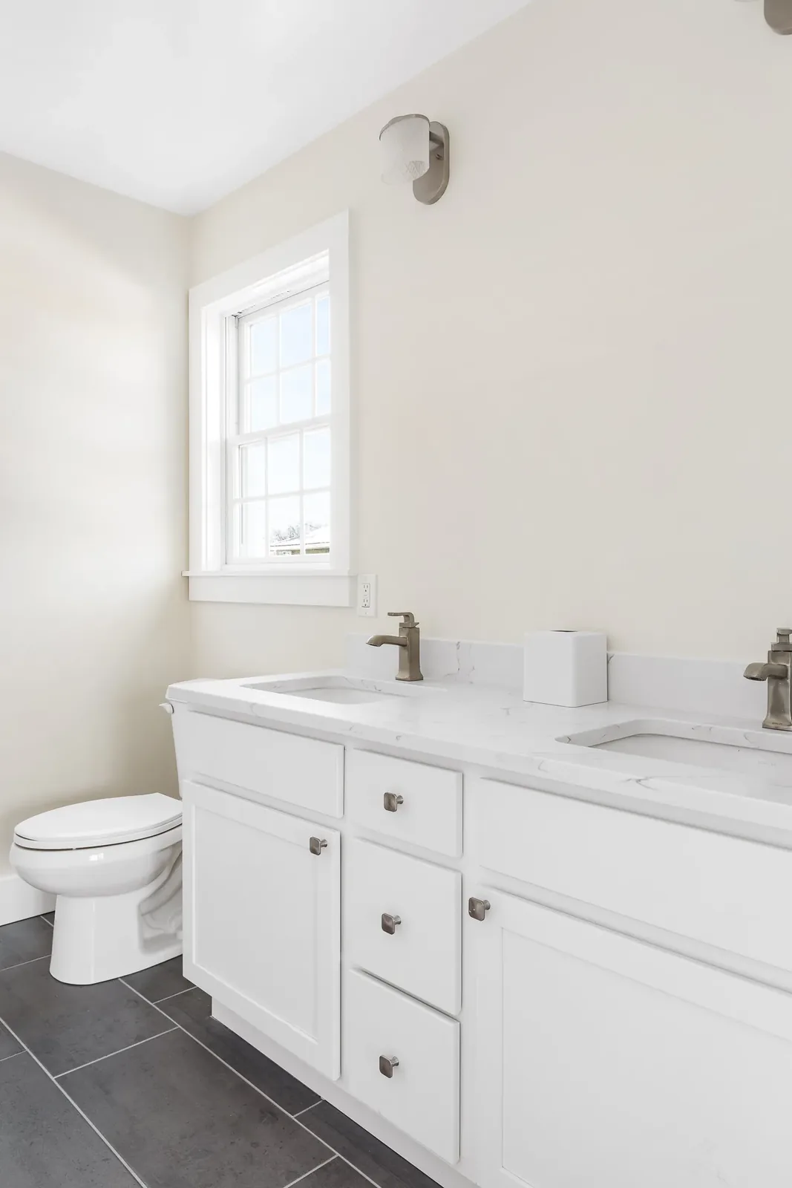
Kitchen with wood range hood and sliding barn door Kitchen with wood range hood and barn door Bathroom with tub, toilet, and vanity Bathroom with double vanity and gray tile floor

Something here feel like your kind of space?

We would love to hear what you are imagining. Send us a note and we will get back to you within a day.

Start a Conversation Call (201) 709-5815
LNI HOMES
420 S Riverside Ave #152, Croton-on-Hudson, NY 10520
(201) 709-5815
greg.misiti@lnihomes.com
ABOUT CONTACT PRIVACY POLICY