Full Home Remodel
Radnor Ave, Croton-on-Hudson
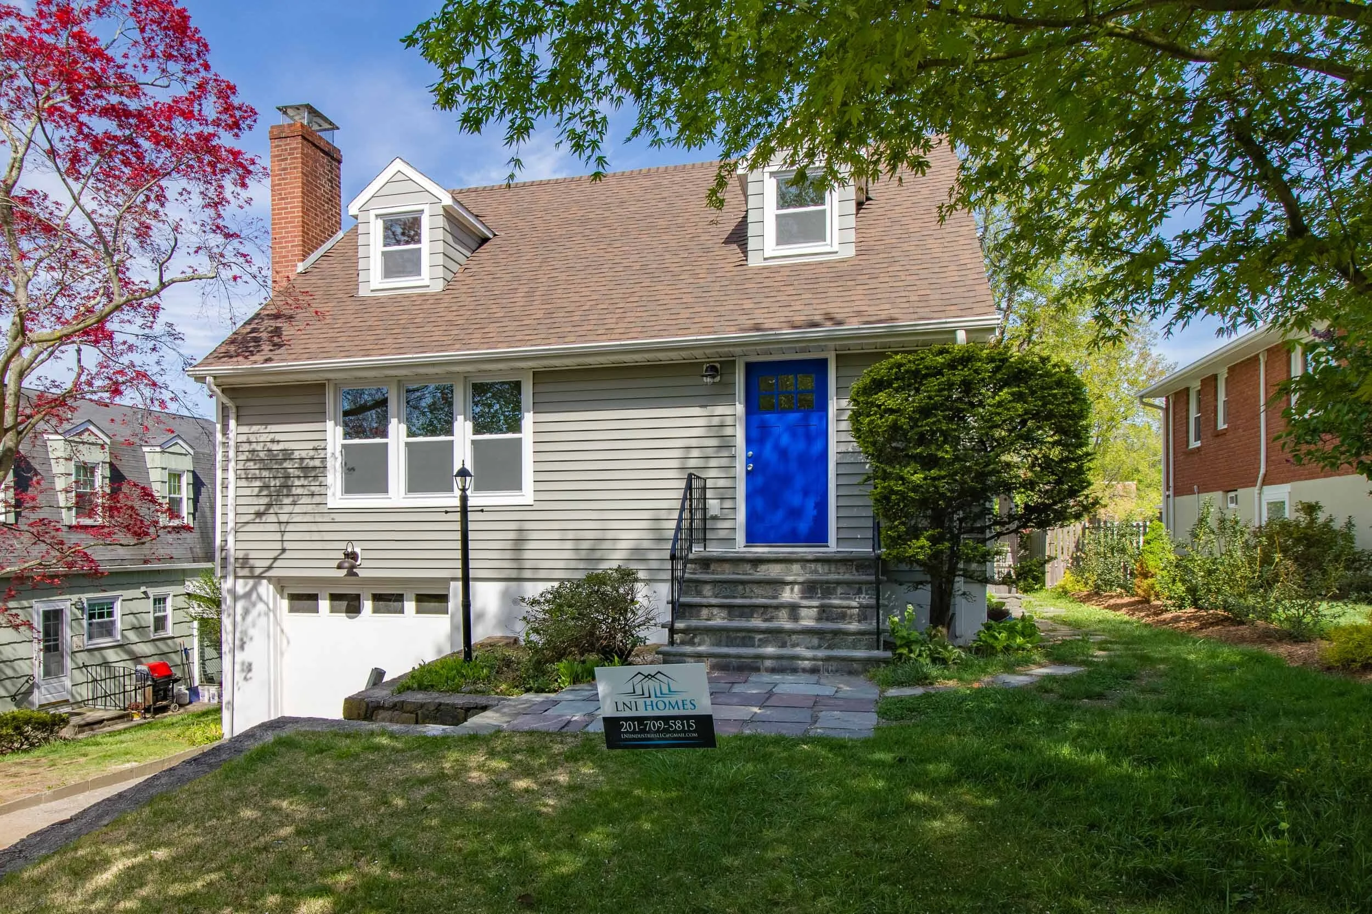
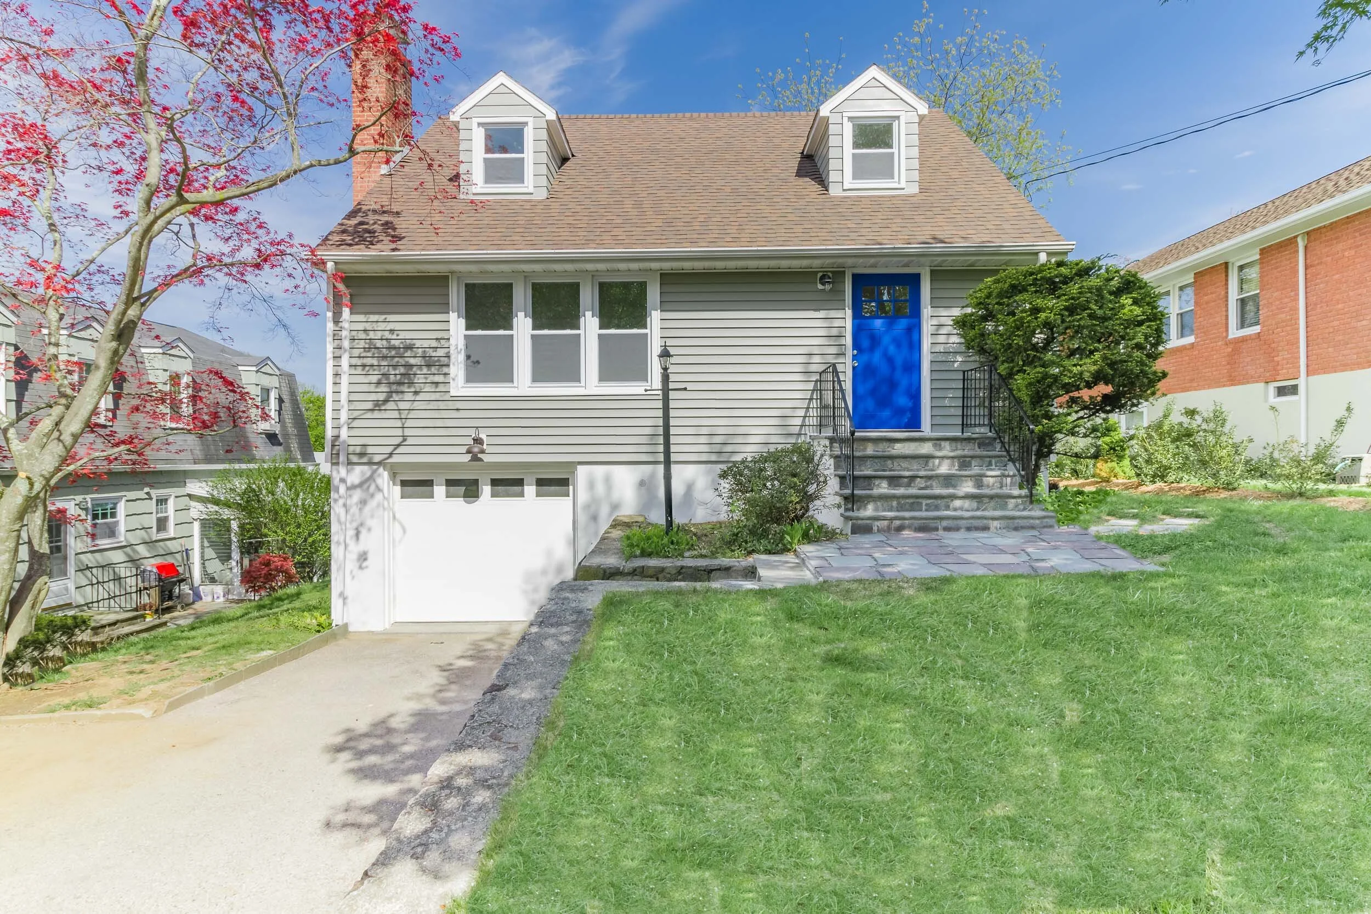
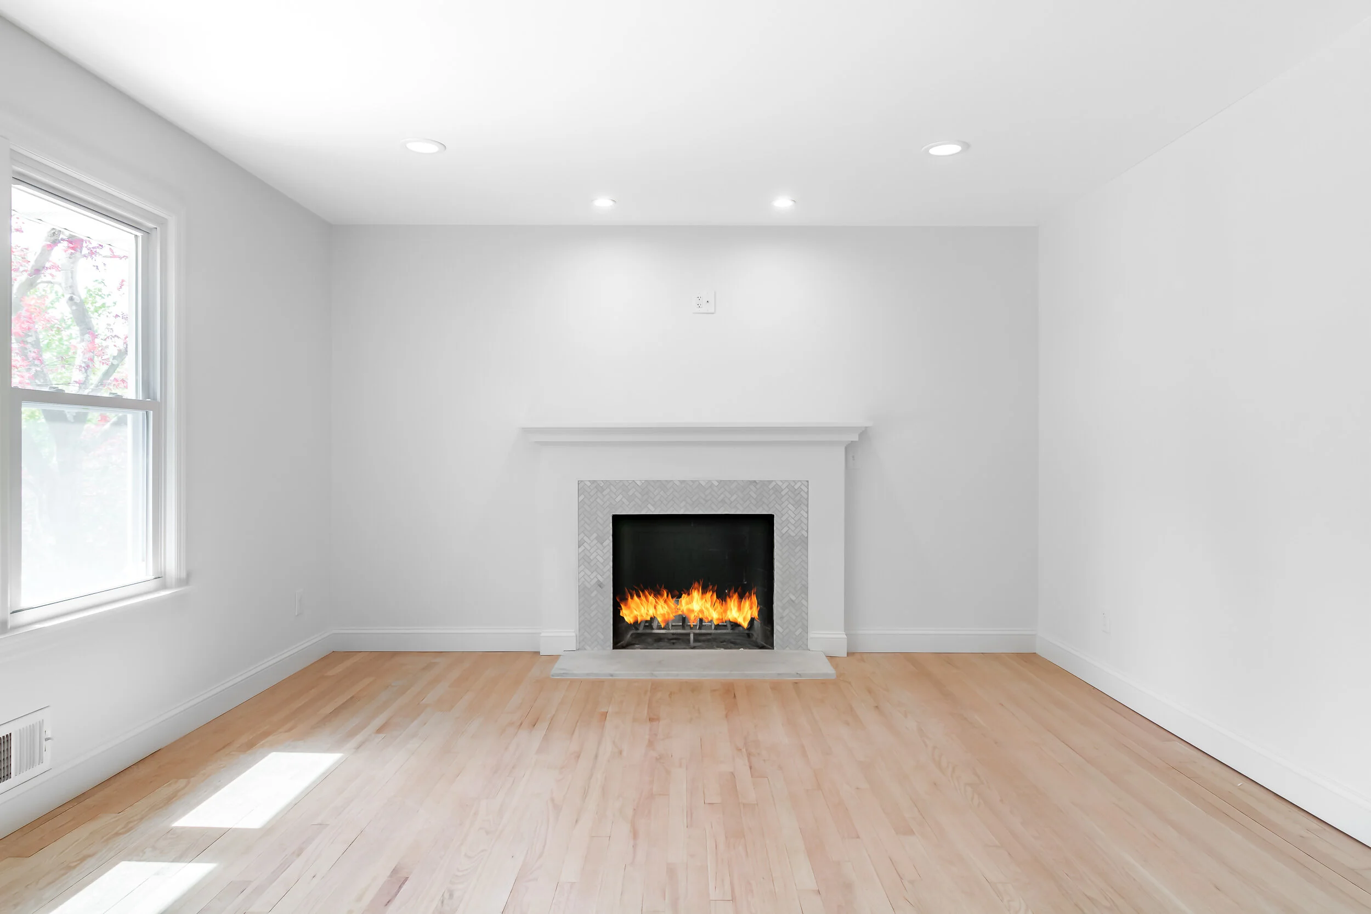
A cape in the heart of the Village of Croton-on-Hudson, remodeled into a more open, efficient home with an added suite and bath.
What went into this project
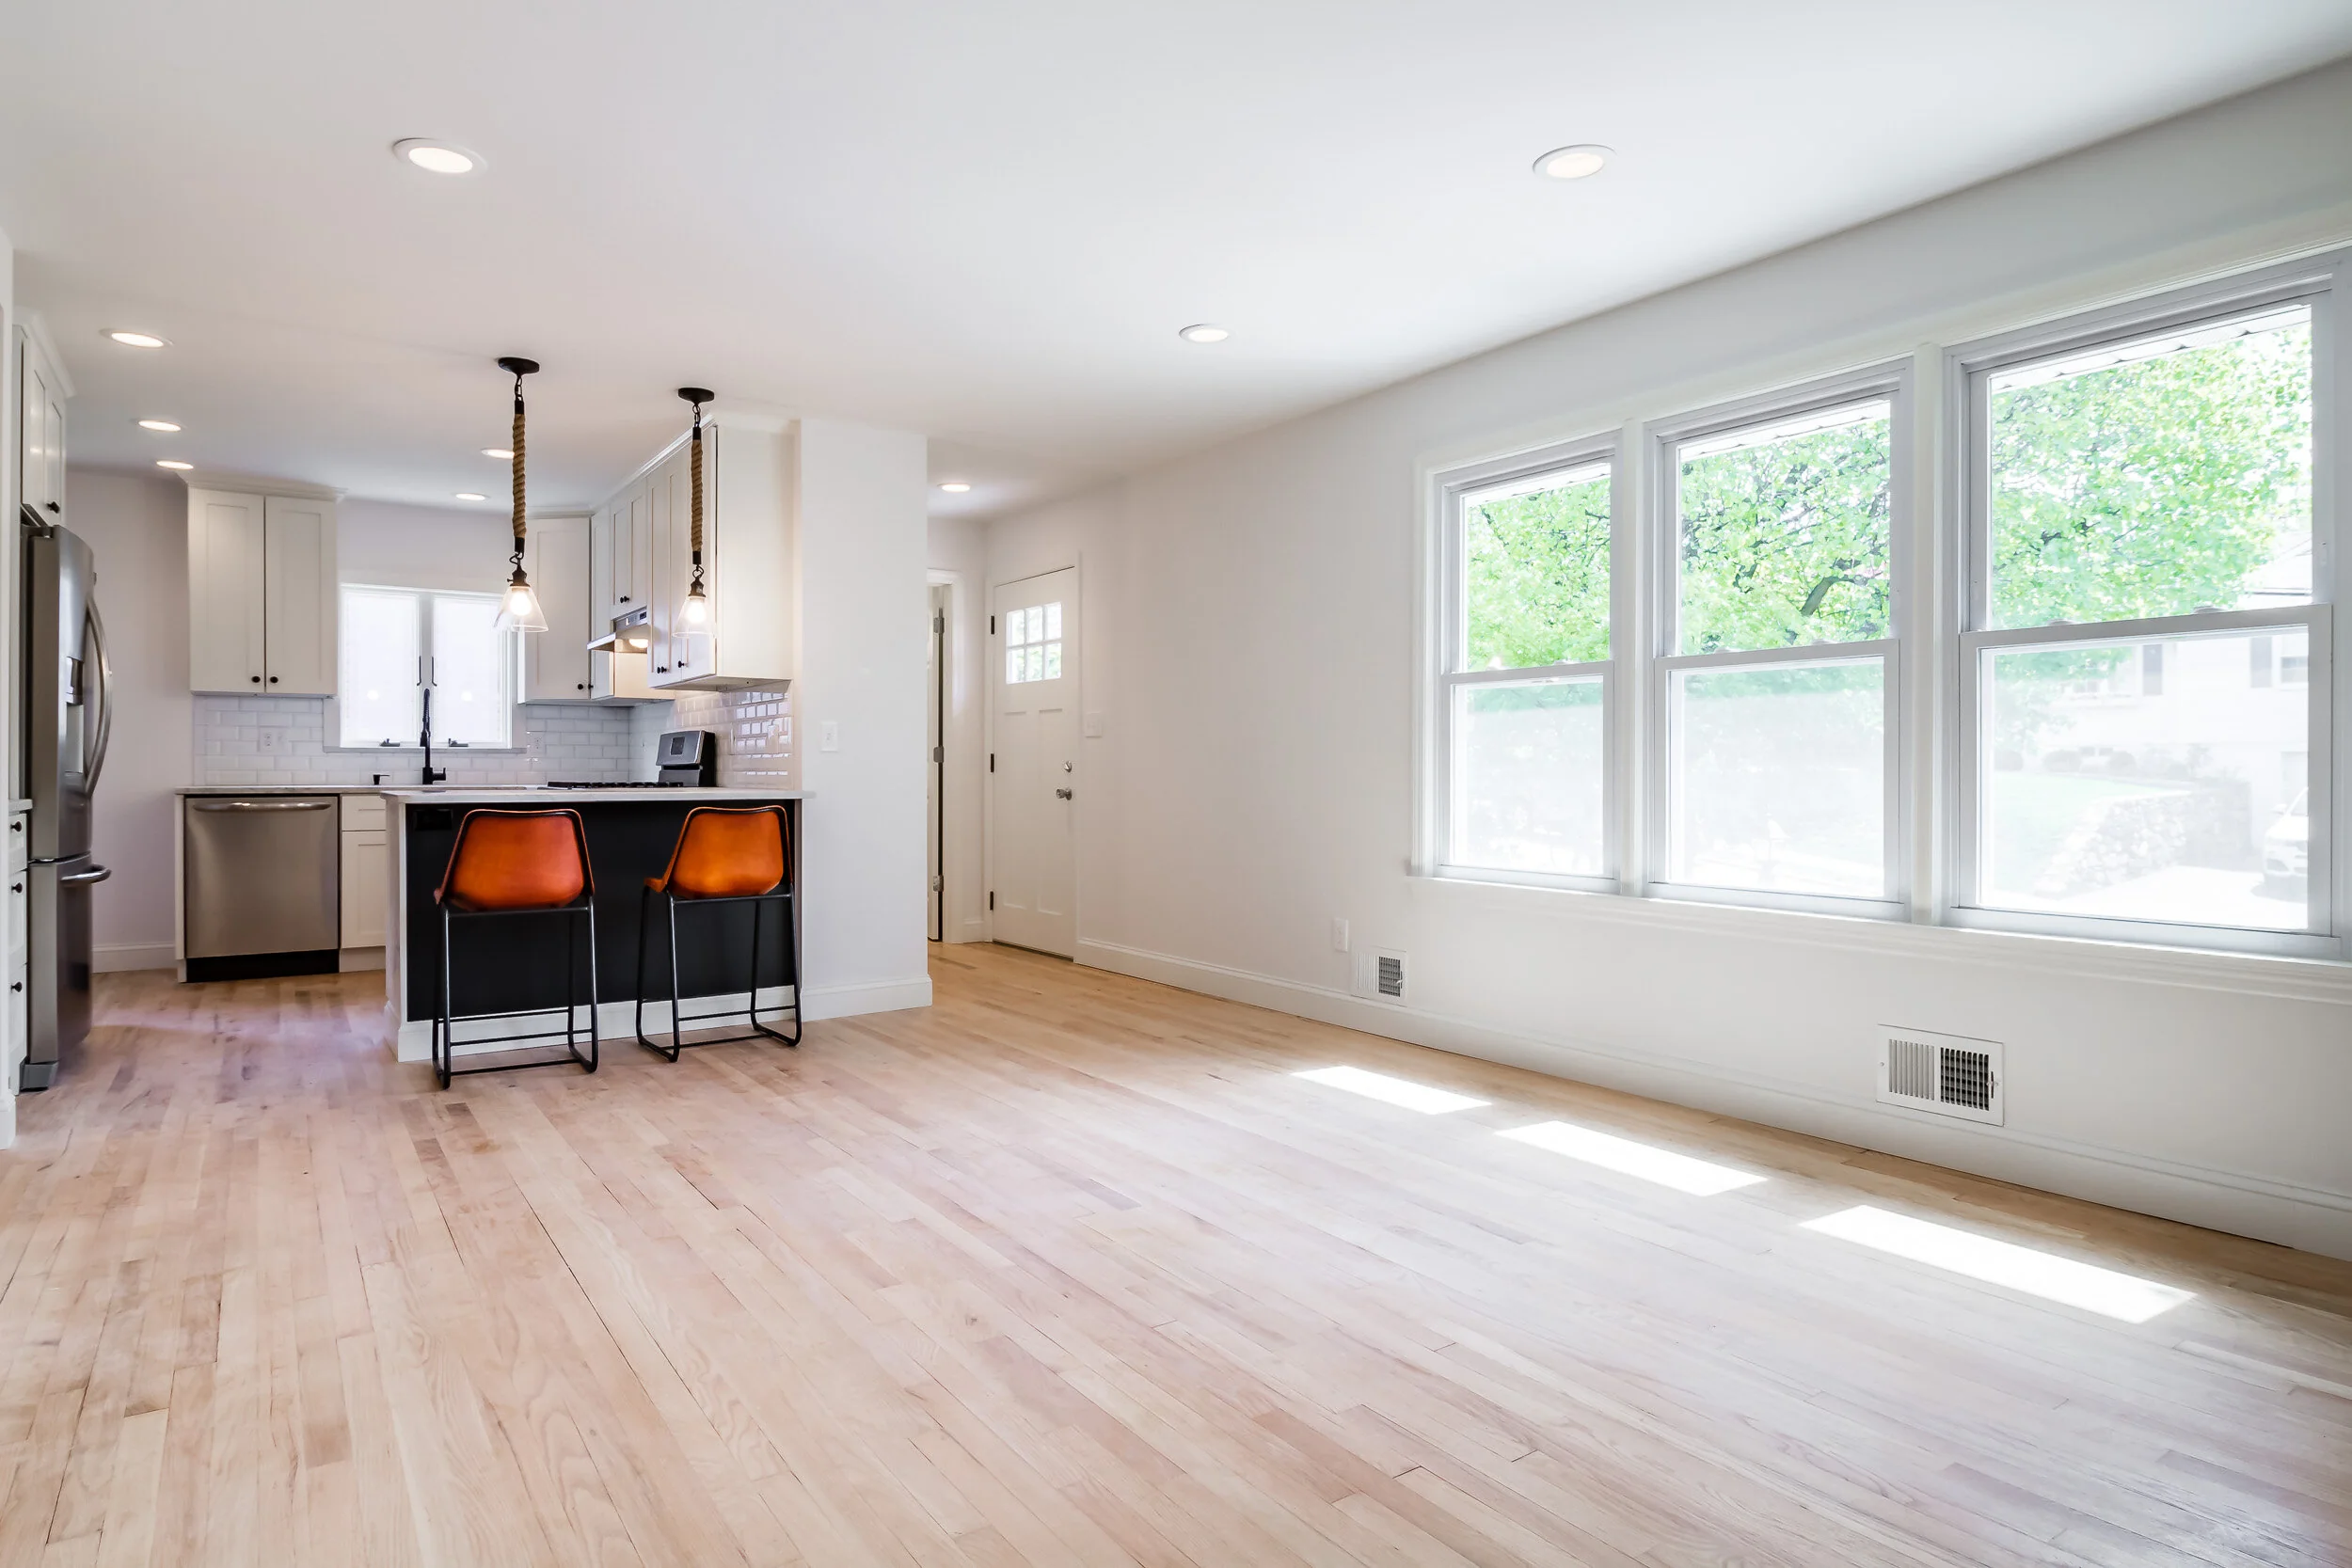
Reworked, open floor plan
Added master suite
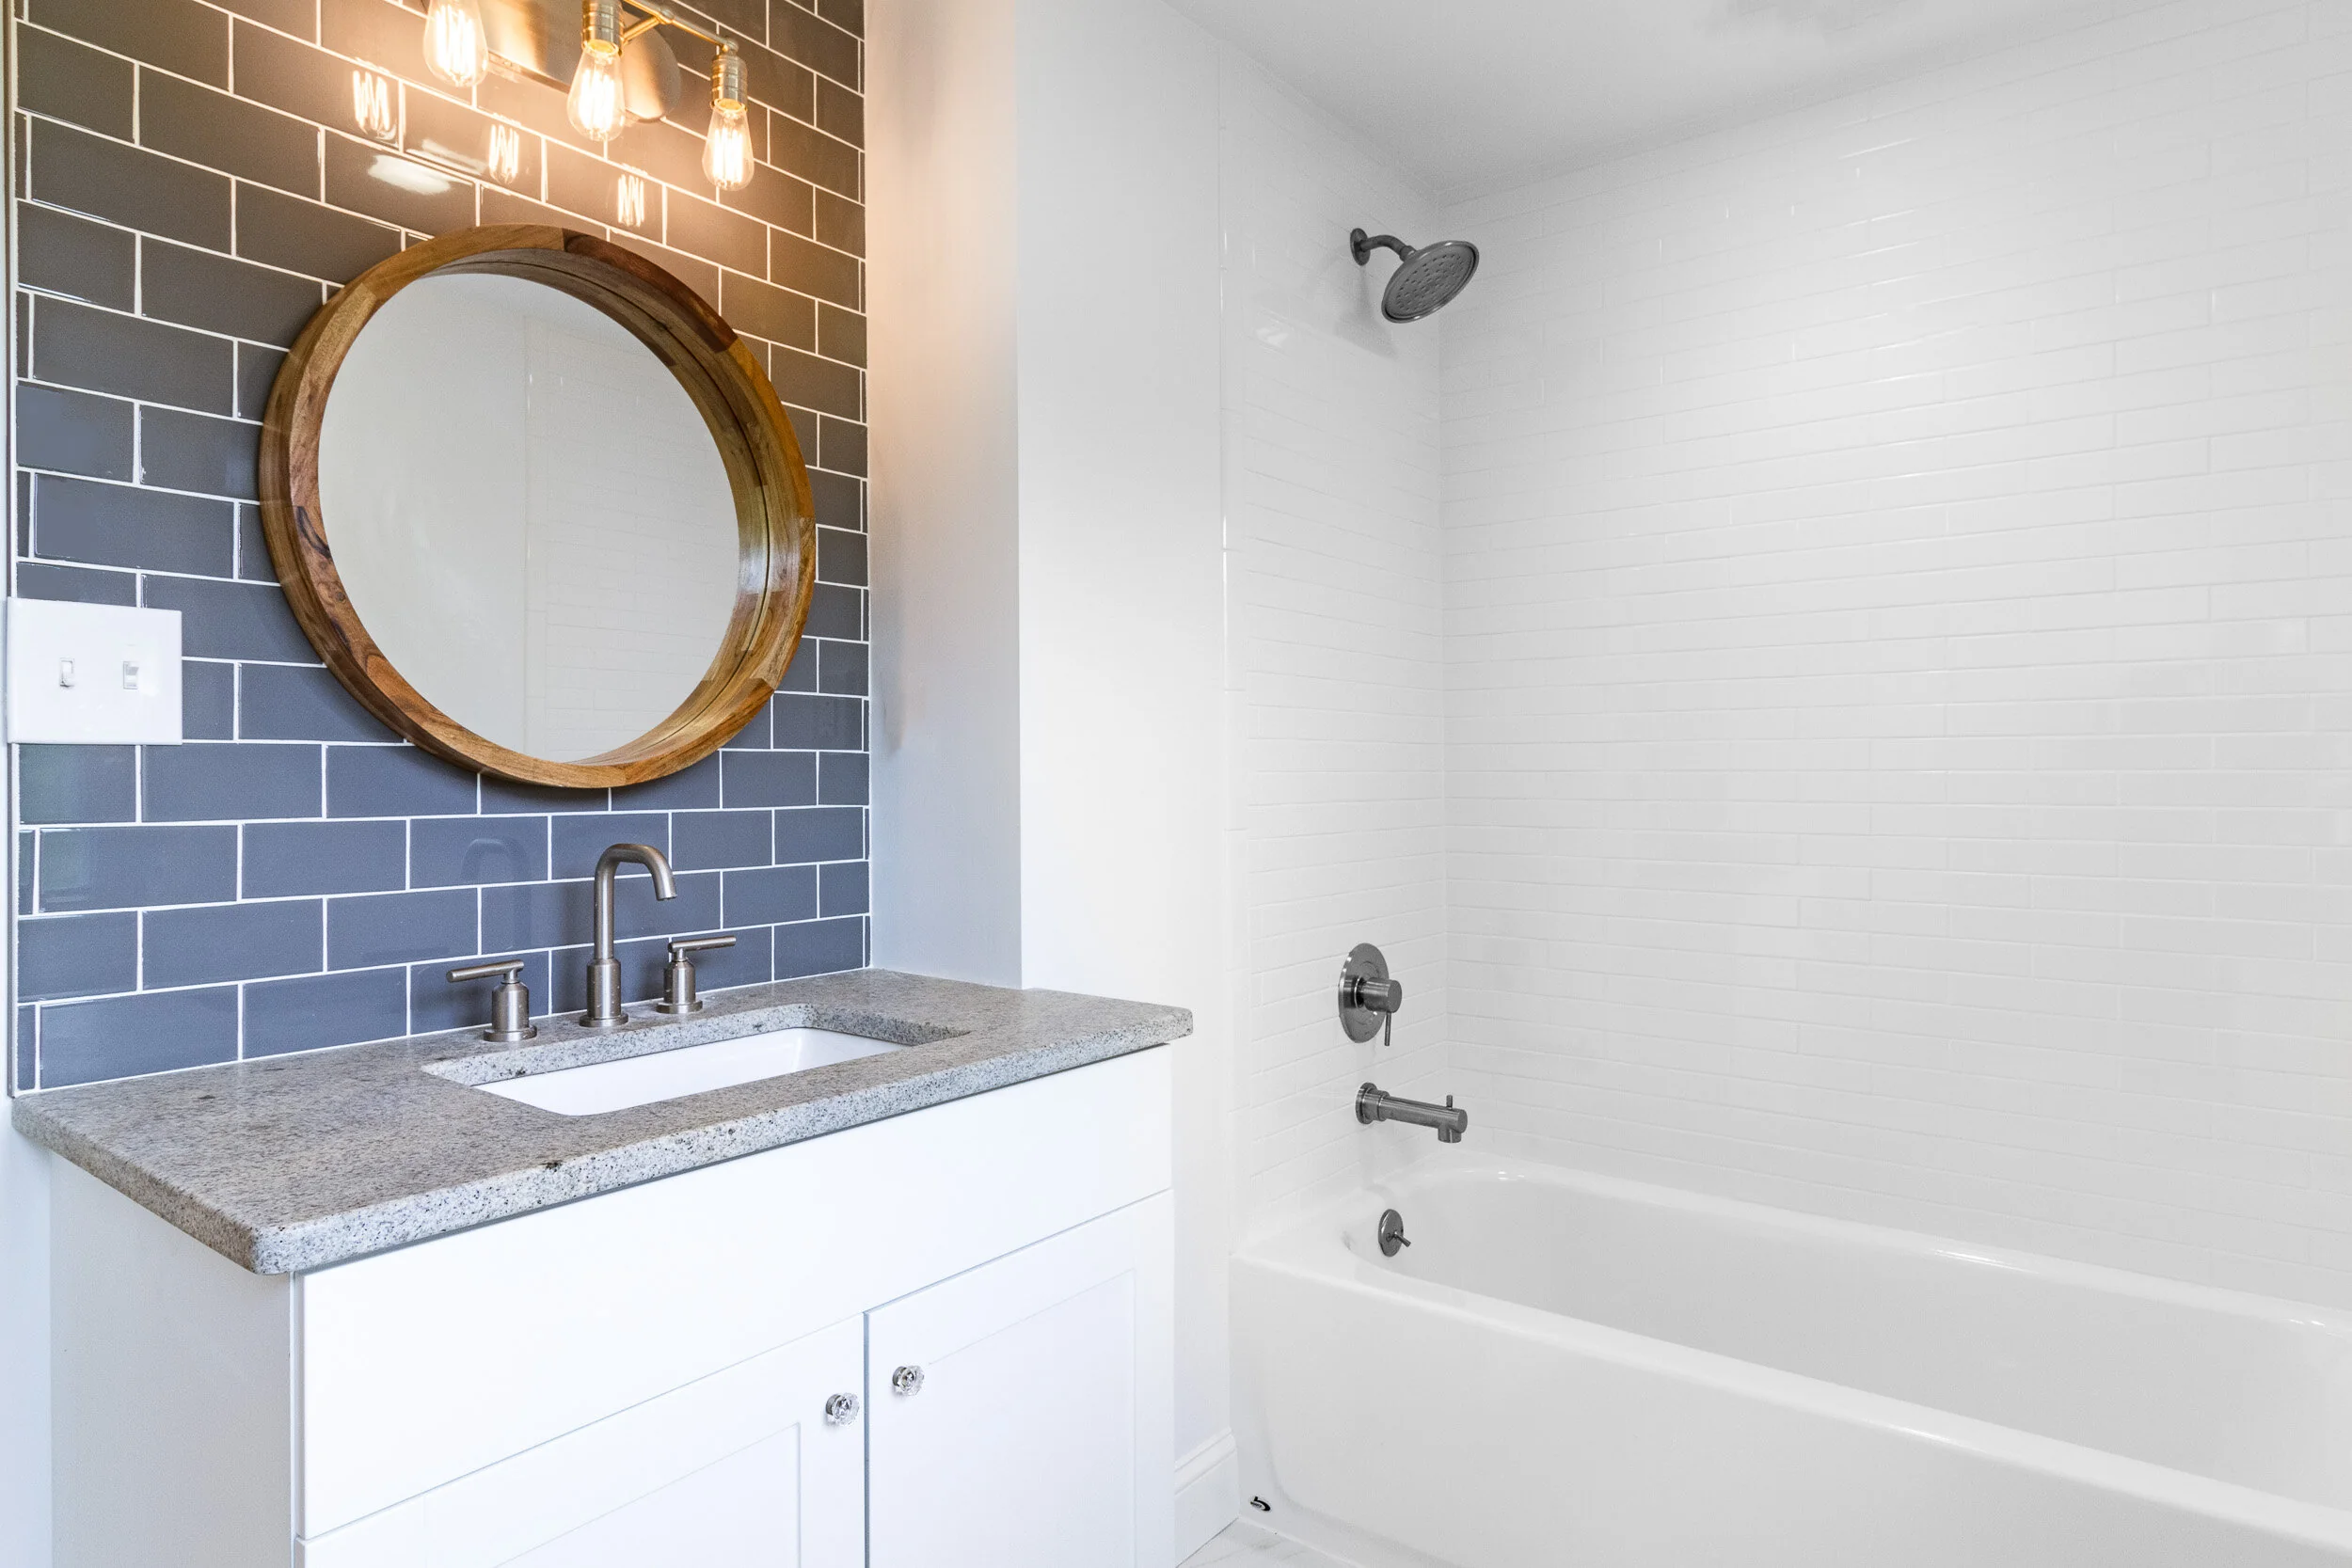
Added a 2.5th bathroom, rare for a cape
Finished basement
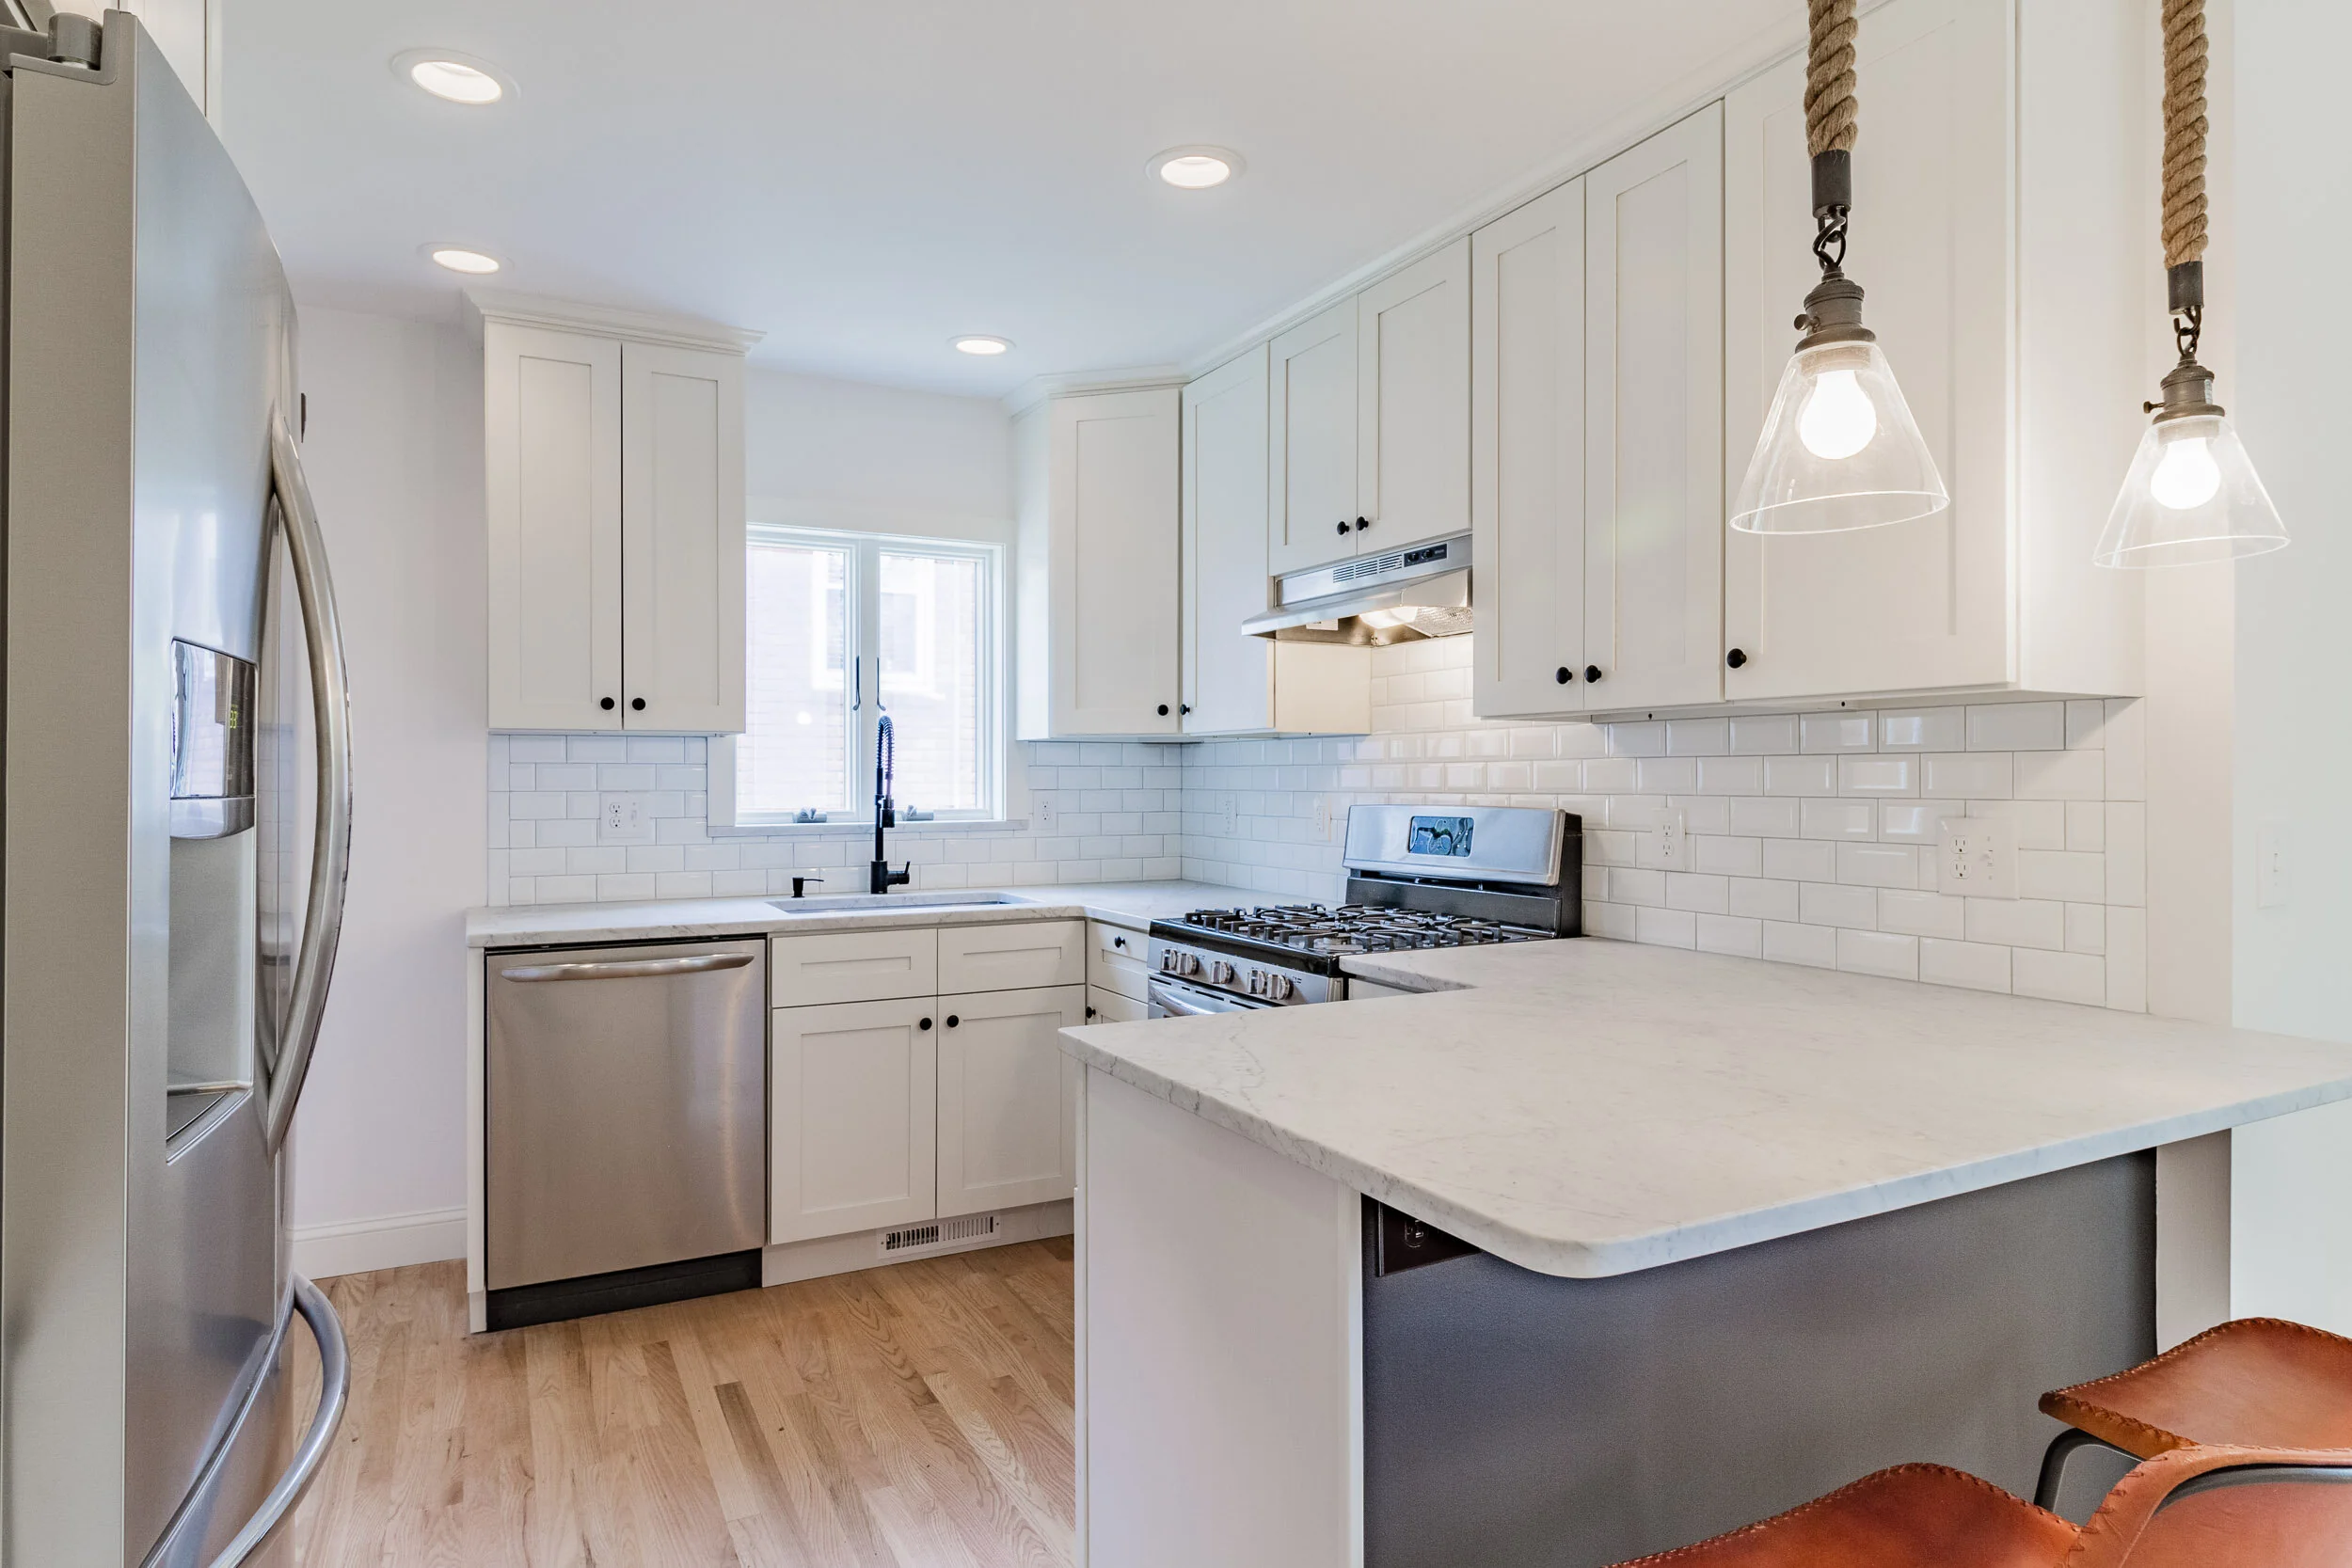
White kitchen with subway tile, marble and granite counters, and stainless appliances
Jack-and-jill bathroom
Hardwood floors throughout
Buyer-selected finishes: counters, tile, paint, flooring, and fixtures
Address
45 Radnor Ave, Croton-on-Hudson, NY 10520
Style
Cape
Size
1,650 sq ft, 3 bed, 2.5 bath, 0.2 acre
Scope
Open floor plan
Master suite
Finished basement
Kitchen
Baths
Photography by Andy Ryan Photographer
Planning a remodel like this?
LNI Homes is a general contractor in Croton-on-Hudson. Tell us a little about your home and what you have in mind, and we will be in touch within 24 hours.
LNI HOMES
420 S Riverside Ave #152, Croton-on-Hudson, NY 10520
(201) 709-5815
greg.misiti@lnihomes.com
(201) 709-5815
greg.misiti@lnihomes.com