LNI HOMES
Portfolio / 123 Upper North Highland Dr
Full Home Remodel

Upper North Highland Dr, Croton-on-Hudson

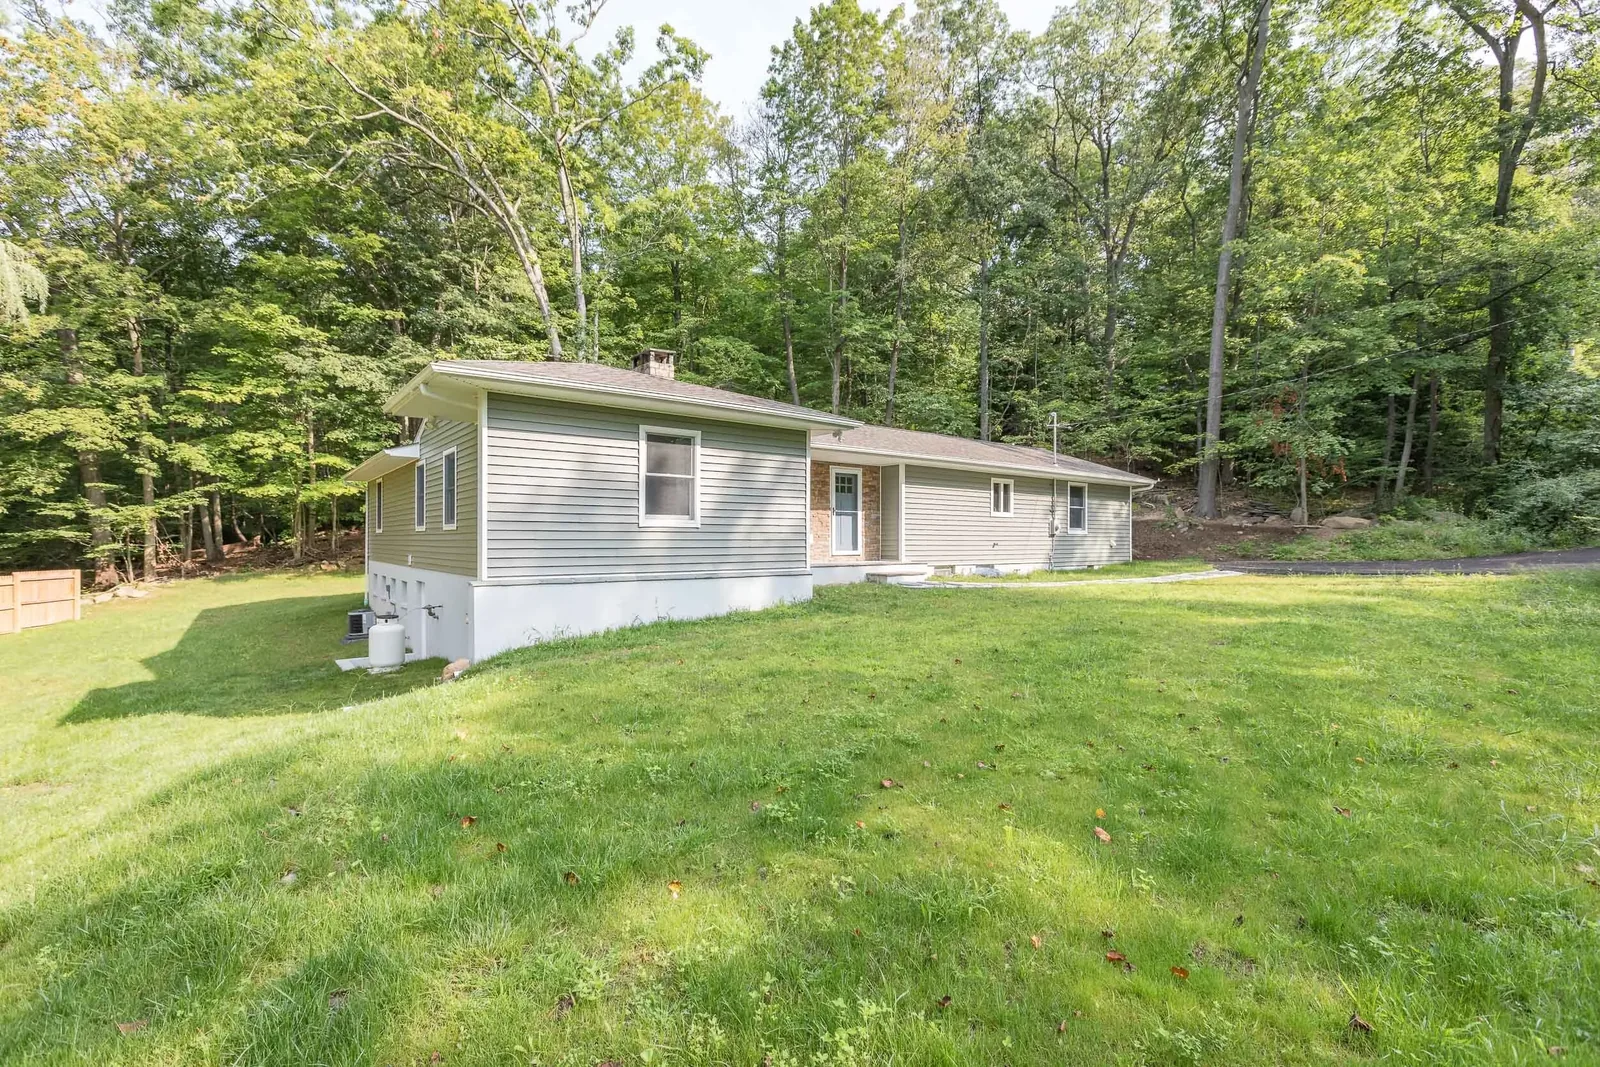
A ranch in Croton-on-Hudson with a custom kitchen, a finished basement, and fresh finishes throughout.
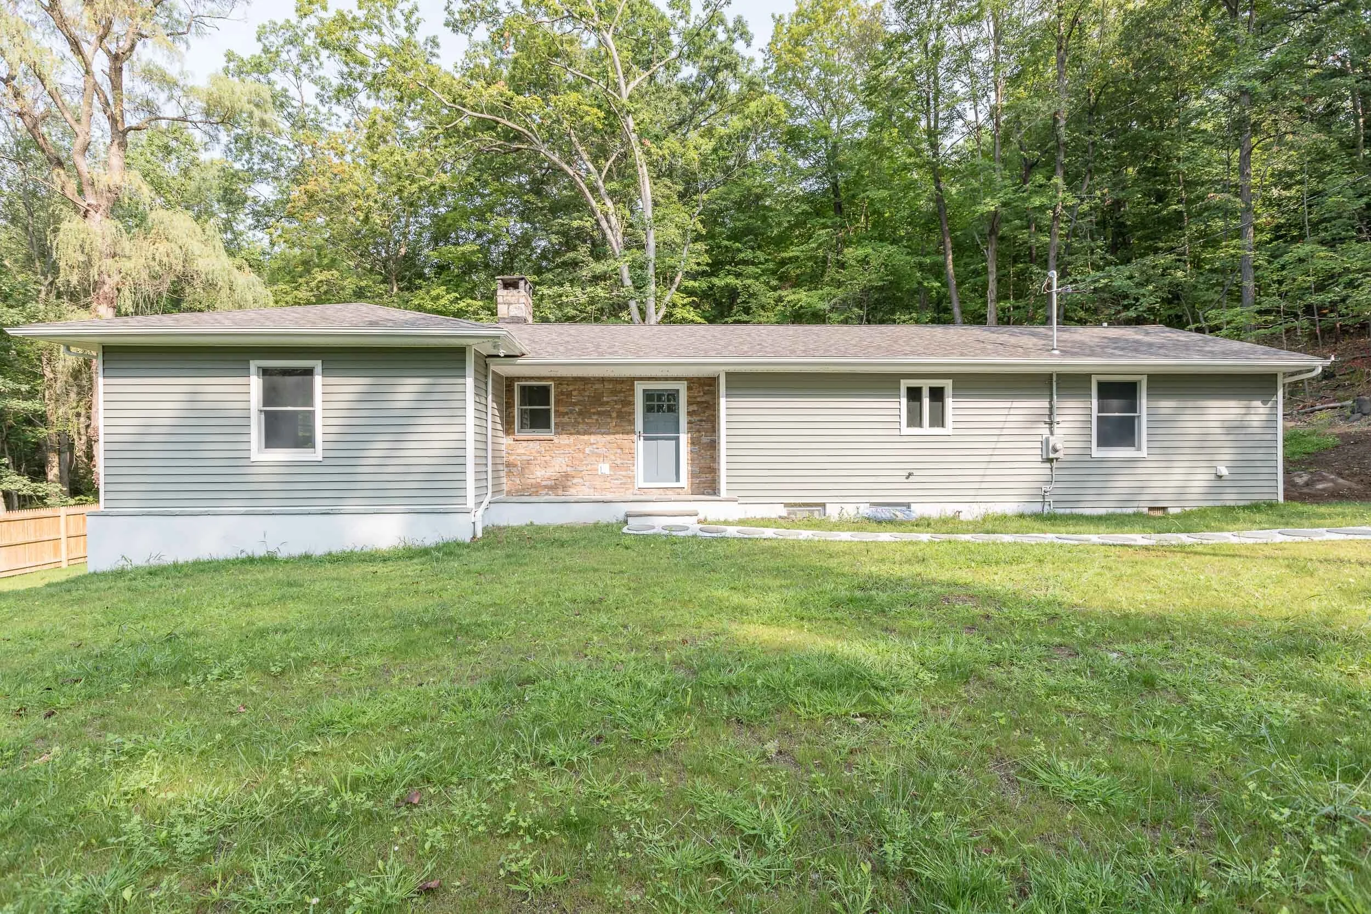
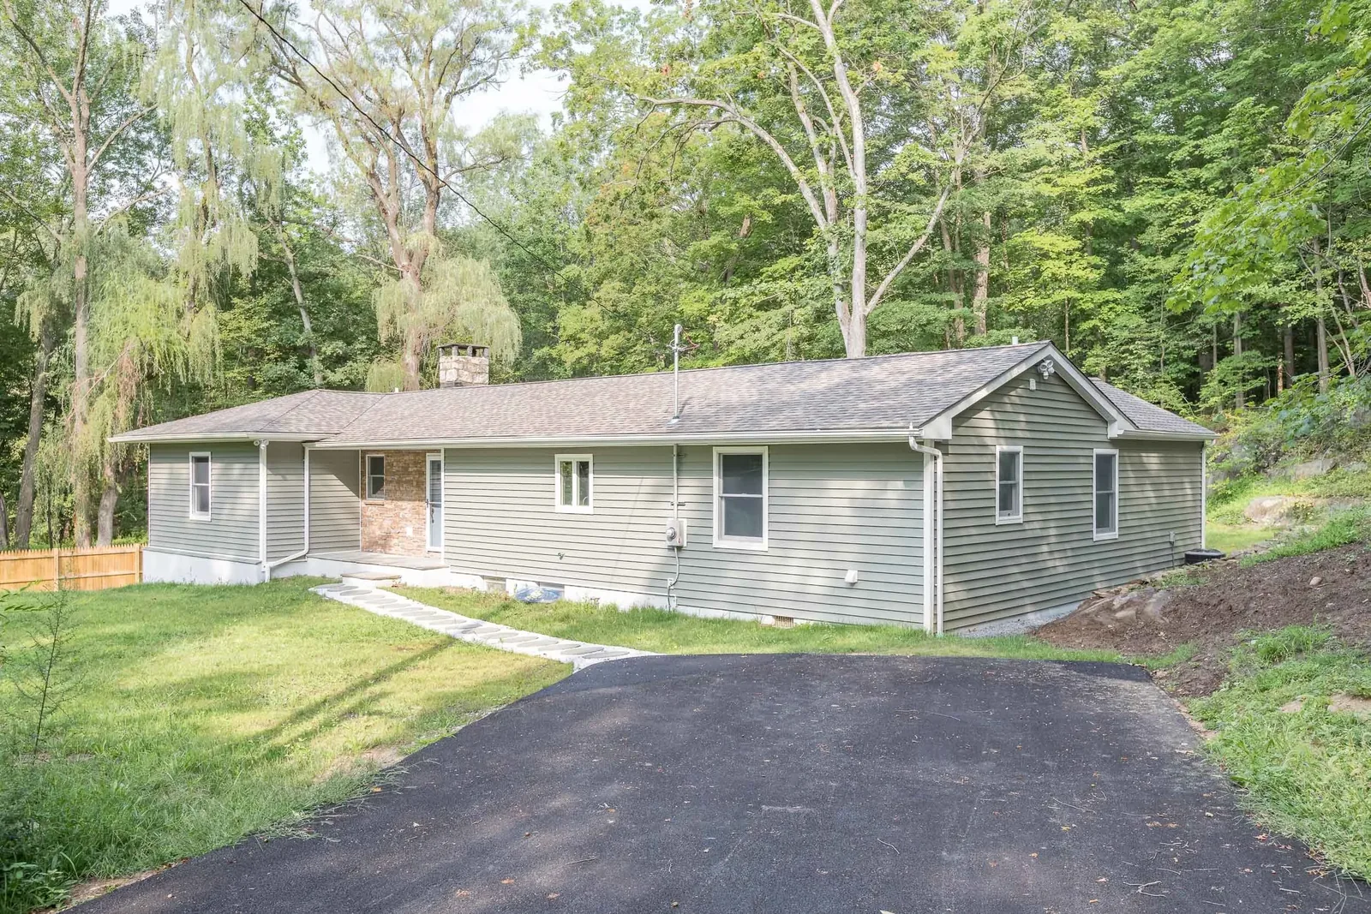
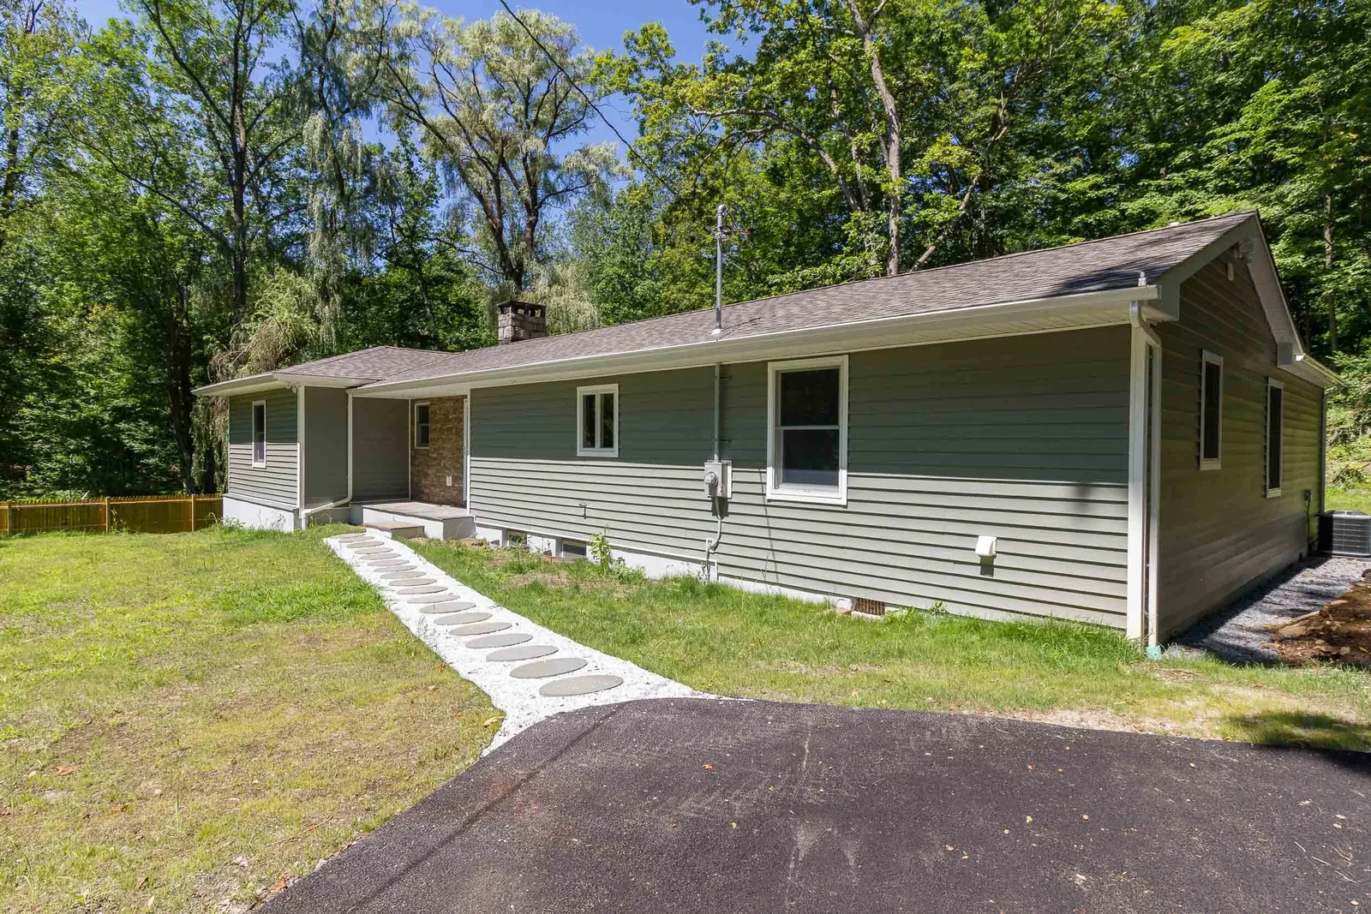
Front exterior of the remodeled ranch

What went into this project

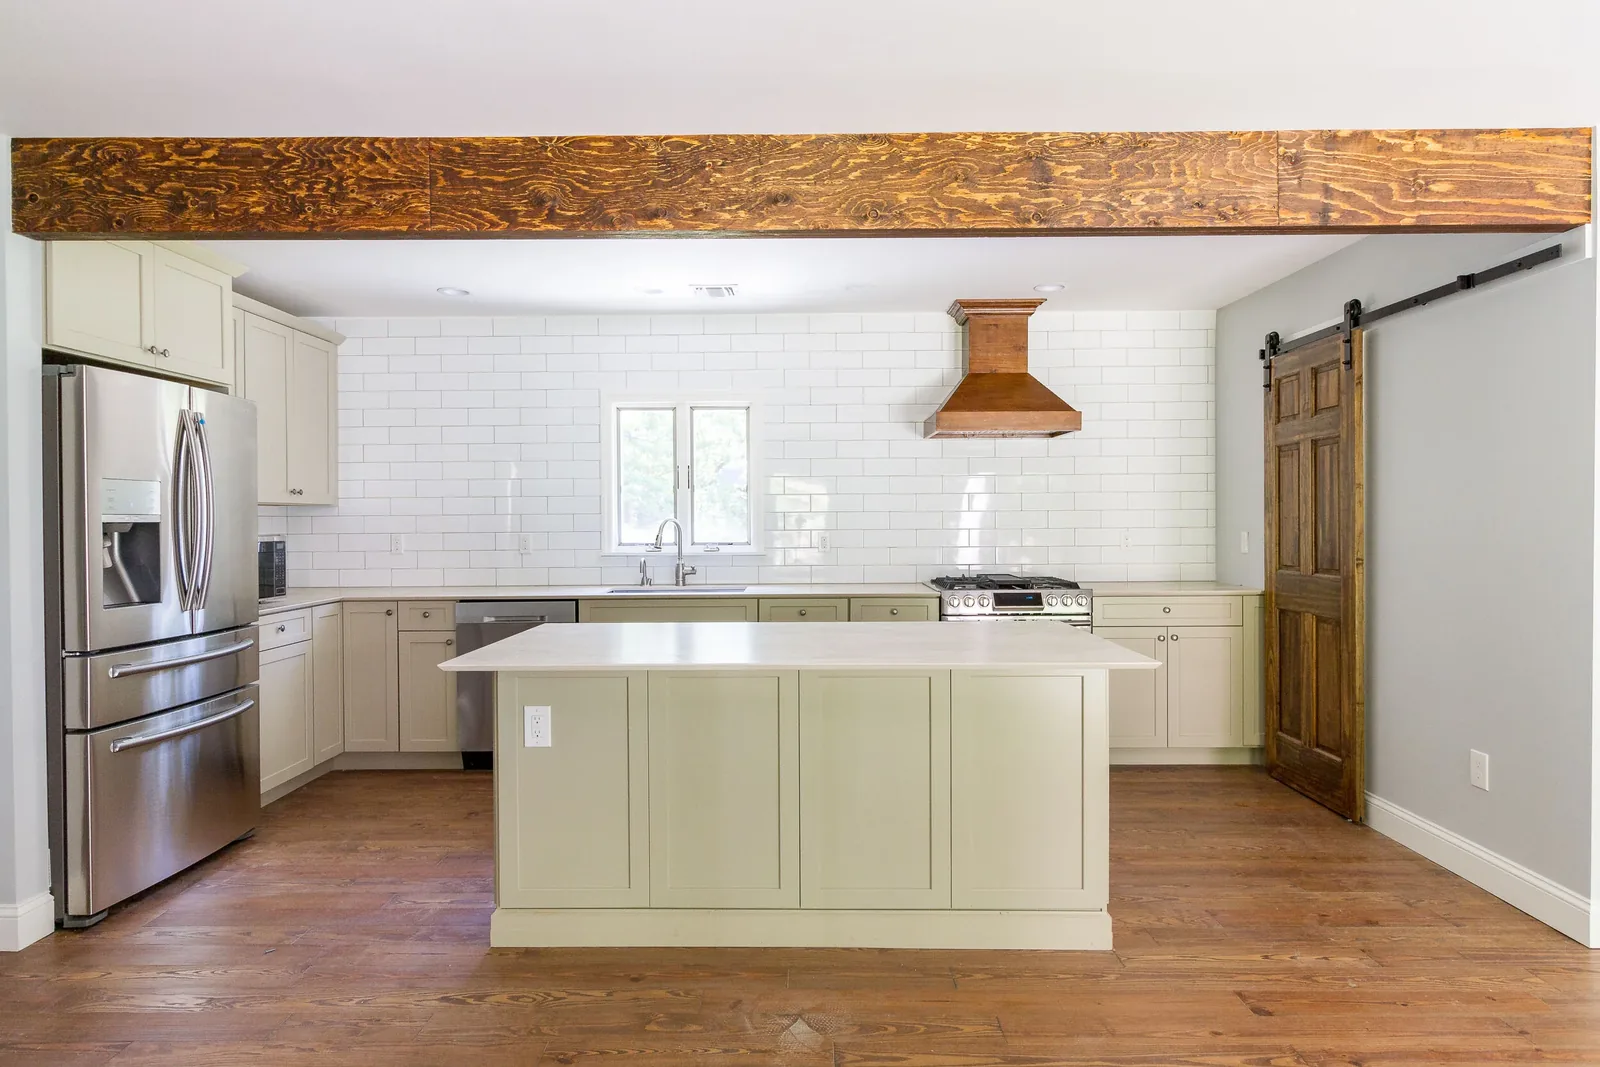
Custom kitchen with an island, wood range hood, and stainless appliances
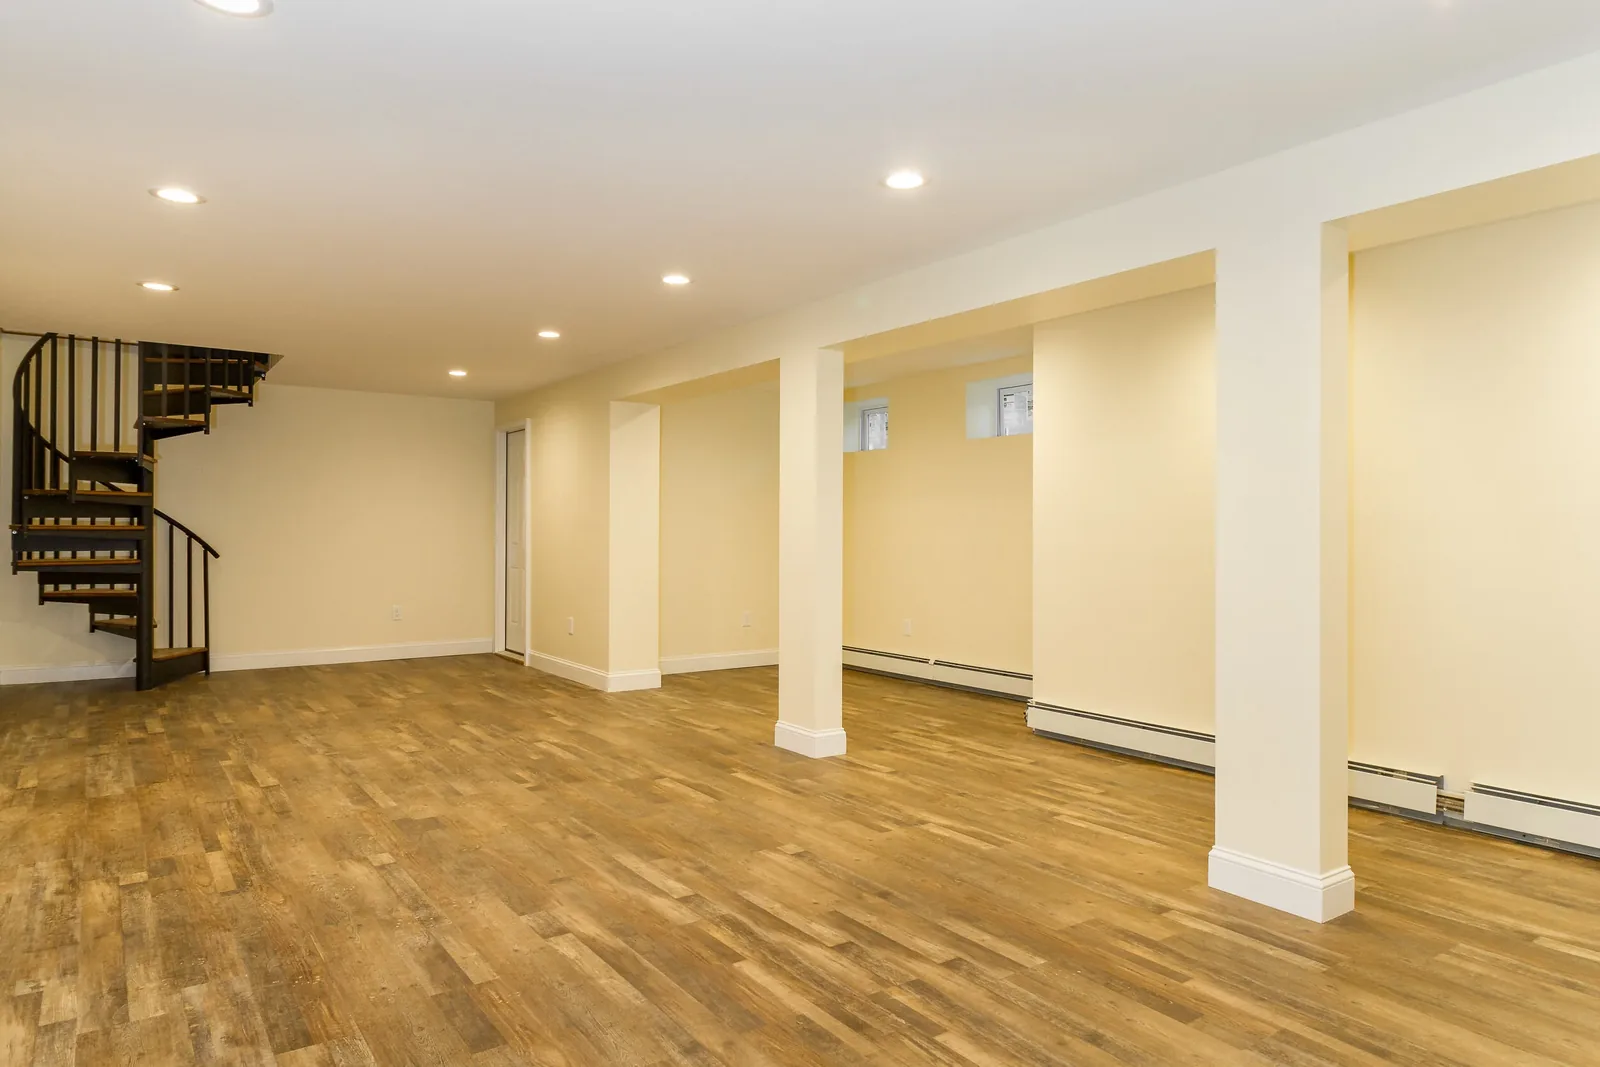
Finished basement
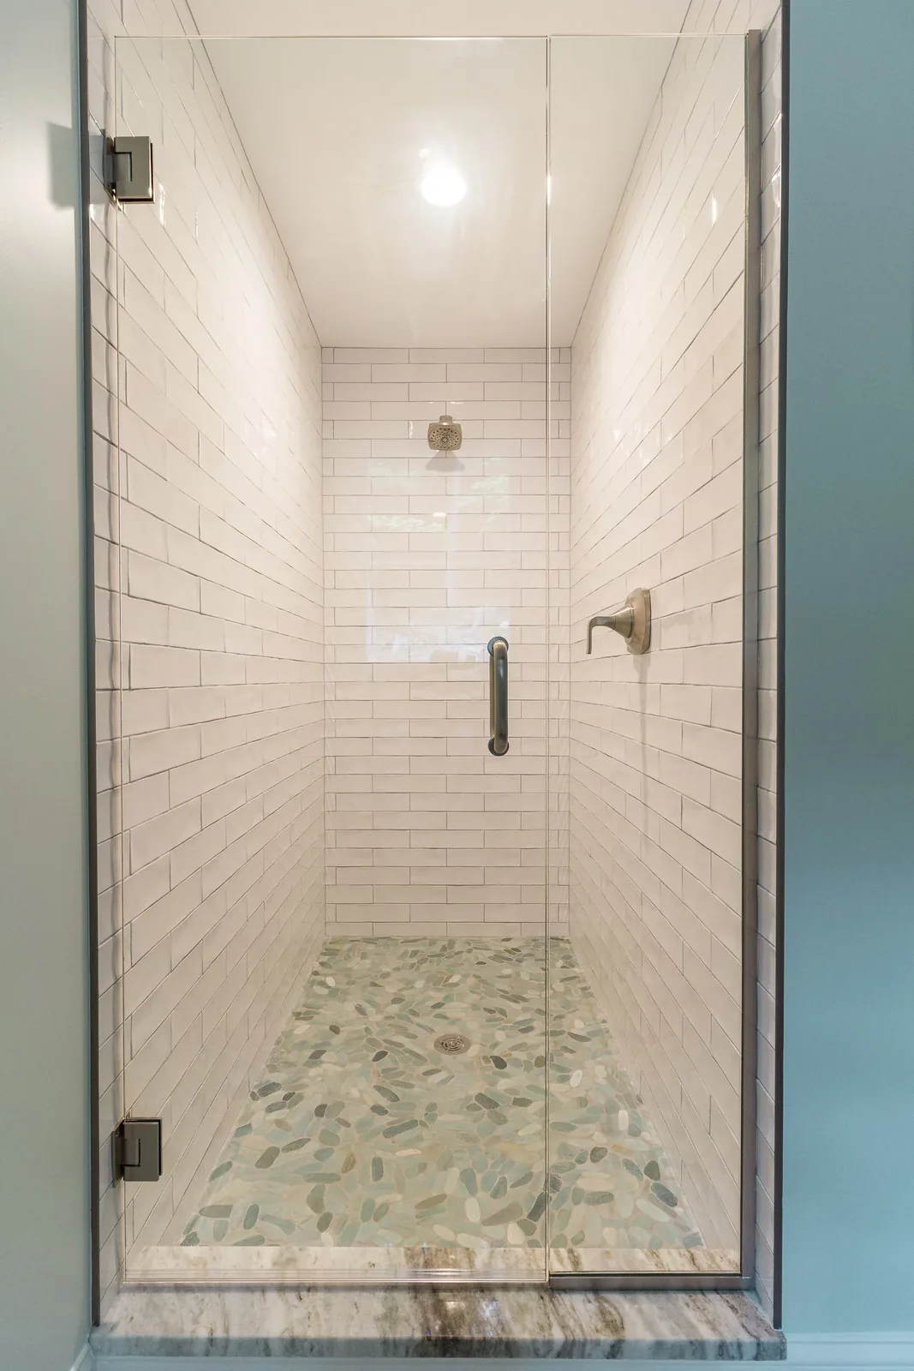
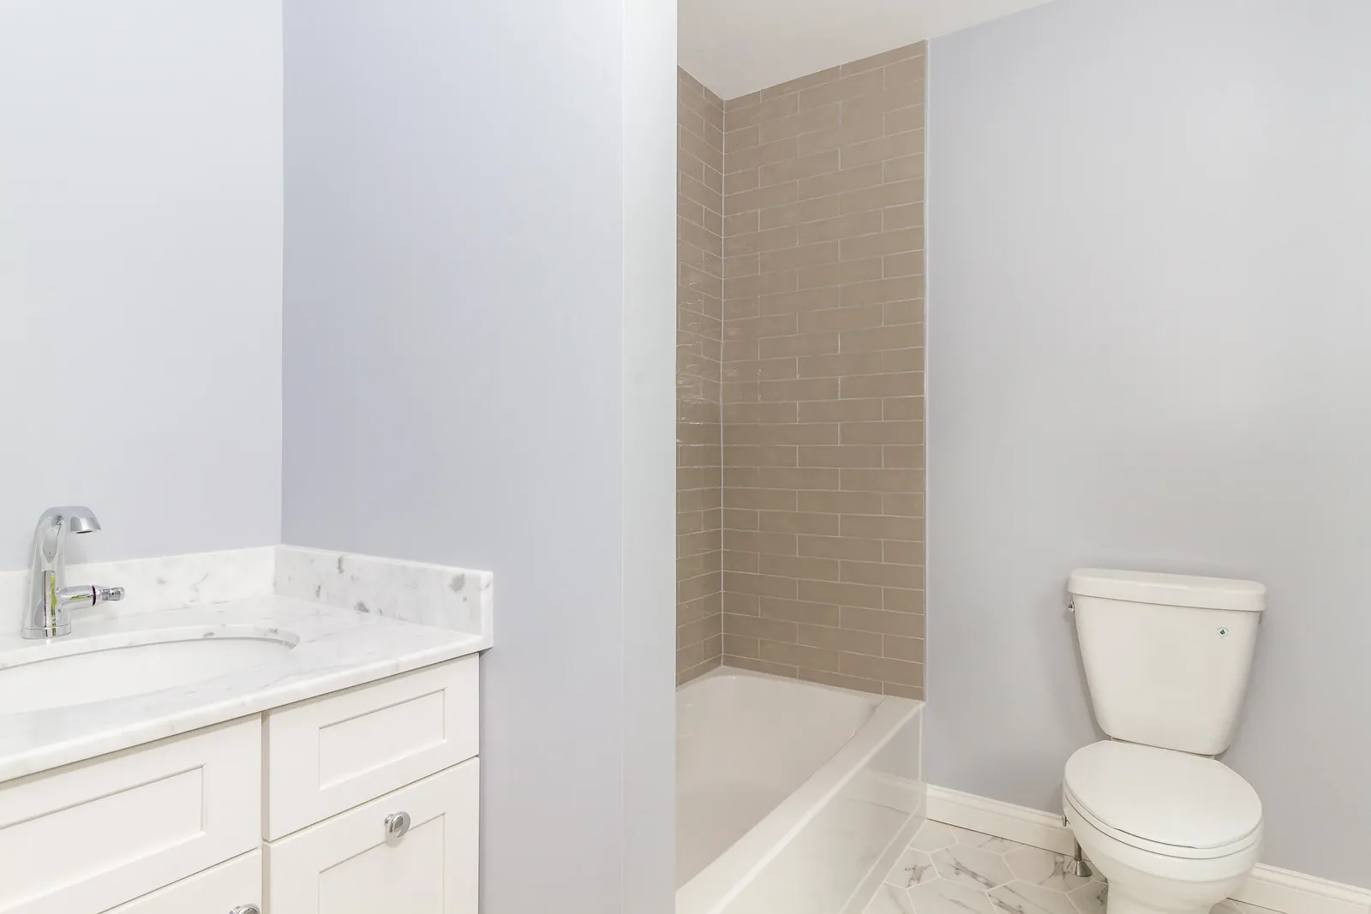
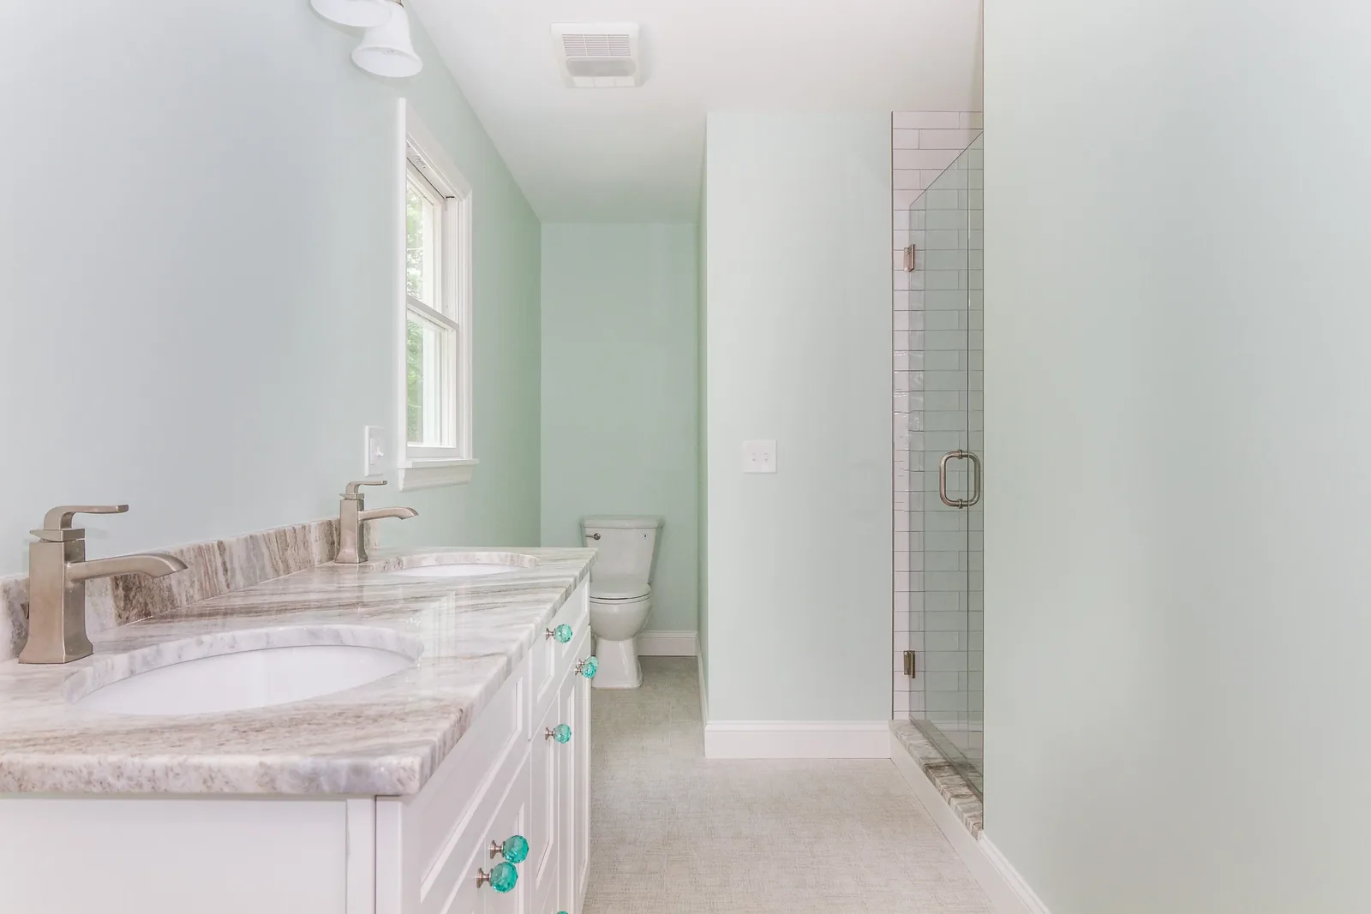
Updated baths, including a tiled shower
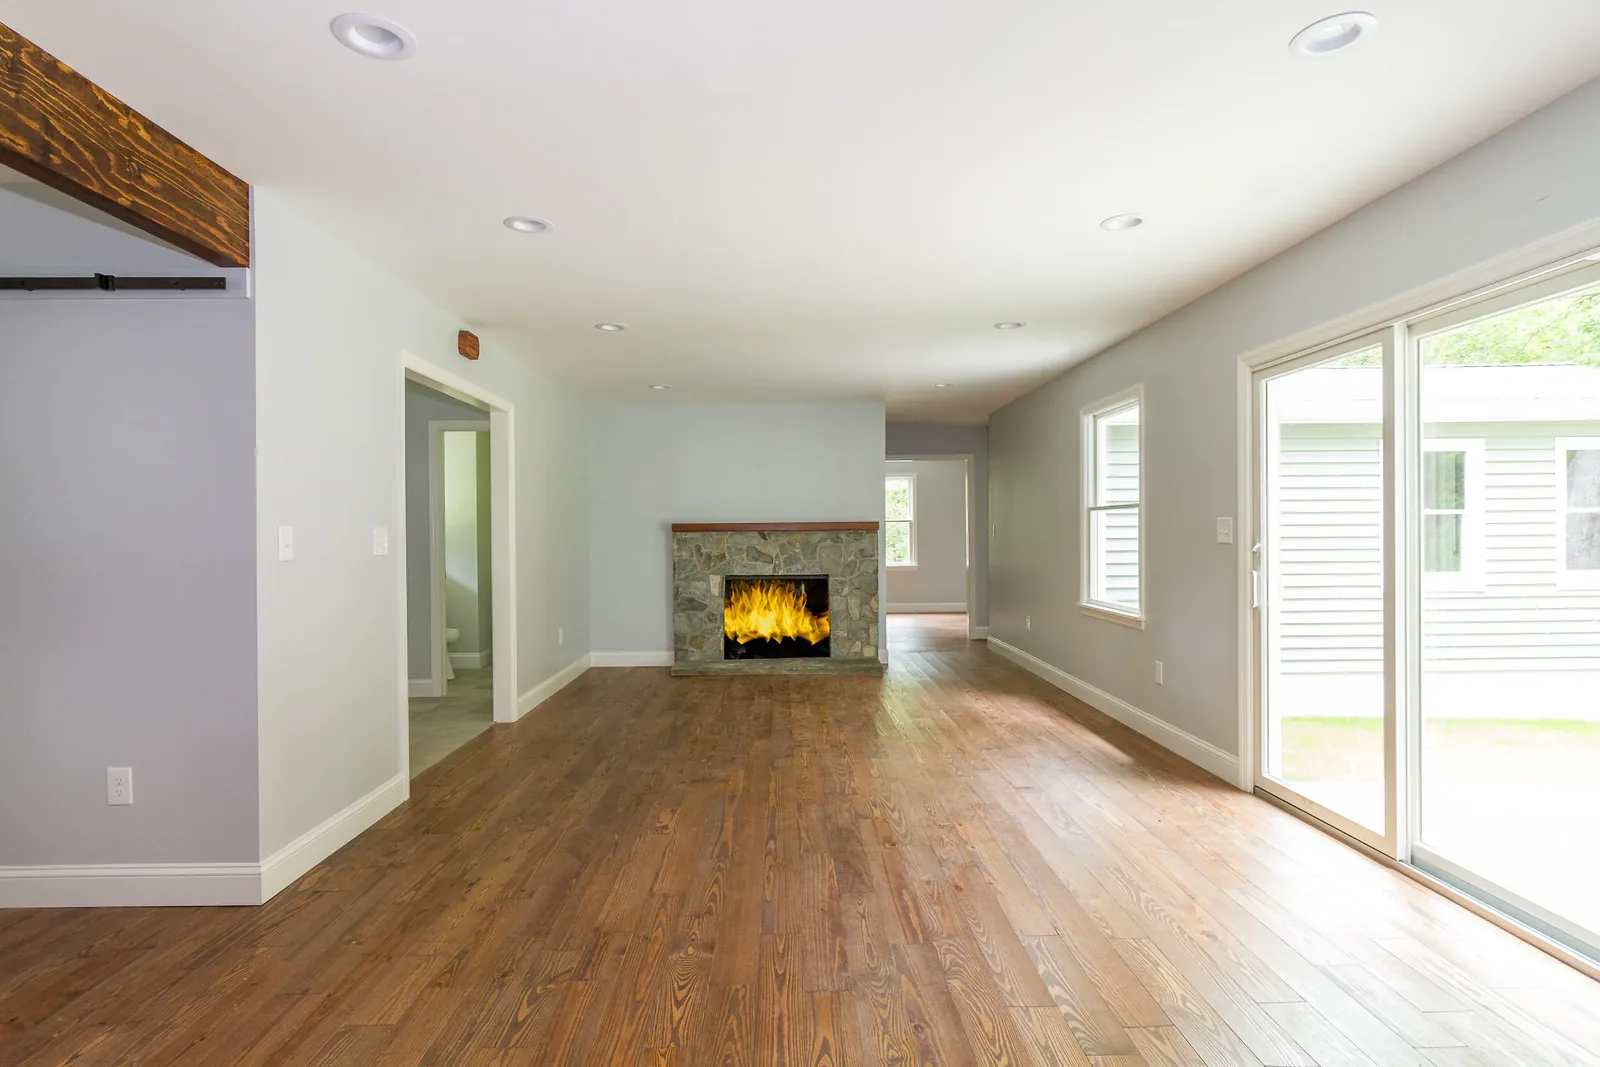
Open living spaces with a fireplace
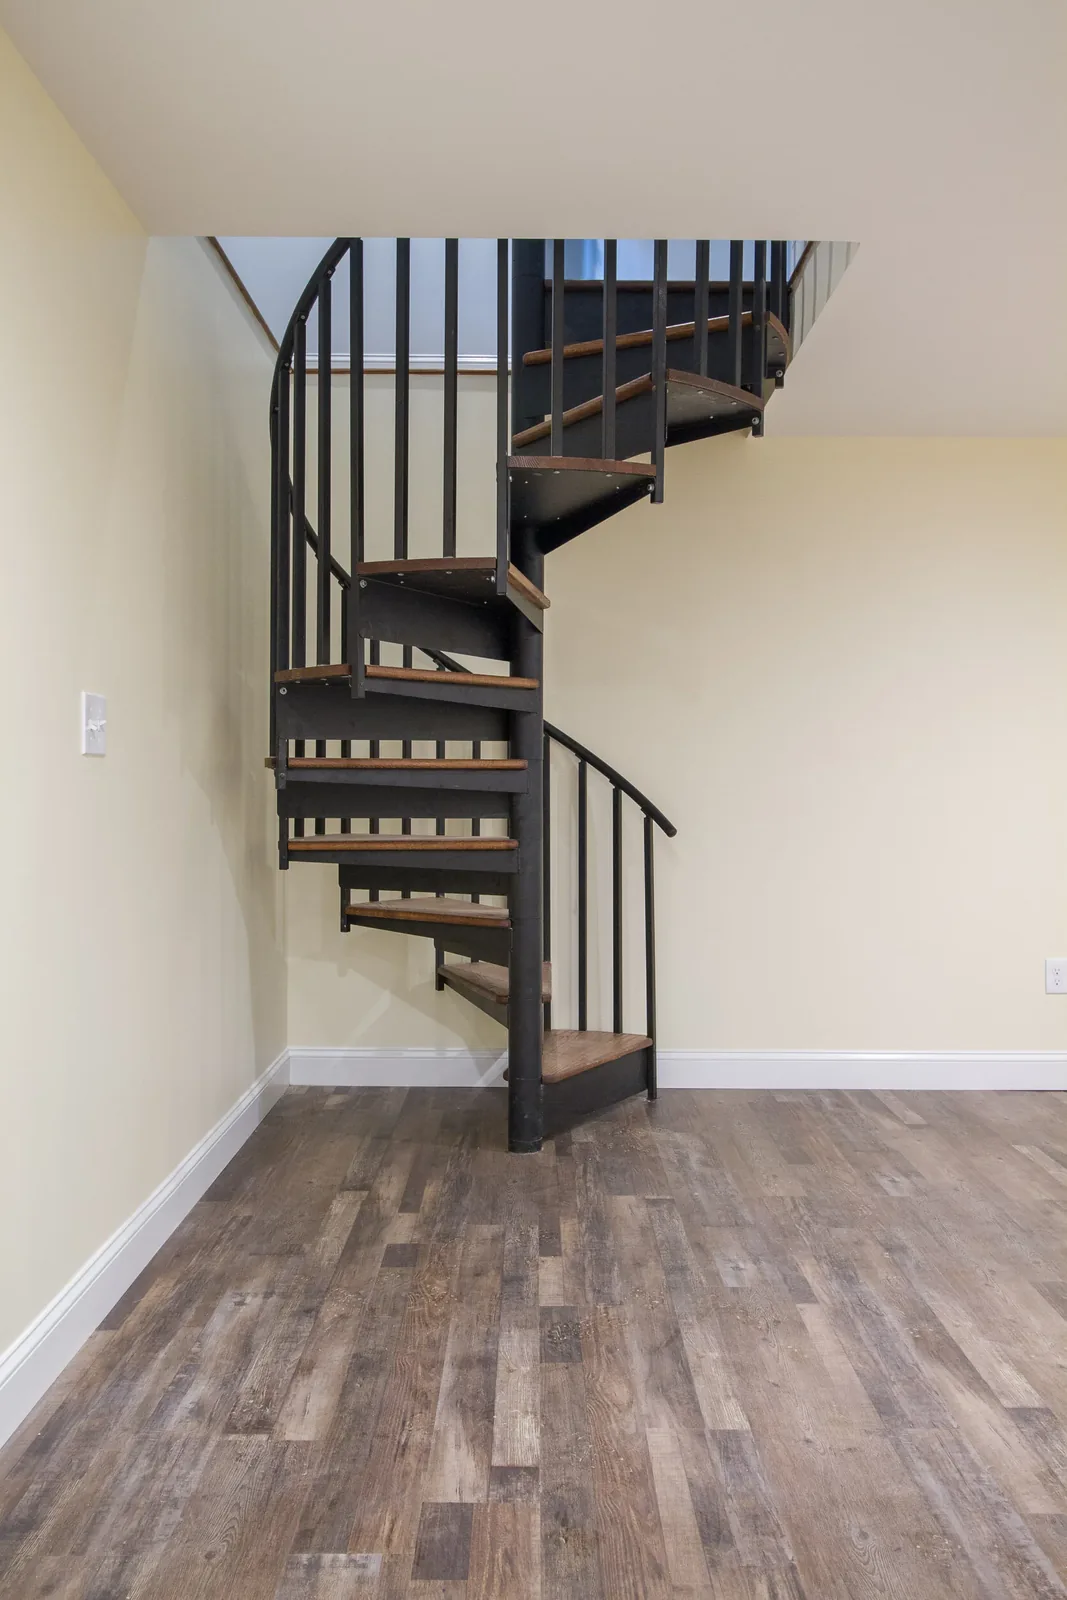
Spiral staircase
Custom cabinetry and finishes throughout
Address
123 Upper North Highland Dr, Croton-on-Hudson, NY 10520
Type
Style
Ranch
Size
1,975 sq ft, 3 bed, 3.5 bath
Scope
Kitchen
Baths
Finished basement
Interiors
Photography by Andy Ryan Photographer
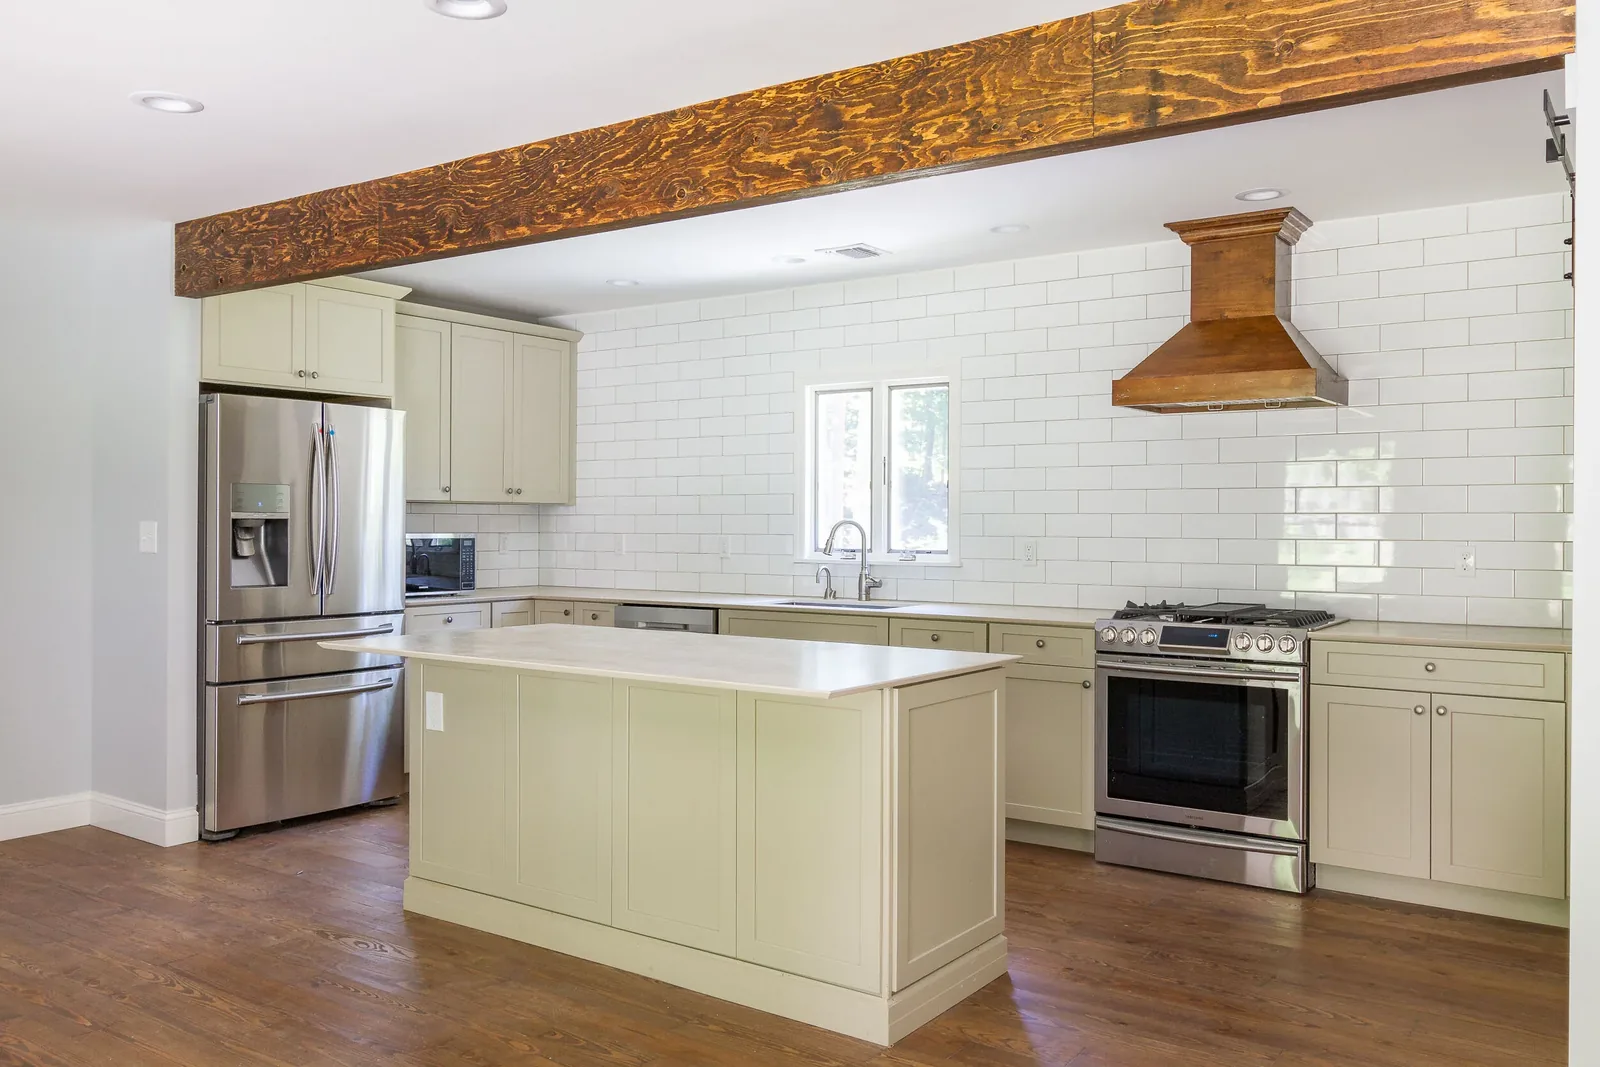
Custom kitchen with island, wood beam, and wood range hood
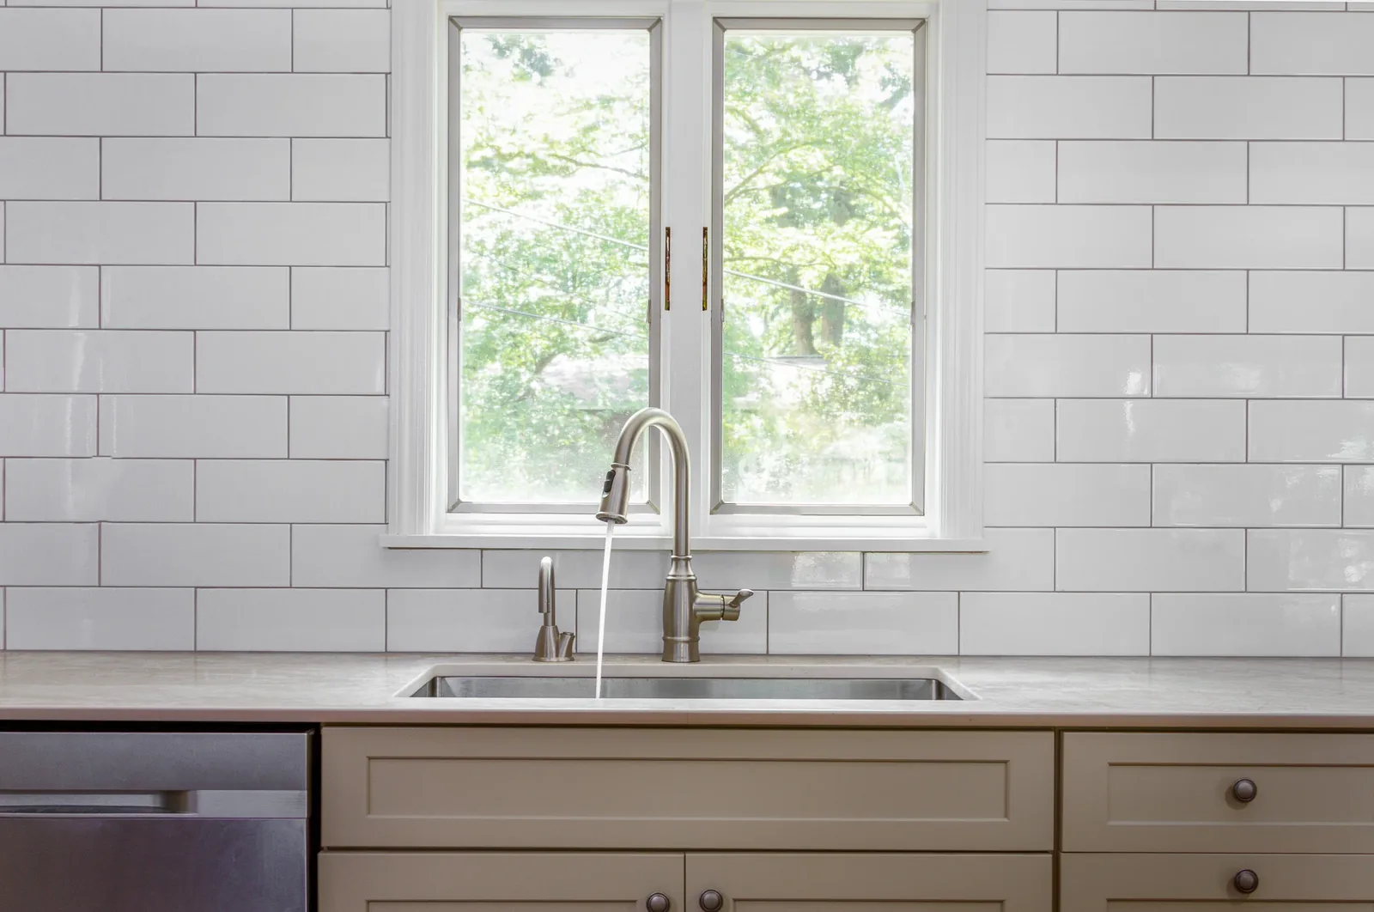
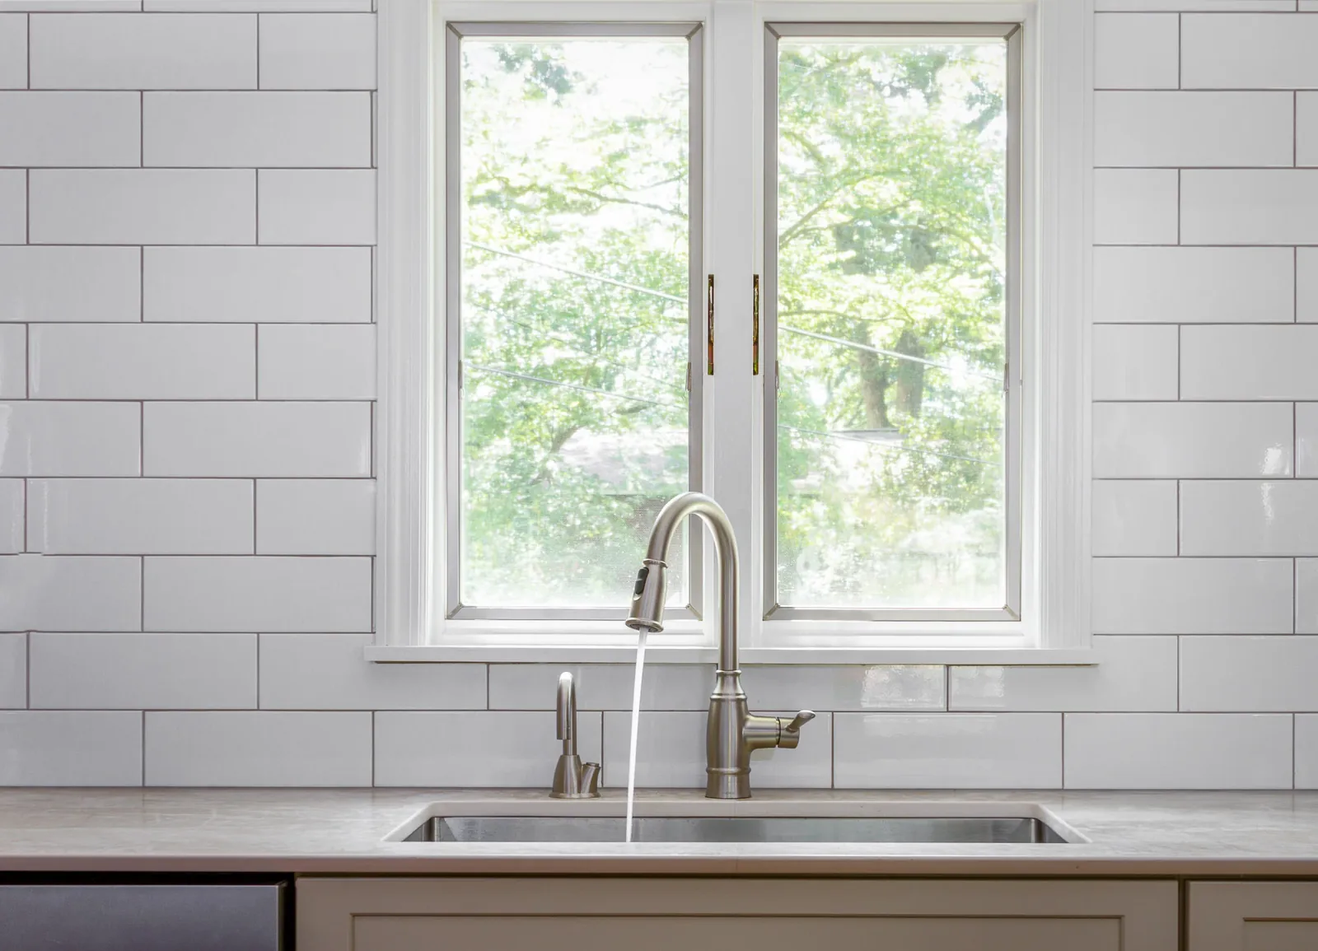
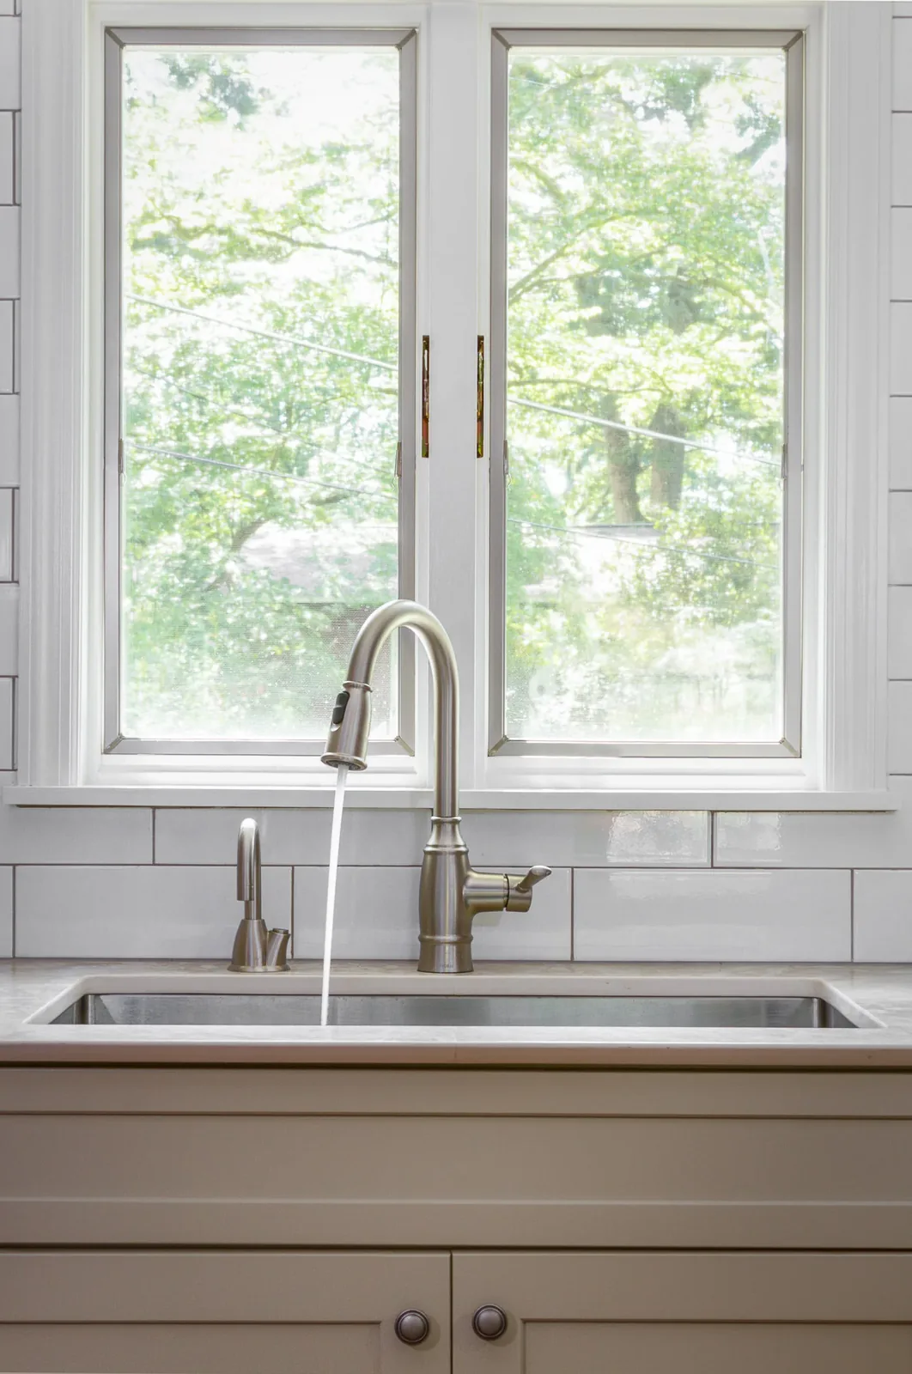
Kitchen island with barn door and wood range hood Sink wall with white subway tile and casement windows Faucet and subway tile at the kitchen sink
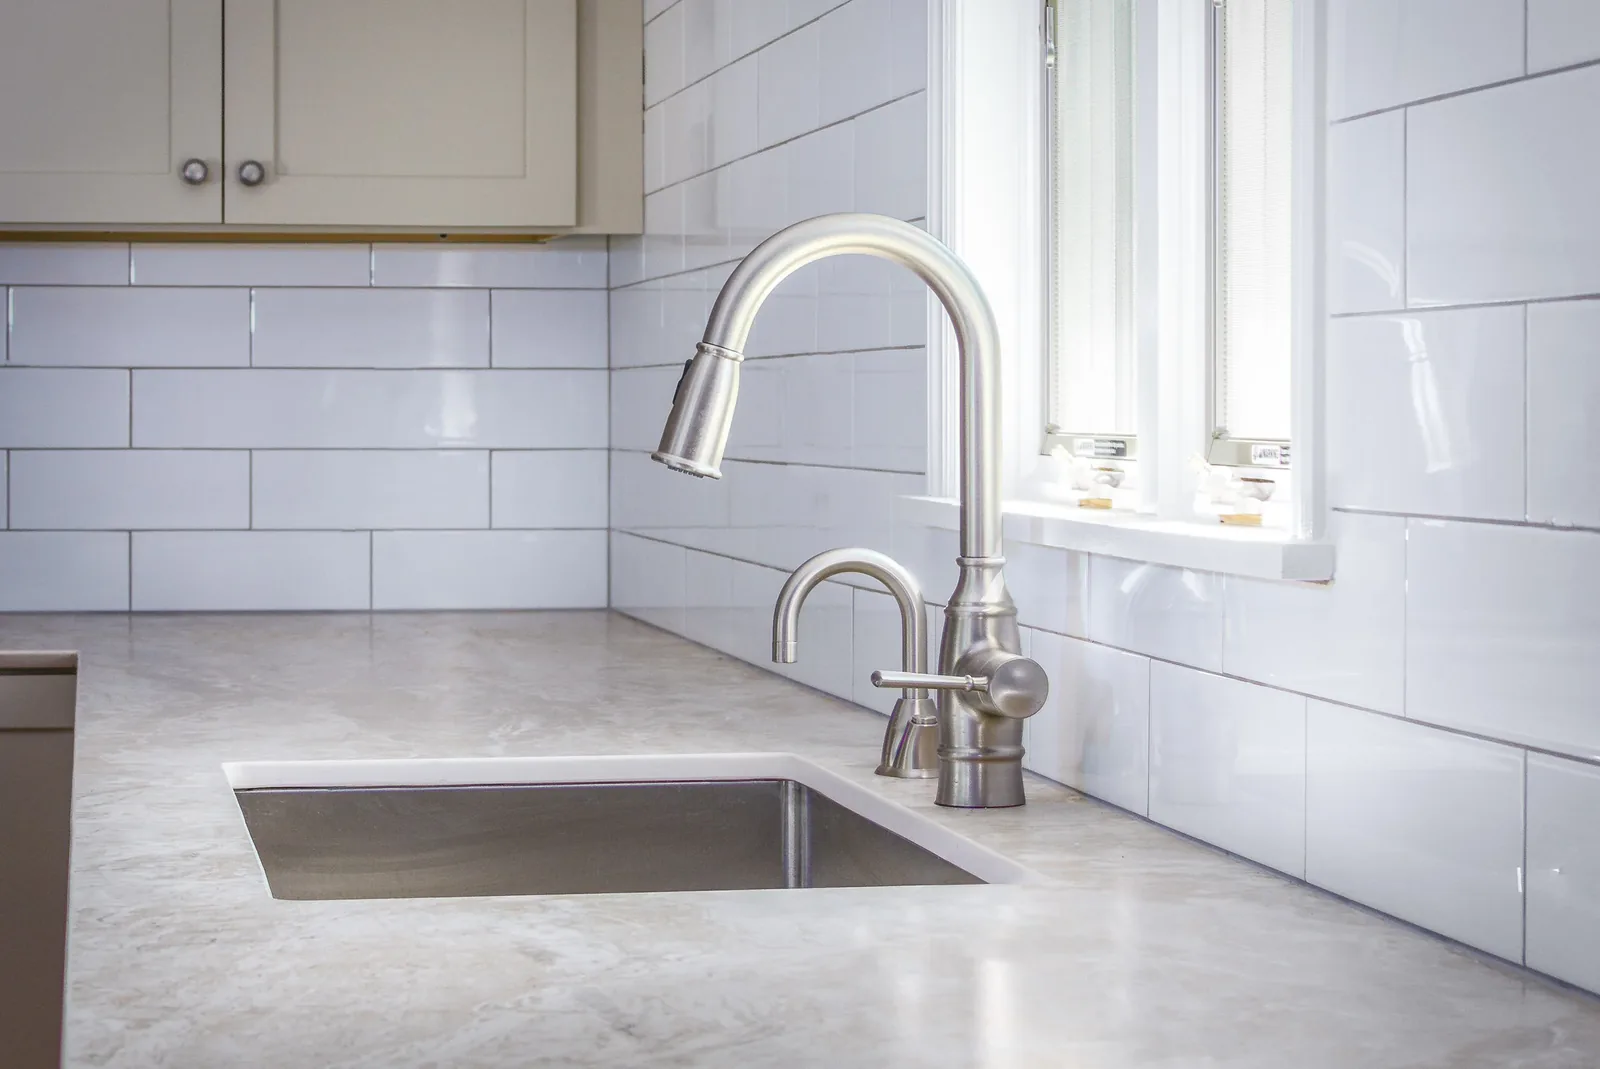
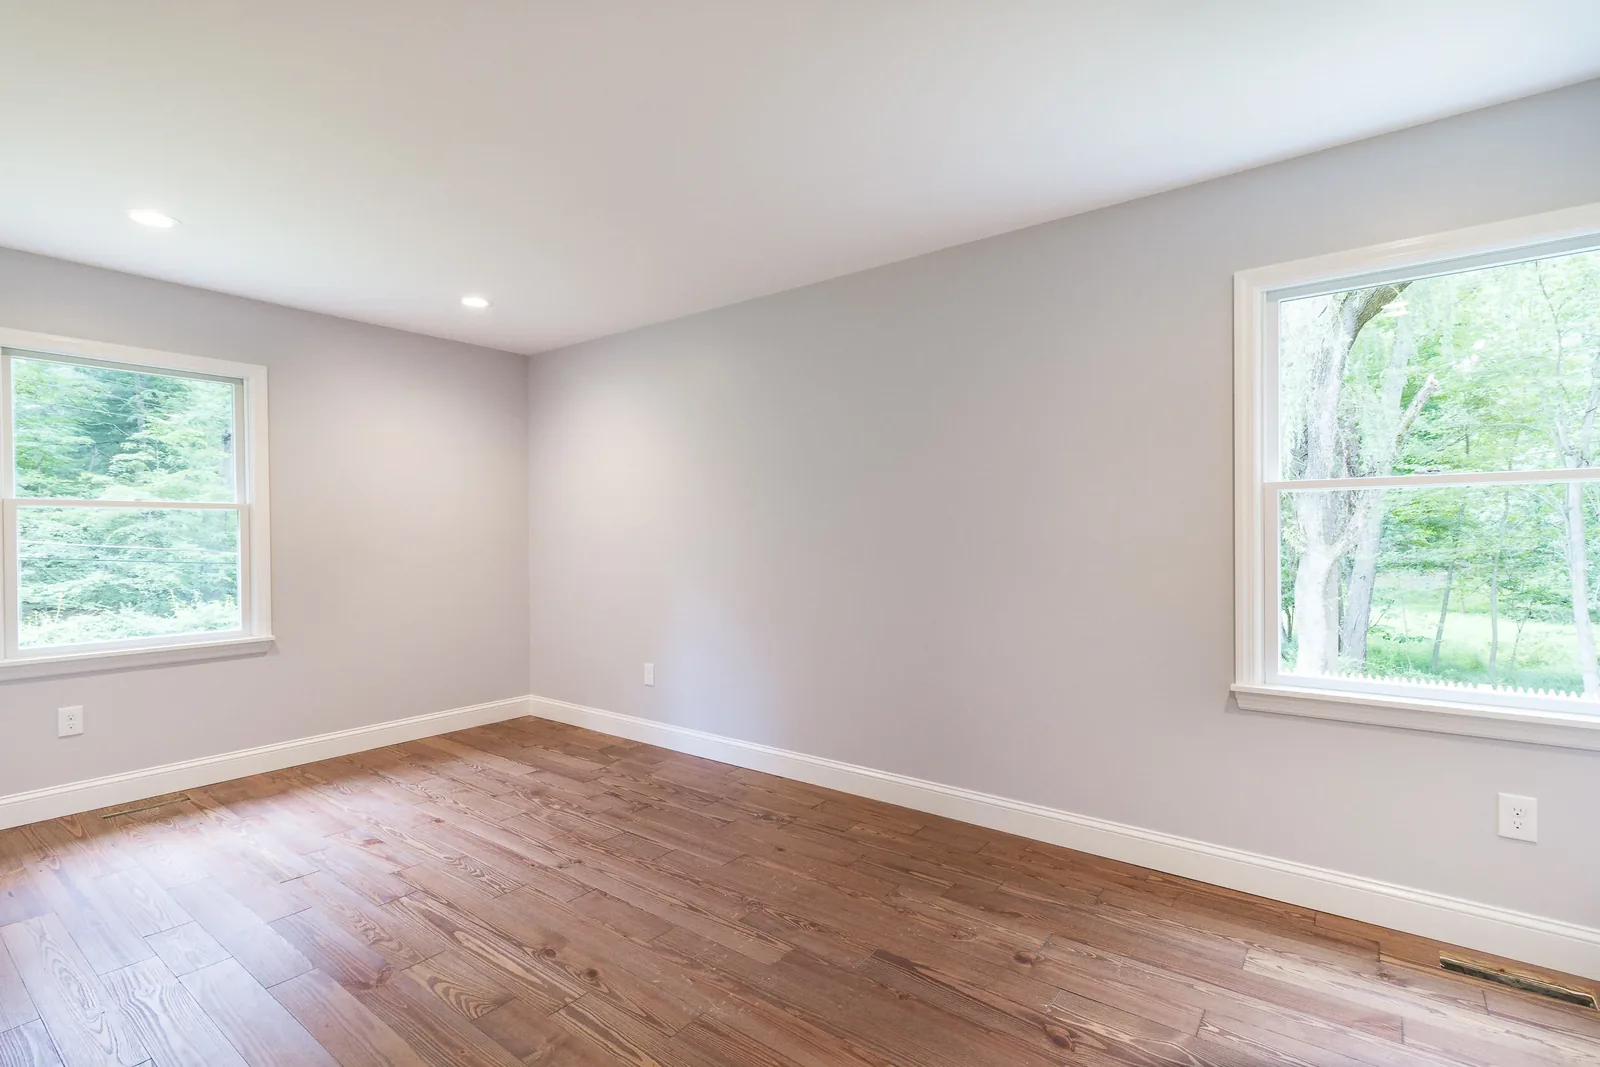
Undermount sink with quartz counters Living room with a stone fireplace and sliders to the patio Bedroom with new windows and hardwood floors
Pull-down faucet below the kitchen windows Spiral staircase to the finished basement Glass shower with subway tile and pebble floor
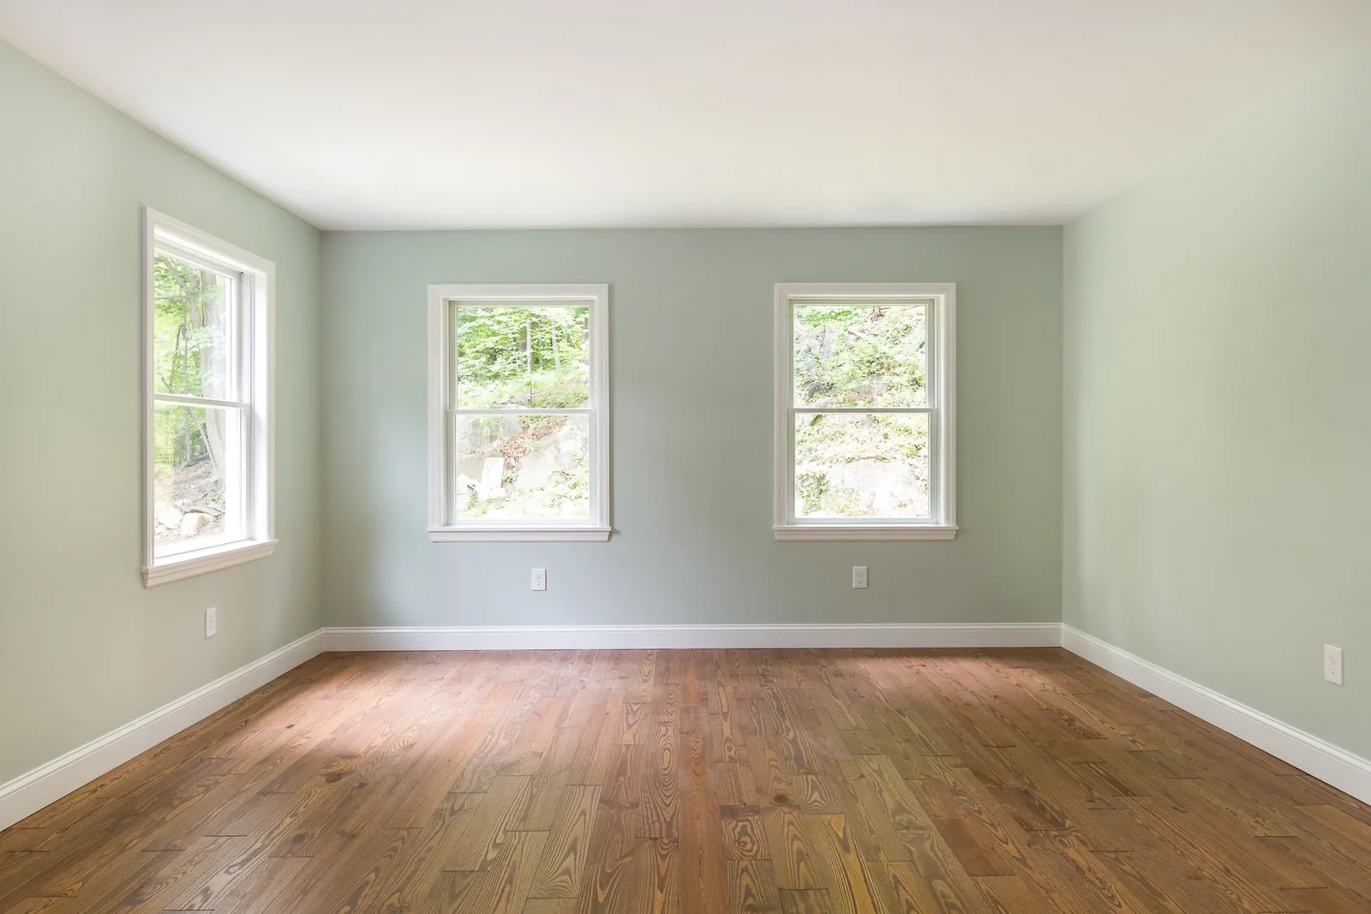
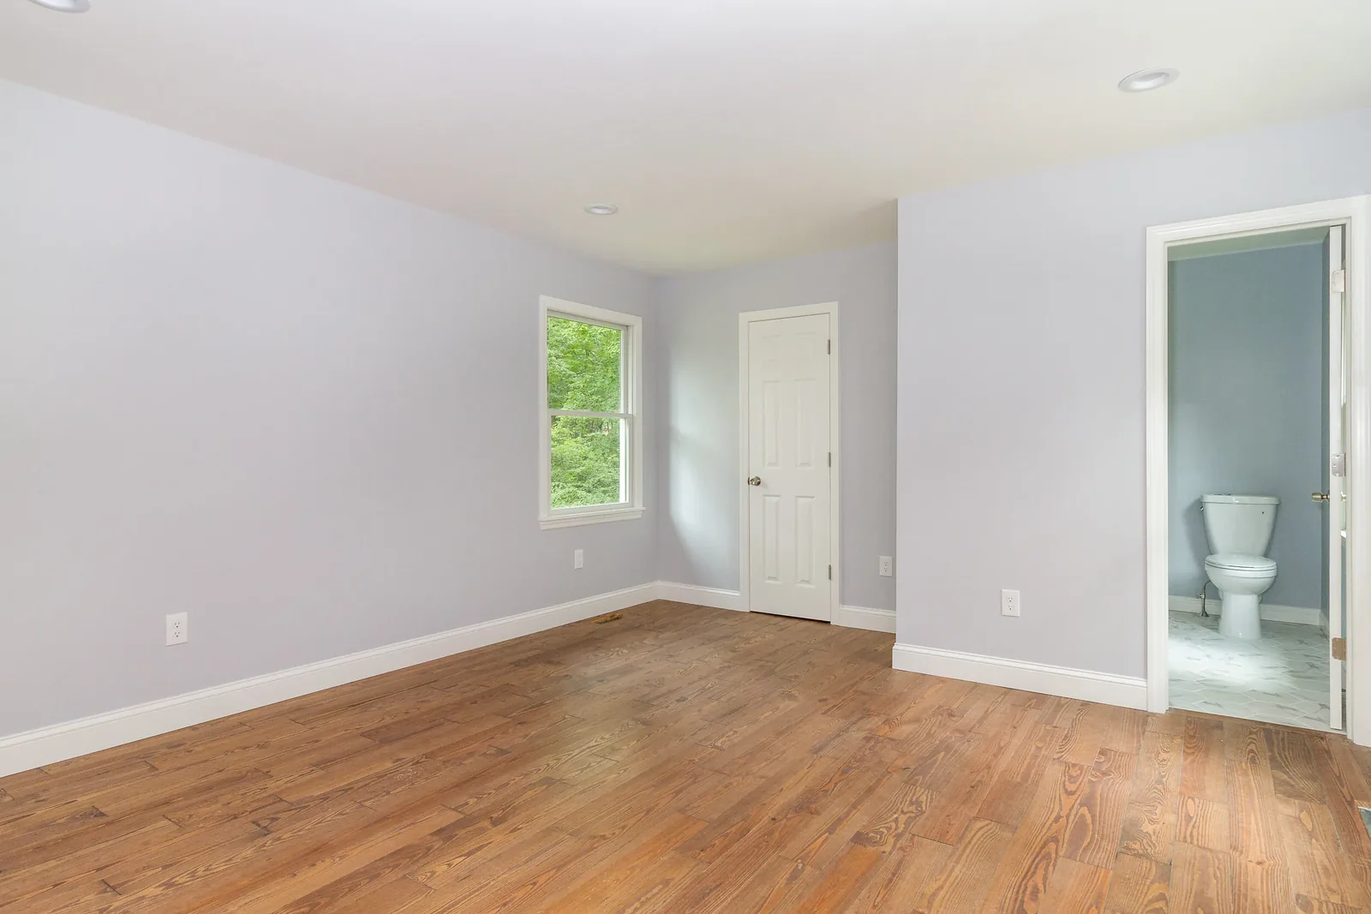
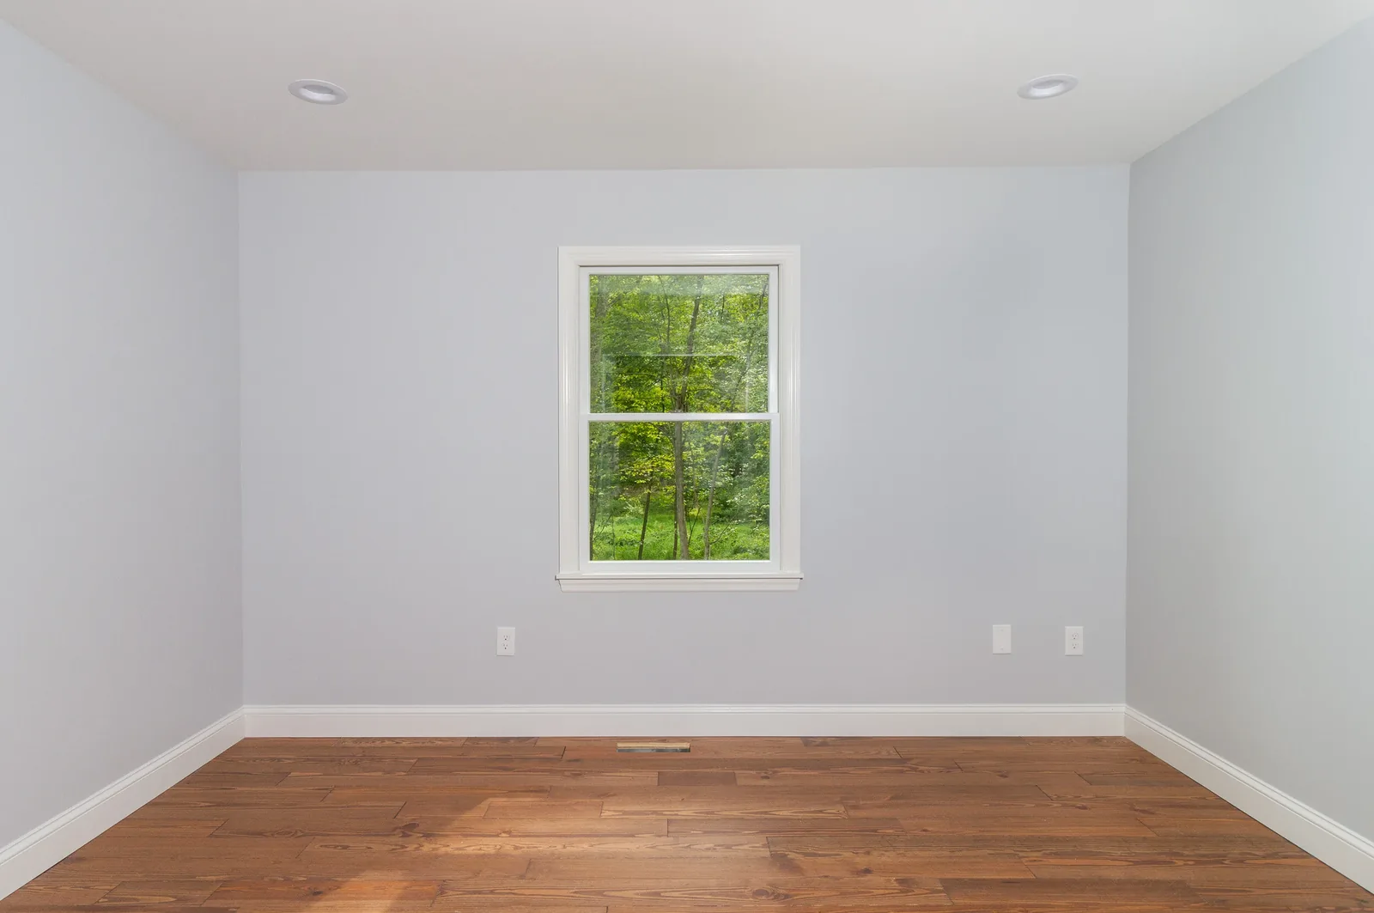
Bedroom with sage green walls Primary bedroom with en suite bath Bedroom with wooded views
Finished basement with spiral staircase Bathroom with tub and taupe subway tile Double vanity with a glass shower
Front exterior with stone entry and new walkway Side exterior with stepping-stone path
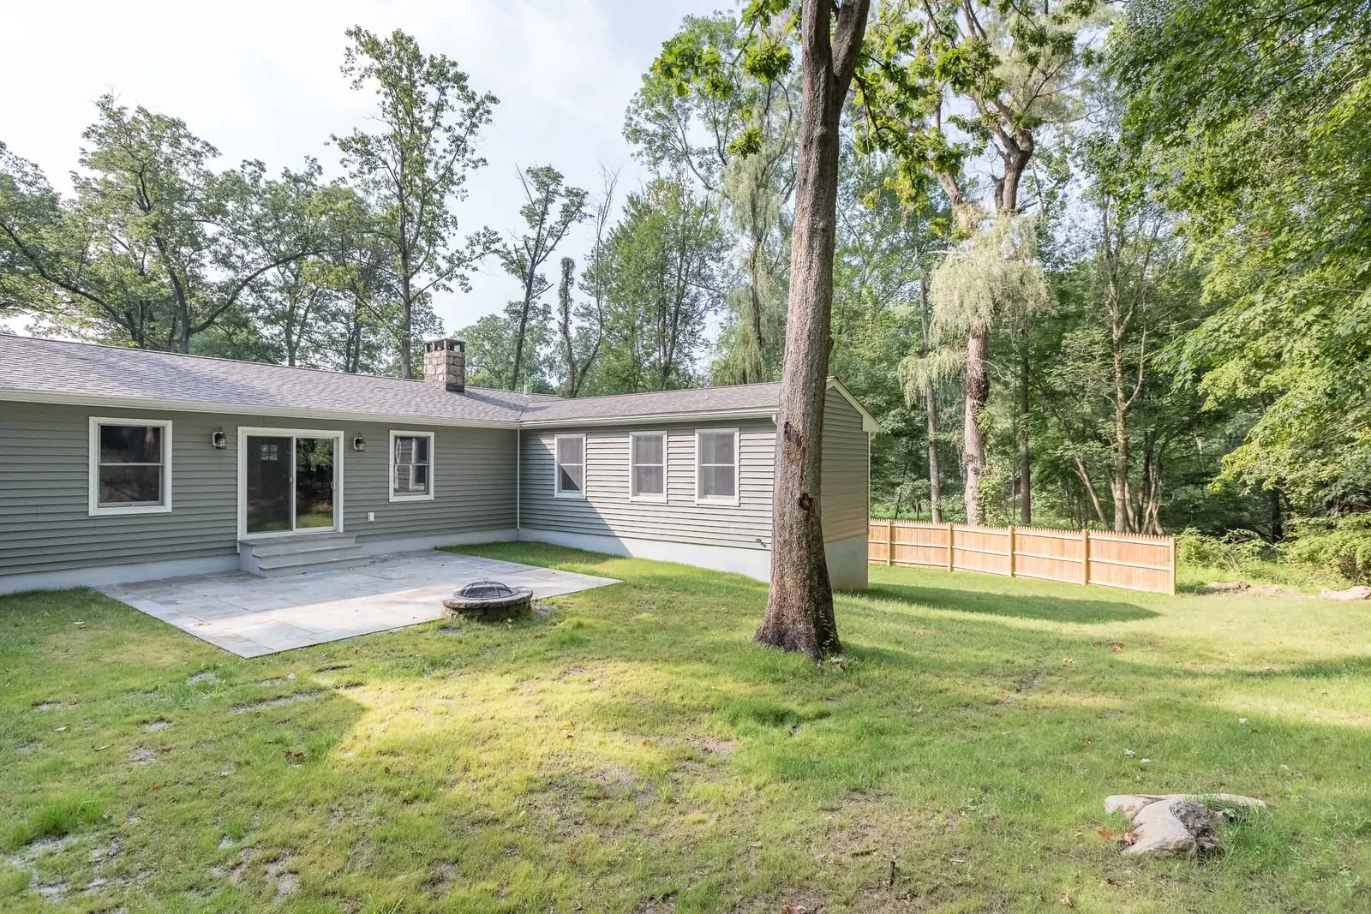
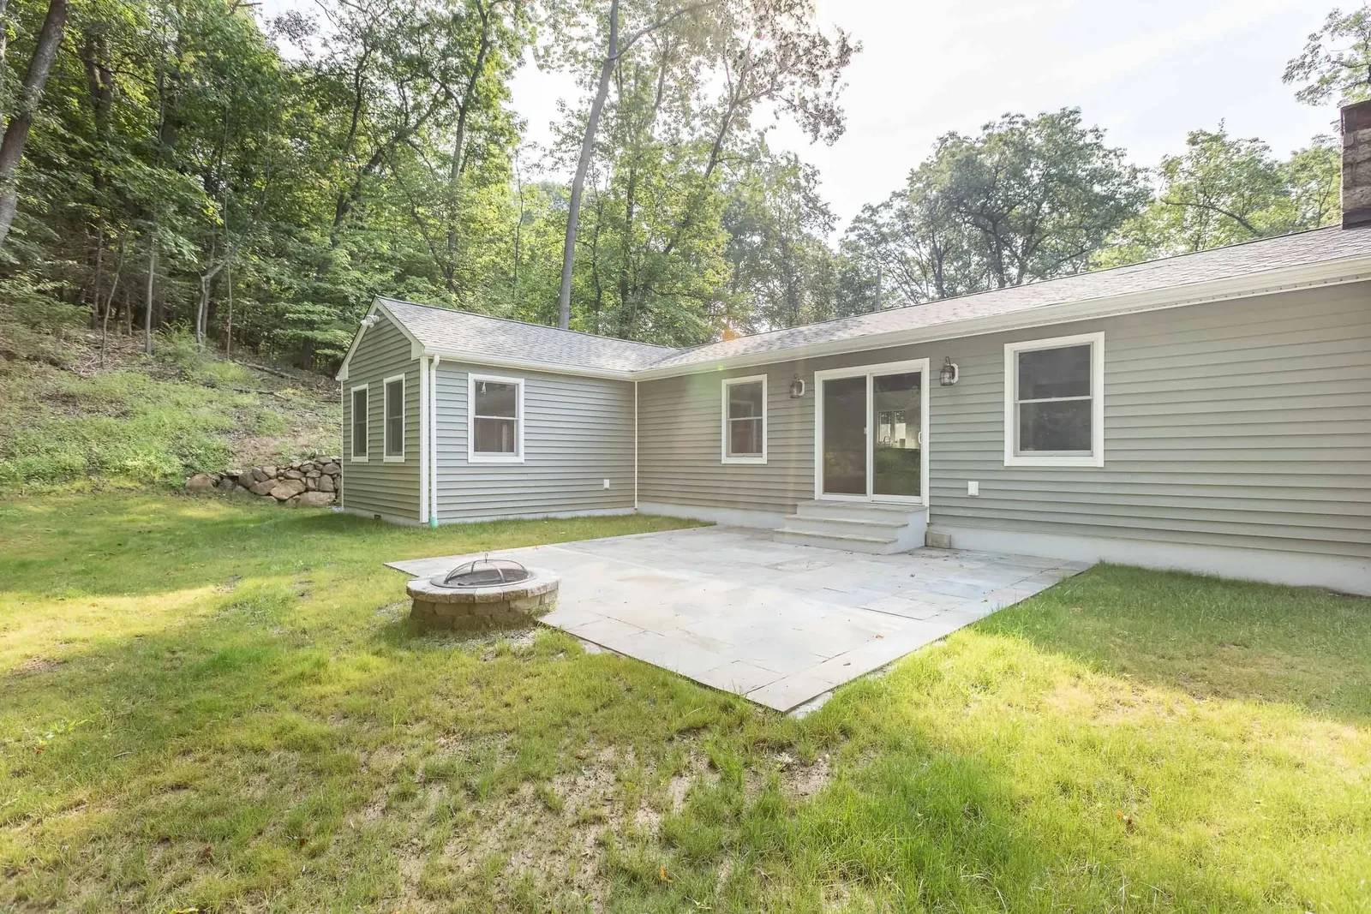
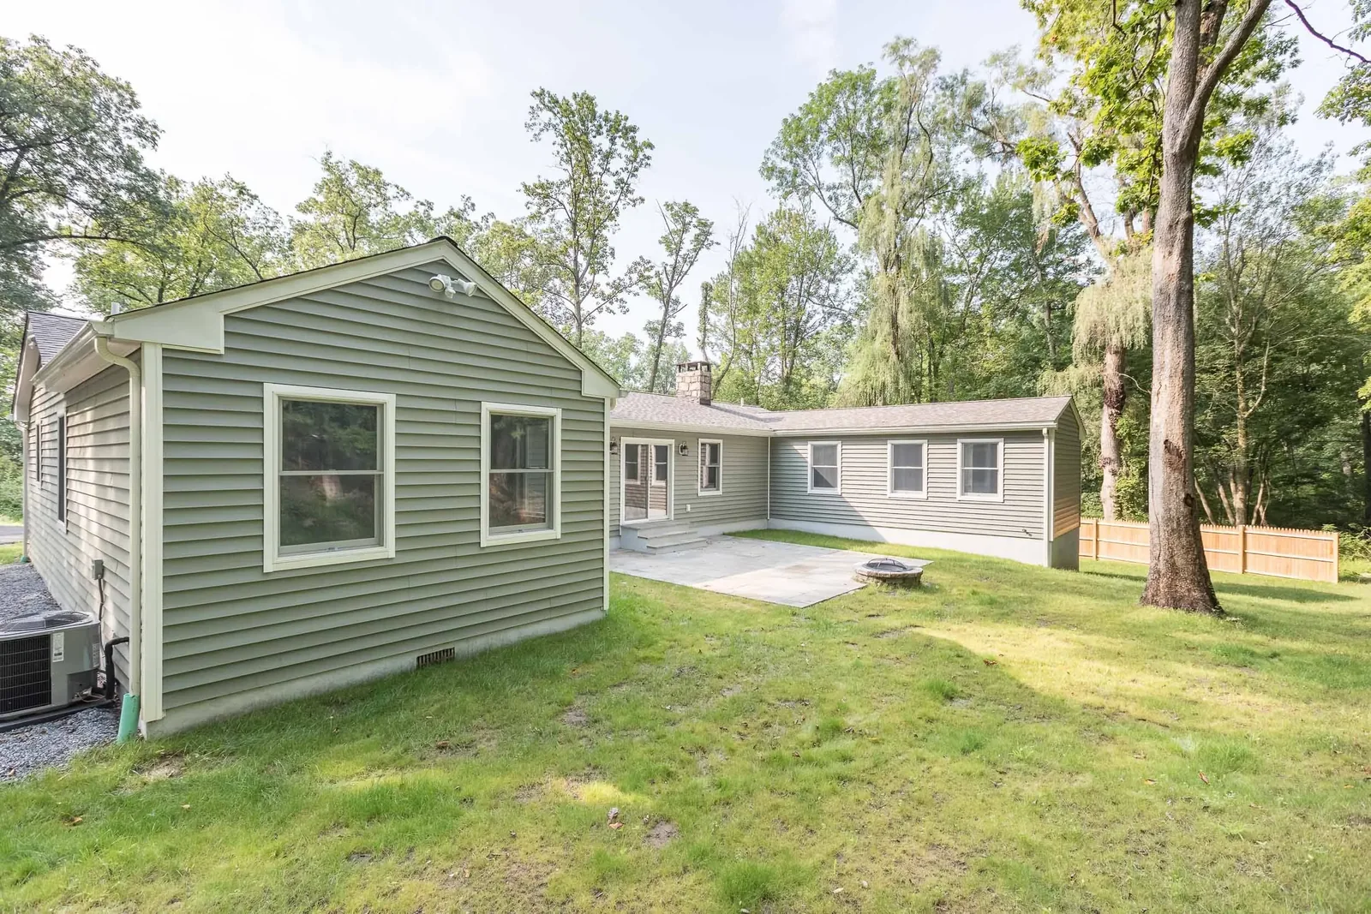
Rear exterior with bluestone patio and fire pit Back patio off the sliders Rear yard with new fence
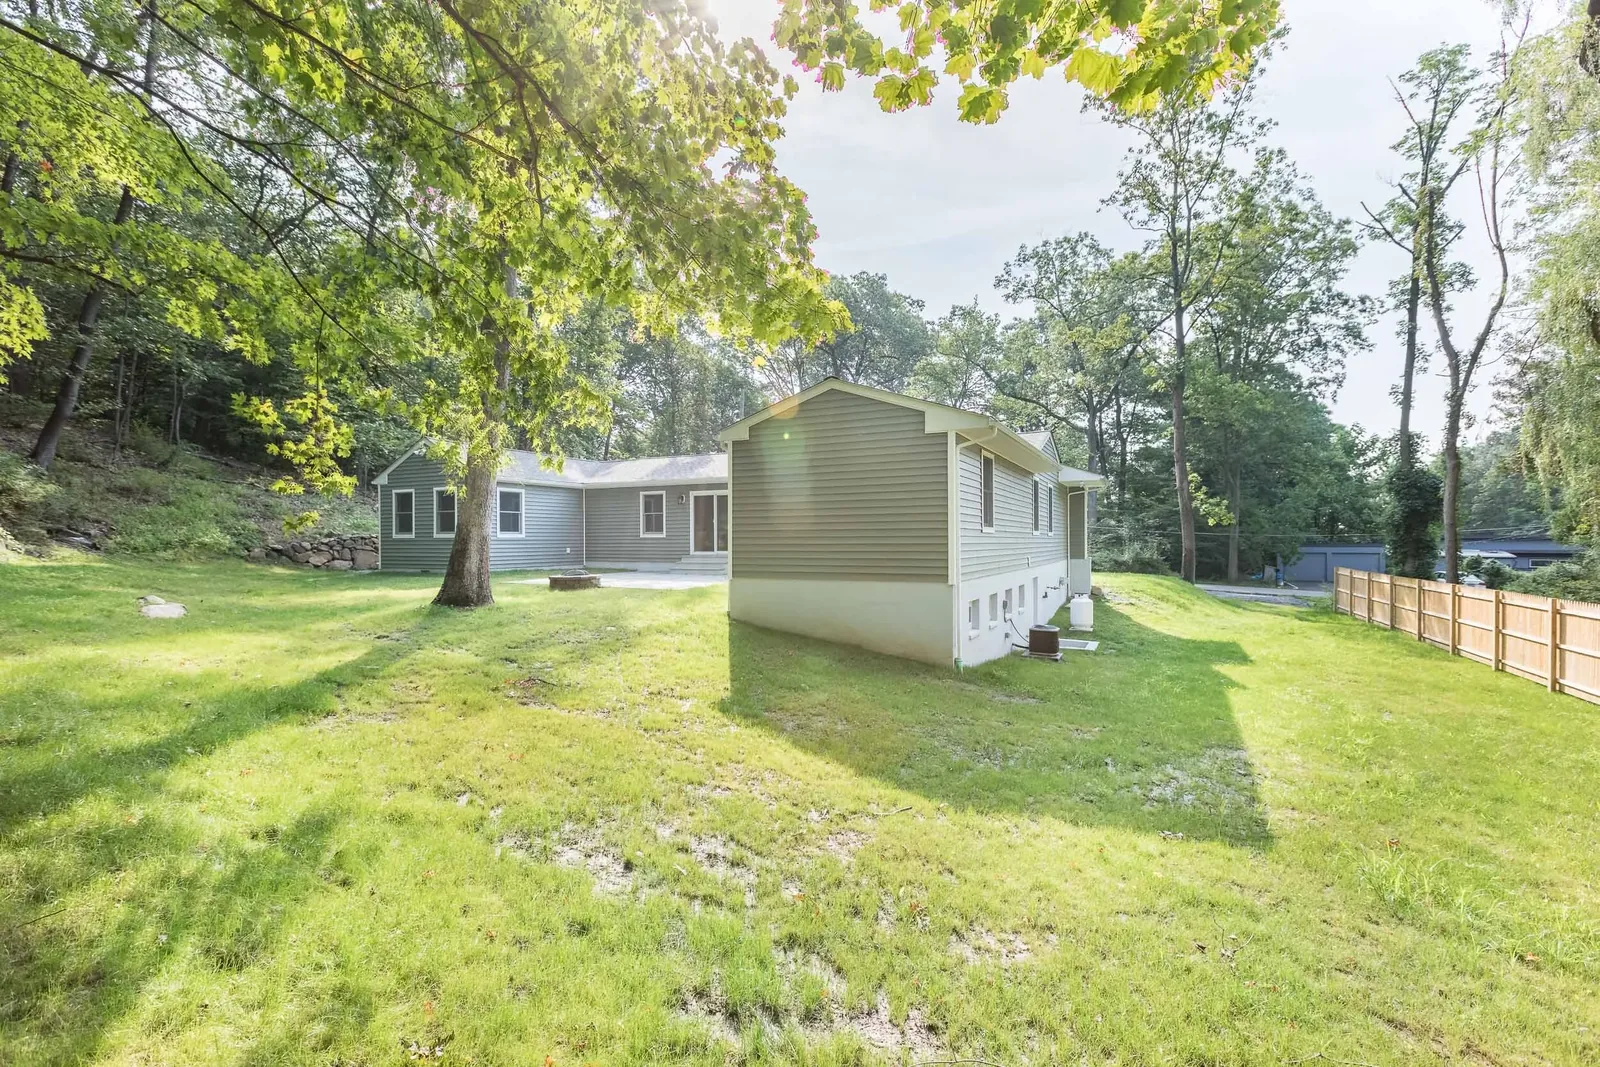
Side yard and new siding Rear of the house with patio and fire pit

Planning a remodel like this?

LNI Homes is a general contractor in Croton-on-Hudson. Tell us a little about your home and what you have in mind, and we will be in touch within 24 hours.

Start a Conversation Call (201) 709-5815
LNI HOMES
420 S Riverside Ave #152, Croton-on-Hudson, NY 10520
(201) 709-5815
greg.misiti@lnihomes.com
ABOUT CONTACT PRIVACY POLICY